


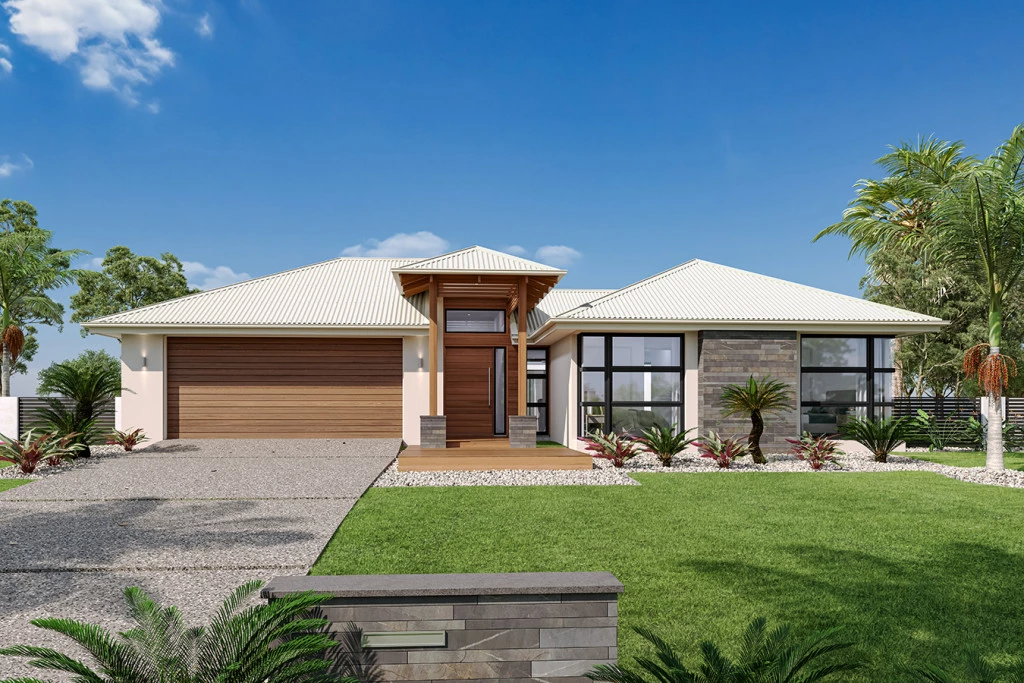
Mandalay 265
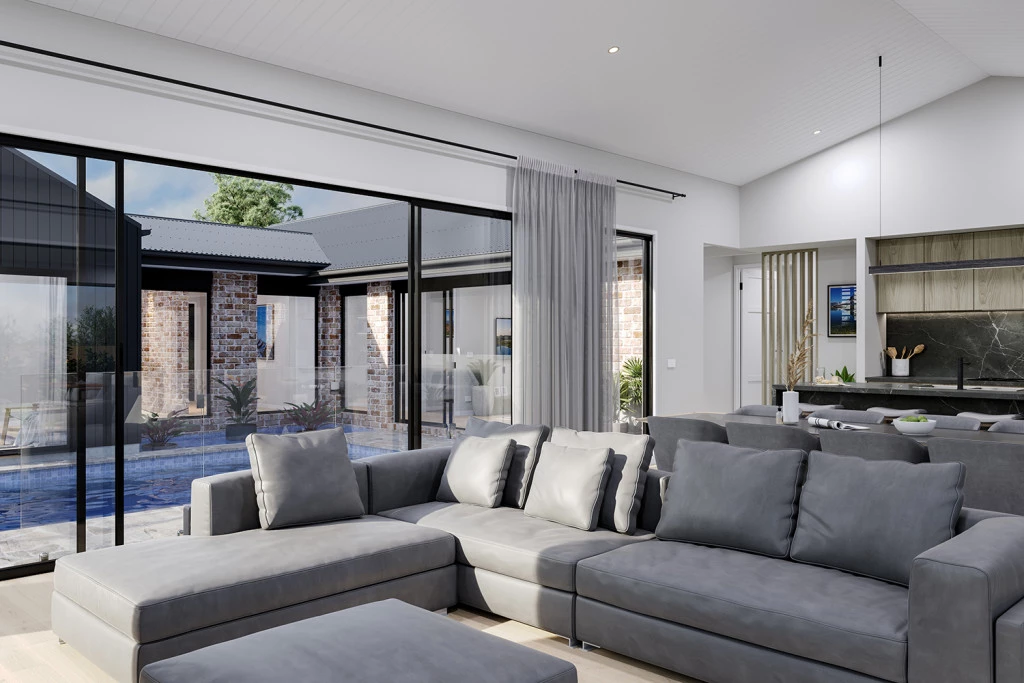
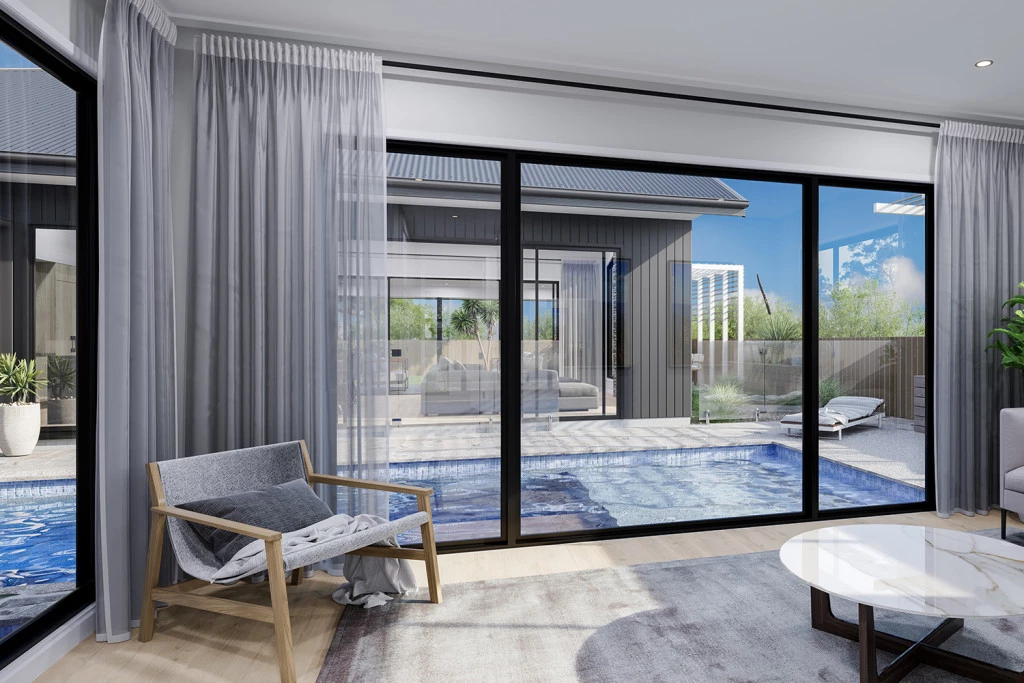
Discover the perfect blend of modern family living and tranquil surroundings with the stunning Mandalay 265 by G.J. Gardner Homes, ready to be built in the highly sought-after Boonah Woods Estate.
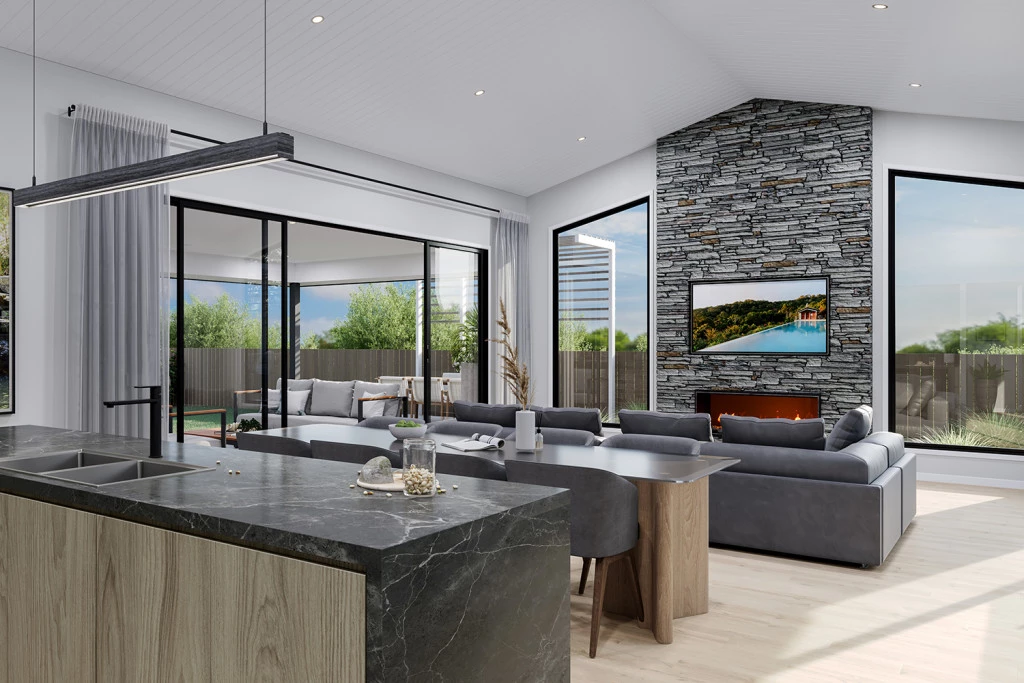
Designed with space, style, and comfort in mind, this home offers an exceptional lifestyle package with premium inclusions already built into the design.
Premium Inclusions:
- 2590mm Ceilings (Standard): Enjoy a spacious, airy, and elevated feel the moment you walk through the door. Ducted Air Conditioning: Stay comfortable year-round, no matter the season.
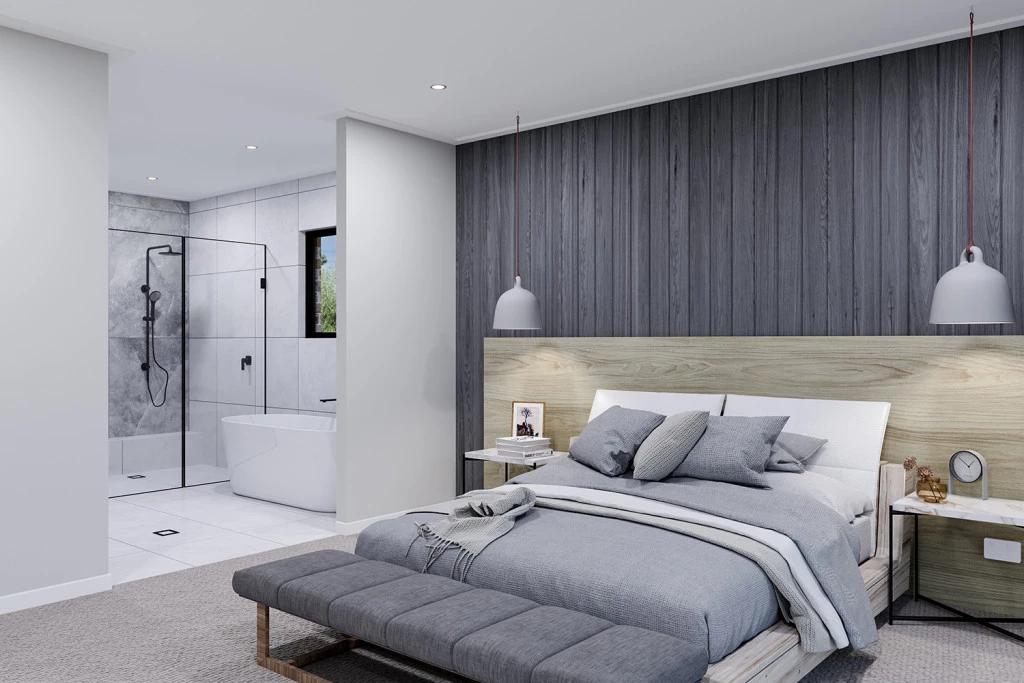
- Carpet & Tiles Throughout: High-quality flooring ready for you to move straight in.
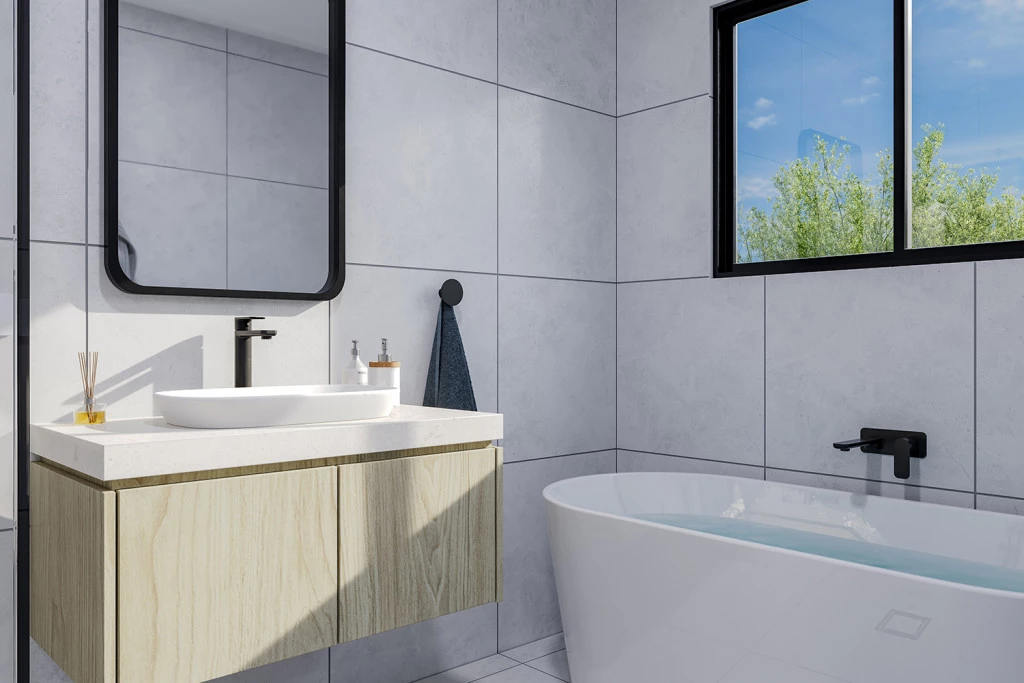
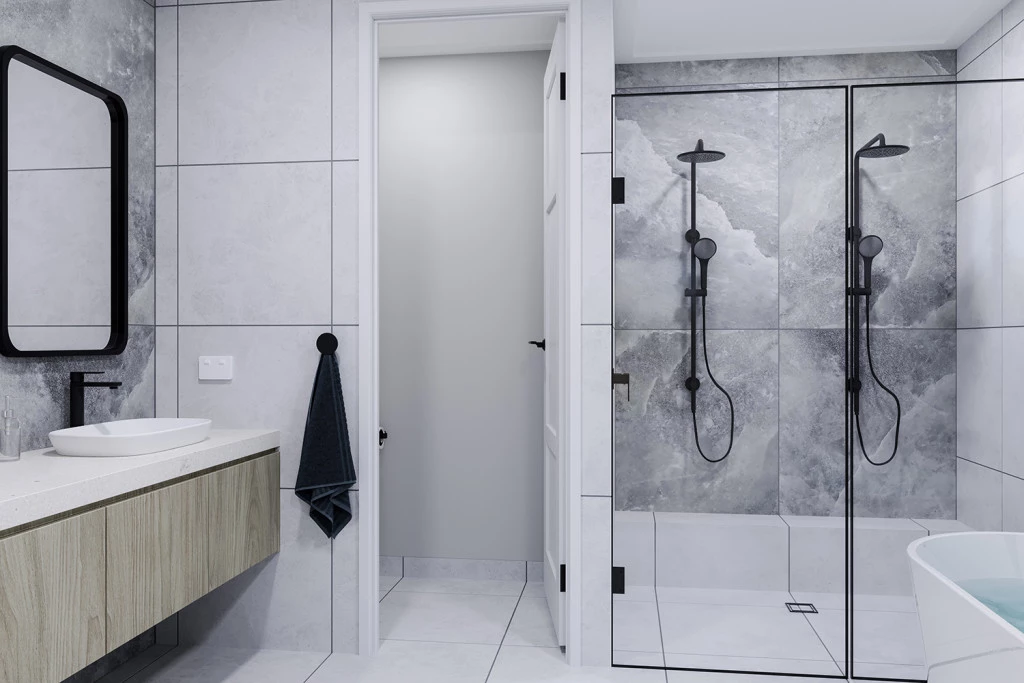
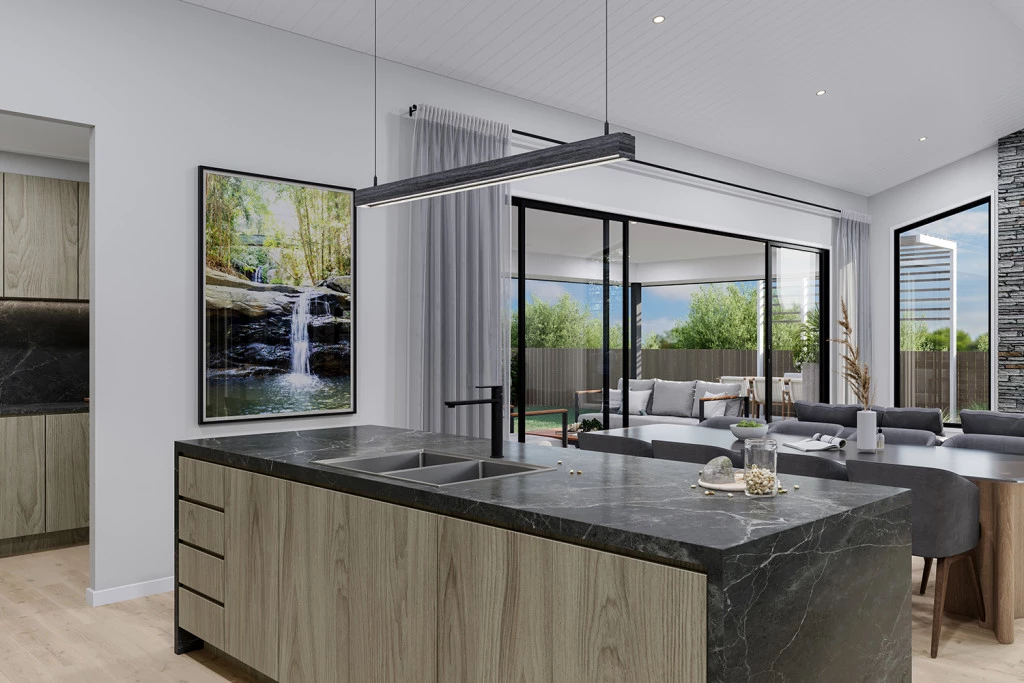
- Stone Benchtops Throughout: Add a touch of everyday luxury to your kitchen and bathrooms.
- Turnkey Essentials: Your new home comes complete with a finished driveway, clothesline, and letterbox.
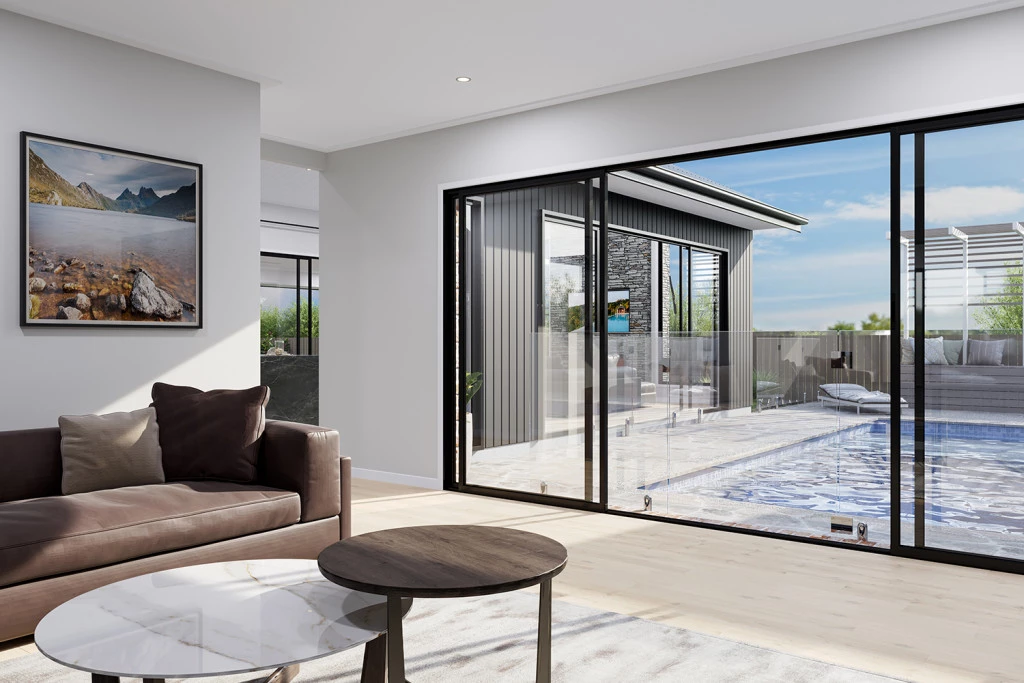
Embrace the relaxing lifestyle of Boonah Woods Estate without sacrificing modern conveniences. Whether you are entertaining guests or enjoying a quiet night in with the family, the Mandalay 265 provides the perfect backdrop.
Ready to start your building journey? Contact our team today to discuss how we can tailor the Mandalay 265 to perfectly suit your family’s needs.
Disclaimer:
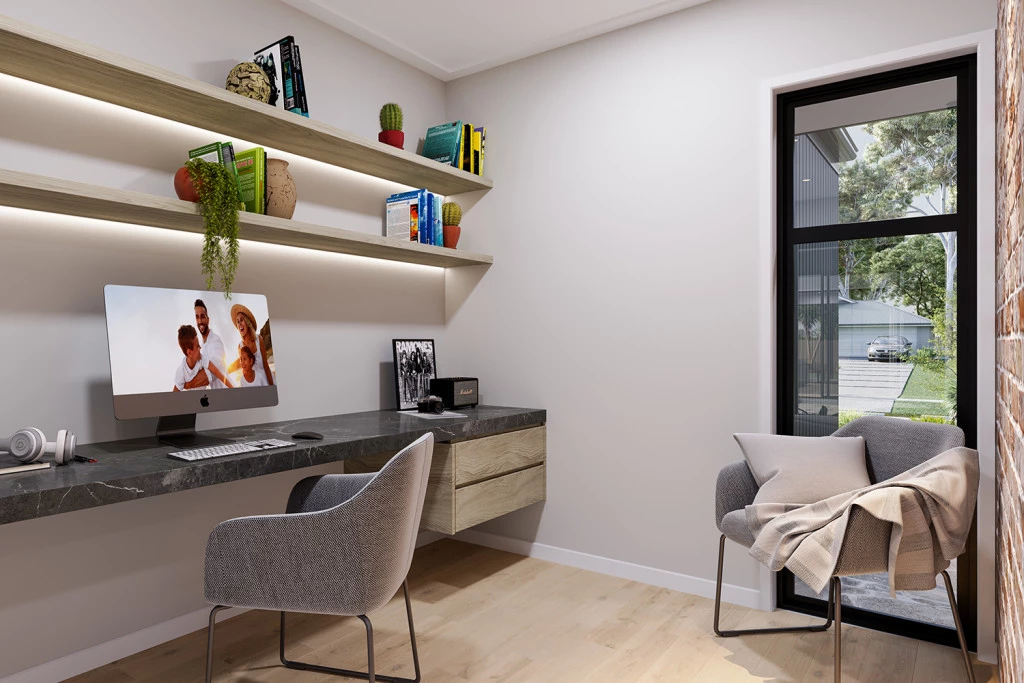
Pricing, land availability, site cost allowances, and package specifications are indicative and subject to change without notice. Images and renders are for illustrative purposes only and may depict upgraded finishes, landscaping, or feature items not included. Speak with your new home consultant to provide the finishes and fixtures to suit your lifestyle and budget.
Key Features
- Activity
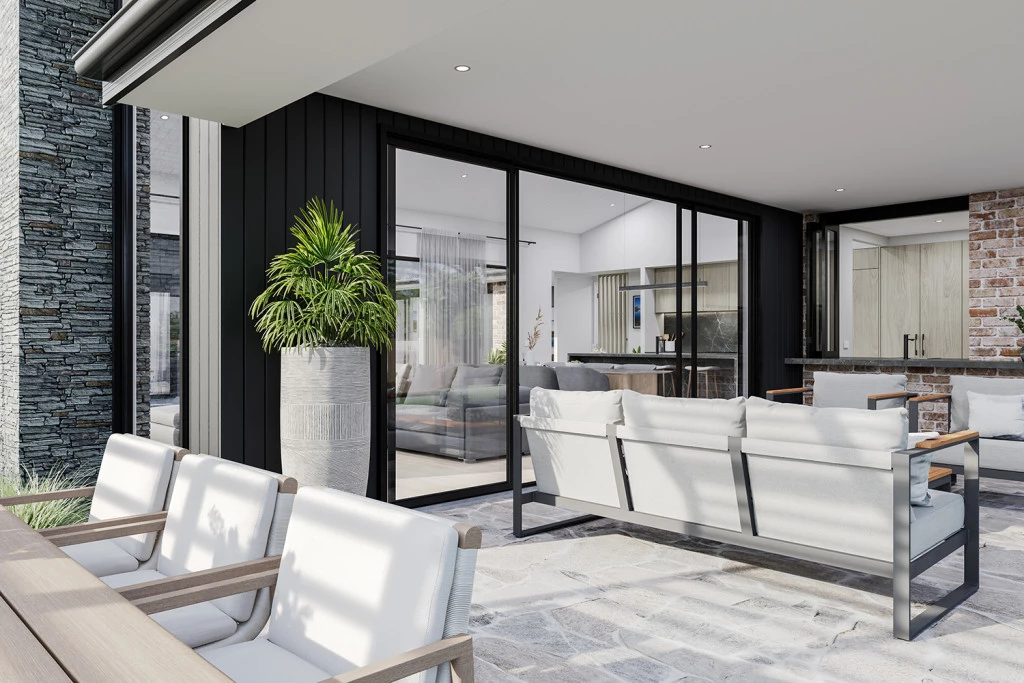
- Alfresco
- Butler’s Pantry
- Courtyard
- Ensuite
- Laundry
- Lounge / Media
- Powder Room
- Walk-in Robe
Additional Features
- Ducted Air-Conditioning
- 2590mm Ceilings
- Carpet and Tiles throughout
- Stone bench tops throughout
- Driveway / Clothesline / Letterbox