


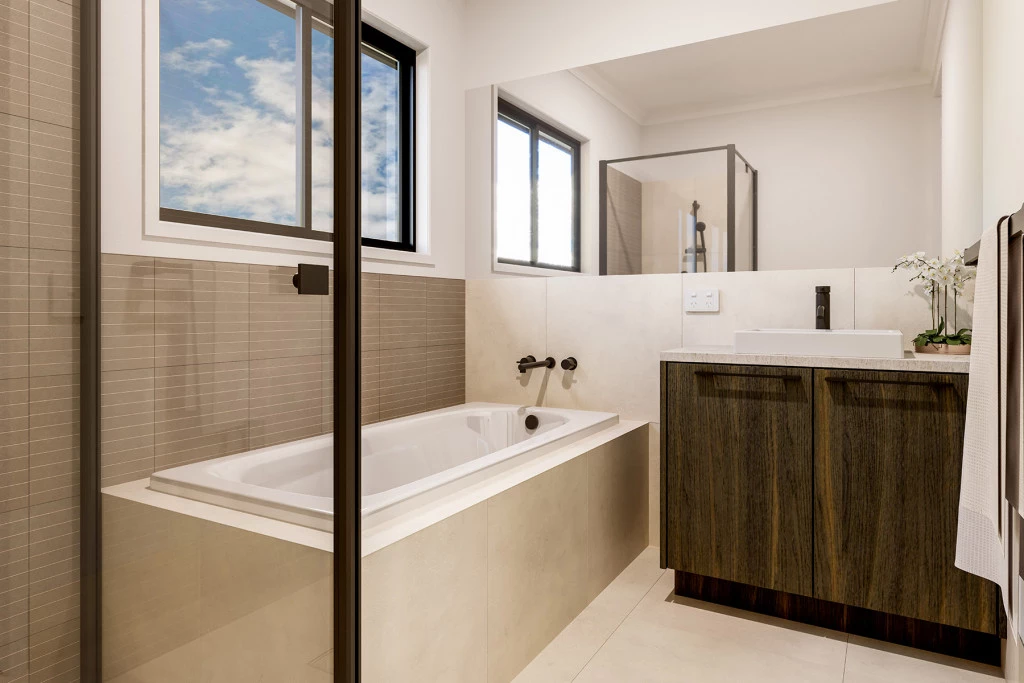
Balwyn 216
Please note: Customisation, alterations, and alternate designs & upgrades are available on this House & Land opportunity. Allowances have been included as per G.J. Gardner’s Express Inclusions package.
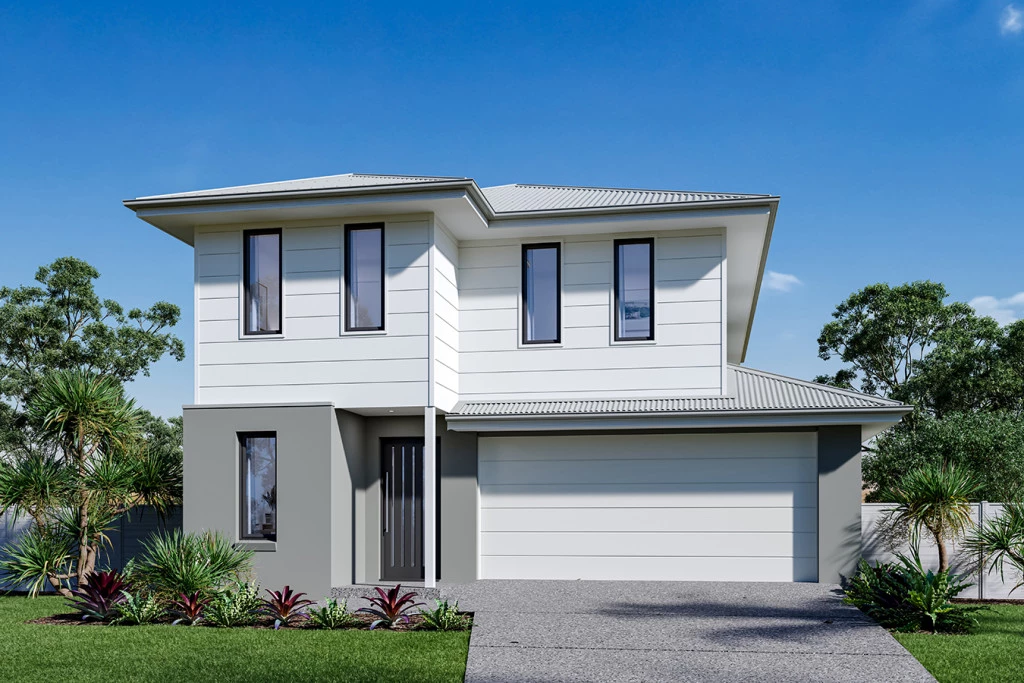
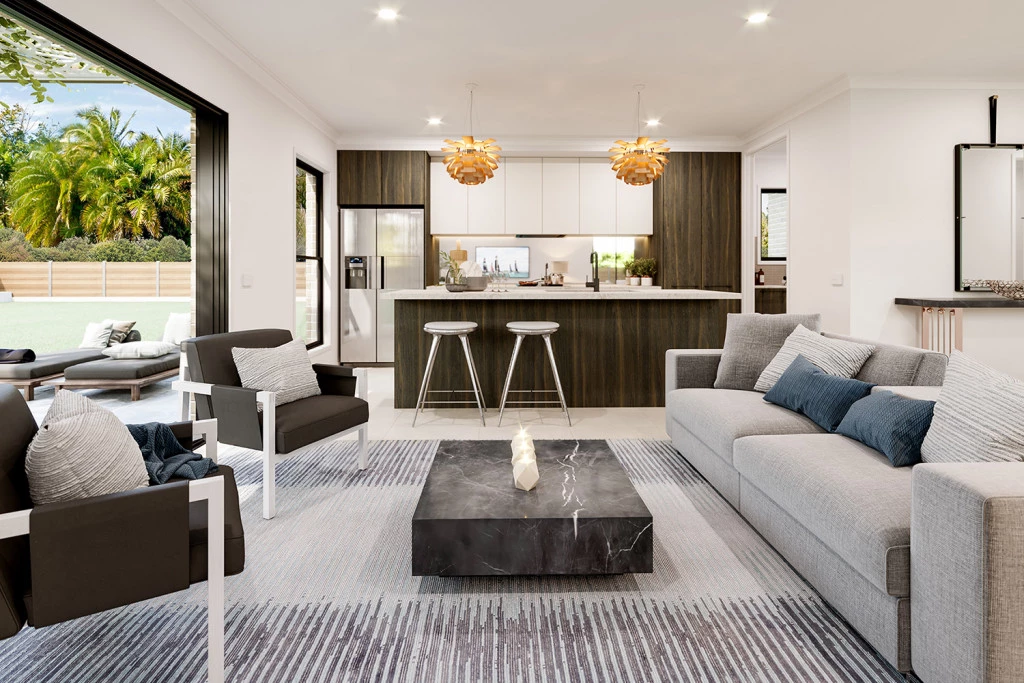
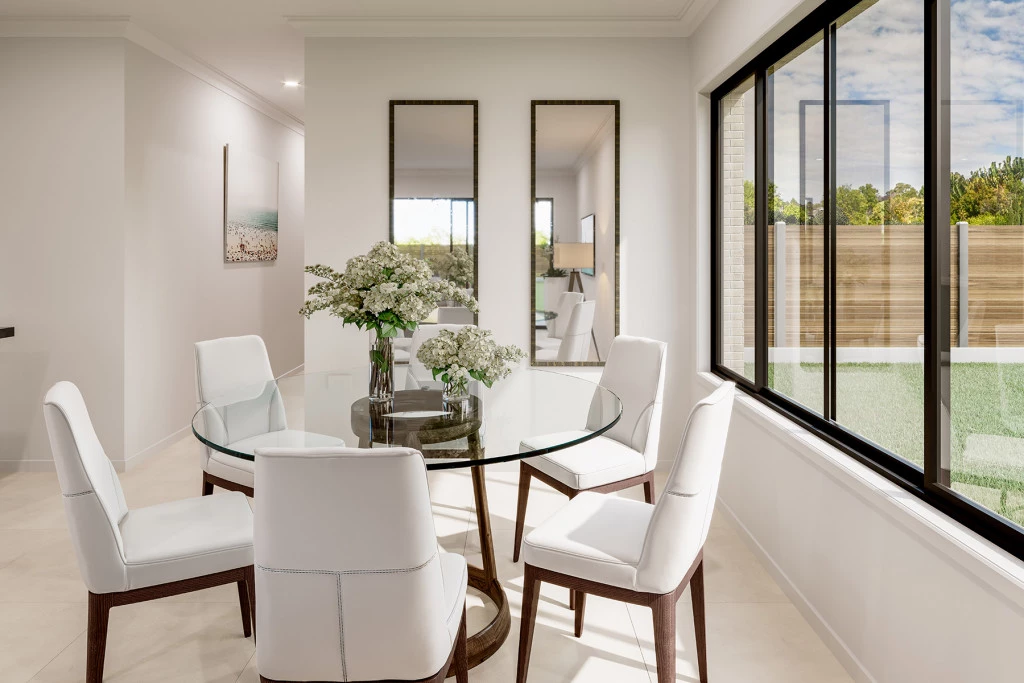
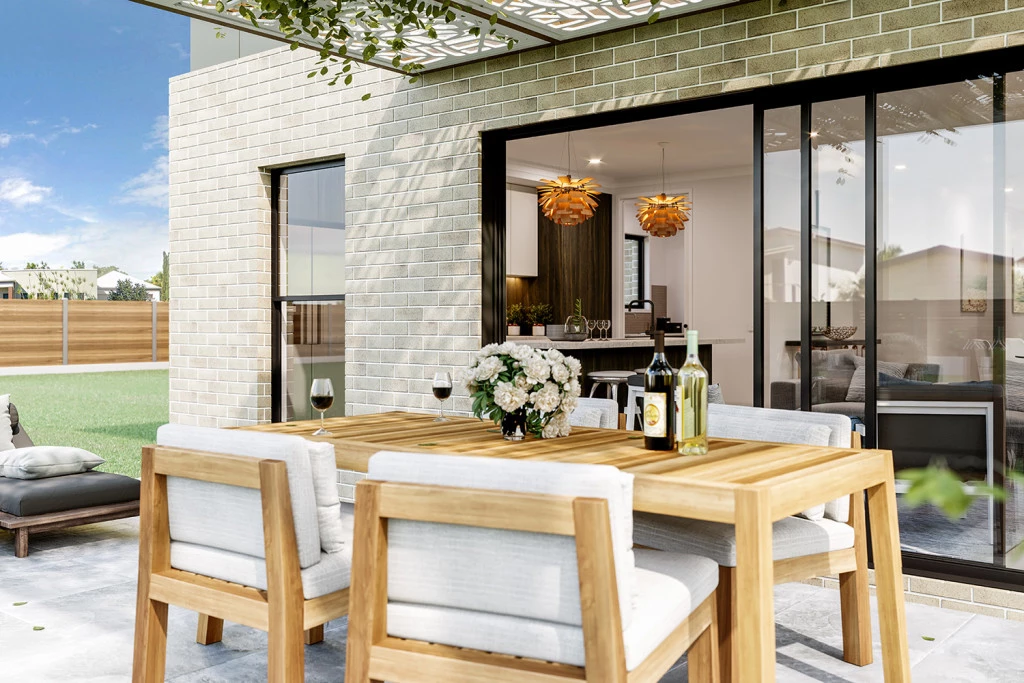
The Balwyn offers a modern two-storey home design that prioritise open-plan living, natural light, and functional flow. The layout centres around a spacious kitchen, dining, and family area, with the option to extend into an alfresco space for enhanced indoor-outdoor living.
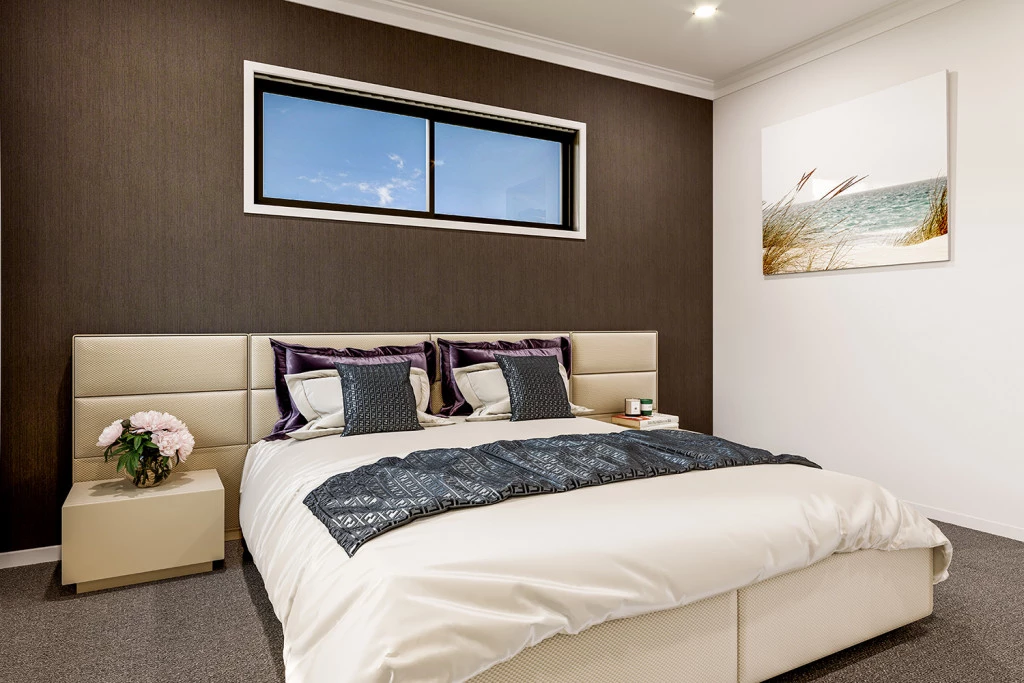
Upstairs includes four well-sized bedrooms, including a master suite with walk-in robe and ensuite, plus a secondary living or activity area. Practical features such as a study, powder room, laundry, and garage ensure everyday convenience and delivering a flexible, stylish solution for contemporary living.
Allow yourself to imagine the lifestyle you’ve always wanted; in the home you deserve!
The Balwyn offers individually crafted facades that will inspire you by providing a choice of homes that reflect your personal lifestyle and preferences.
For optimal site use, this design is best positioned on sites with the north aspect towards the rear or side of the home, providing sustainable and comfortable living conditions throughout the year.
Key Features
- Activity
- Alfresco
- Ensuite
- Laundry
- Powder Room
- Walk-in Robe
Additional Features
- Alterations & upgrades available
- Ducted air conditioning & ceiling fans
- 20mm Stone benchtops and soft close cabinetry throughout
- 65m2 Grey Broomed Concrete driveway and pathway included
- Express Inclusions as per G.J. Gardner Homes
- Ceiling & Wall Insulation, & Electric heat pump included