


Montville 310
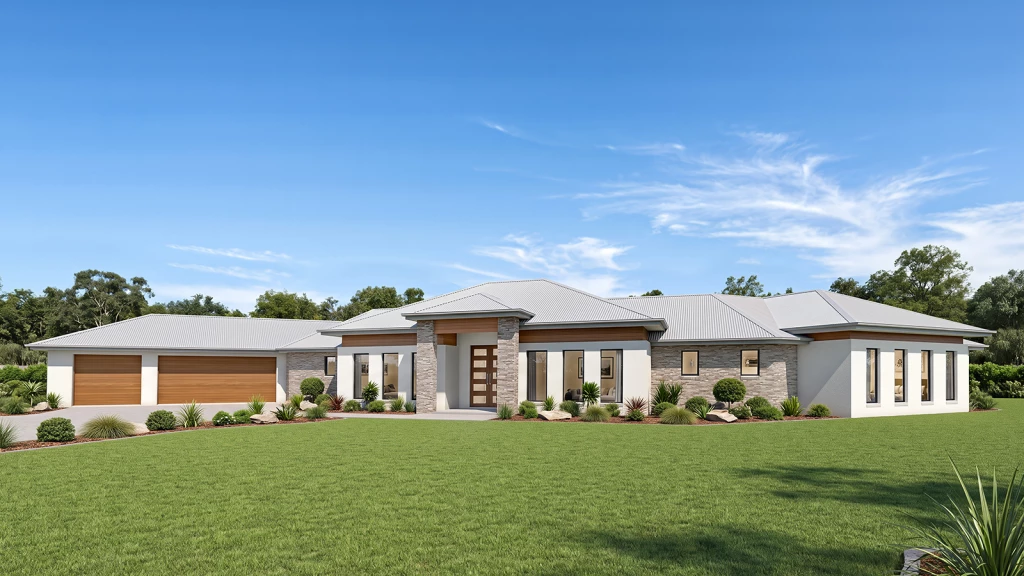
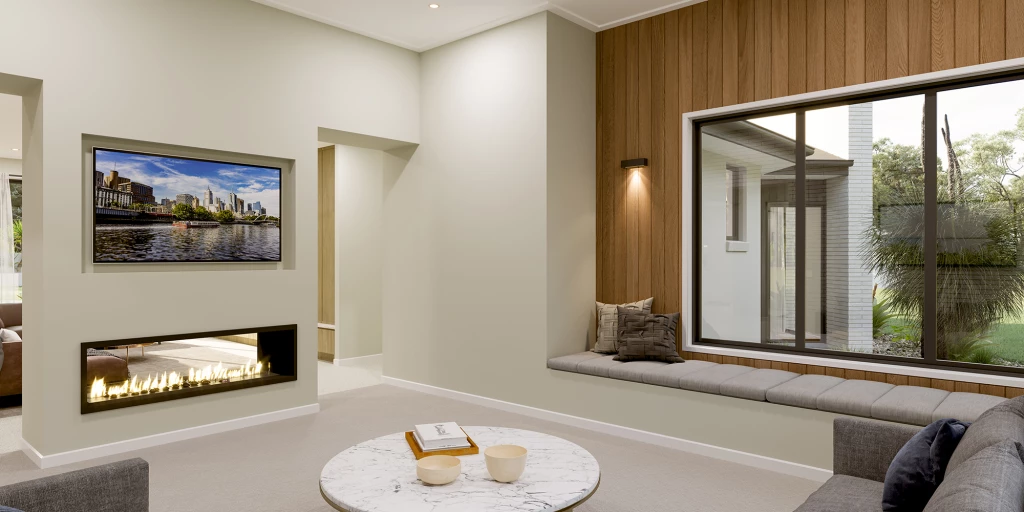
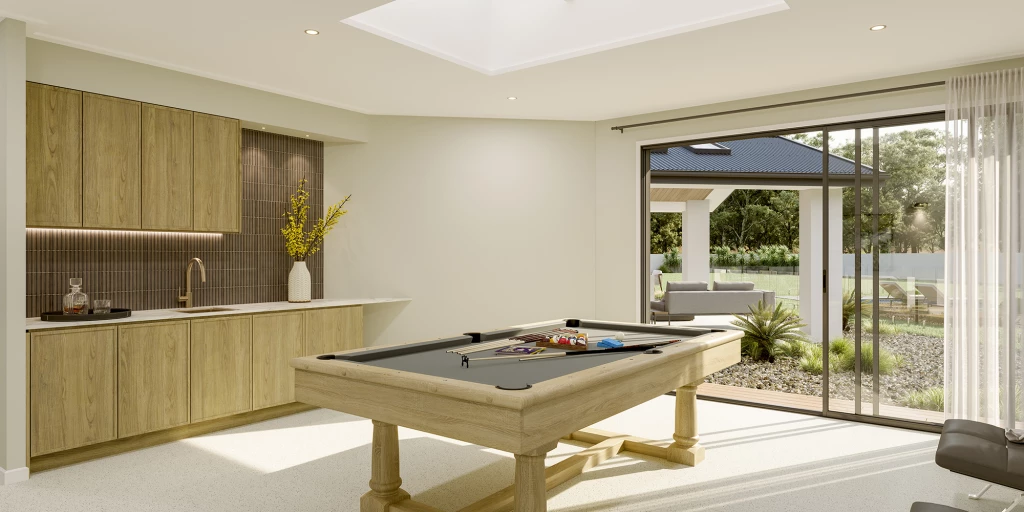
Build your ultimate forever home with G.J. Gardner Homes. Situated on the spacious and beautiful Lot 312 Ritchie Crescent in Harrisville Pastures, this exclusive house and land package features the expansive Montville 420 design, complete with a breathtaking Resort Facade to give you that holiday feeling every time you pull into the driveway.
Designed for premium comfort and effortless entertaining, this turn-key package comes loaded with high-end upgrades so you can move right in and start living:
Soaring 2590mm Ceilings: Enjoy a spacious, light-filled atmosphere.
Gourmet Kitchen: Featuring a 900mm cooking appliance package with a sleek, lightning-fast induction cooktop.
Year-Round Comfort: Premium ducted air conditioning included.
Quality Finishes: Plush carpets and beautiful tiling throughout the entire home.
Peace of Mind: Site cost allowance and HSTP (Home Sewage Treatment Plant) included in the package.
Don’t miss your chance to secure this spectacular acreage lifestyle. Contact us today to make the Montville 420 yours!
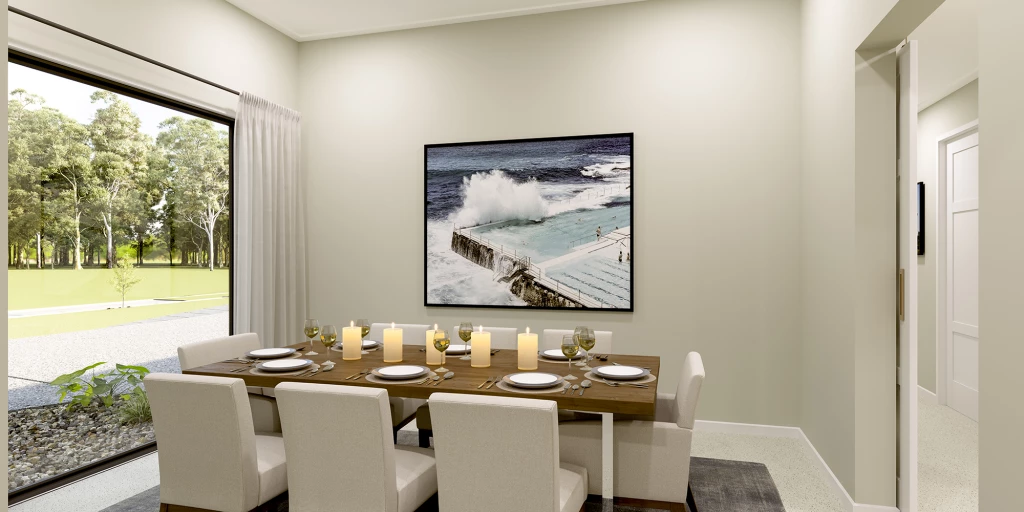
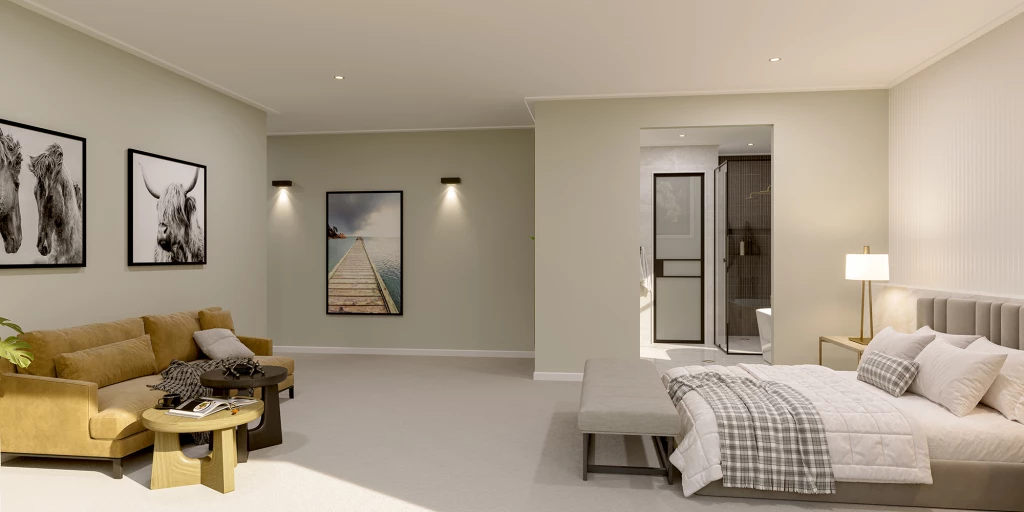
Disclaimer: Pricing, land availability, site cost allowances, and package specifications are indicative and subject to change without notice. Images and renders are for illustrative purposes only and may depict upgraded finishes, landscaping, or feature items not included.
Key Features
- Alfresco
- Butler’s Pantry
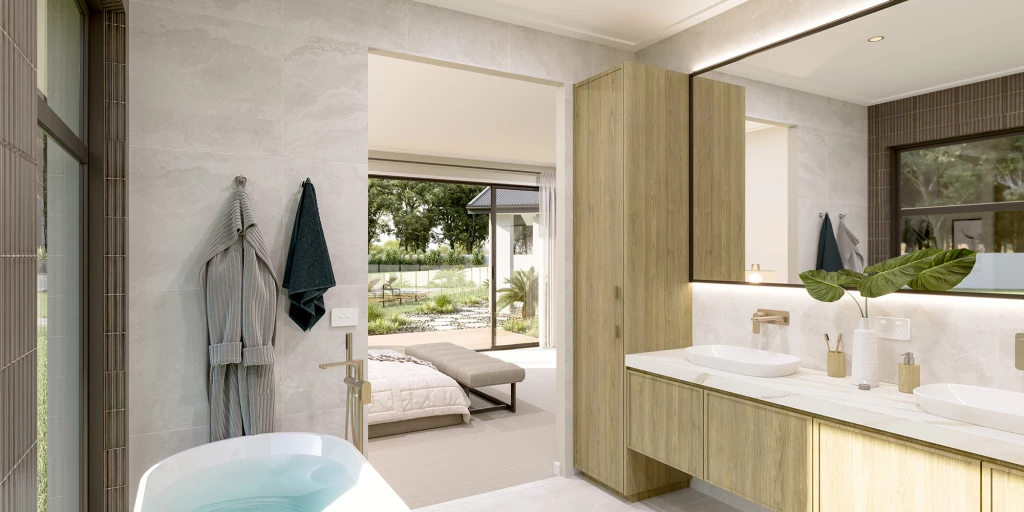
- Ensuite
- Games / Rumpus
- Laundry
- Lounge / Media
- Office / Study
- Powder Room
- Storage Room
- Walk-in Robe
Additional Features
- 2590mm ceilings
- 900mm Kitchen Appliances
- Ducted A/C
- Main floor coverings throughout
- HSTP & site cost allowance