


Seacrest 240
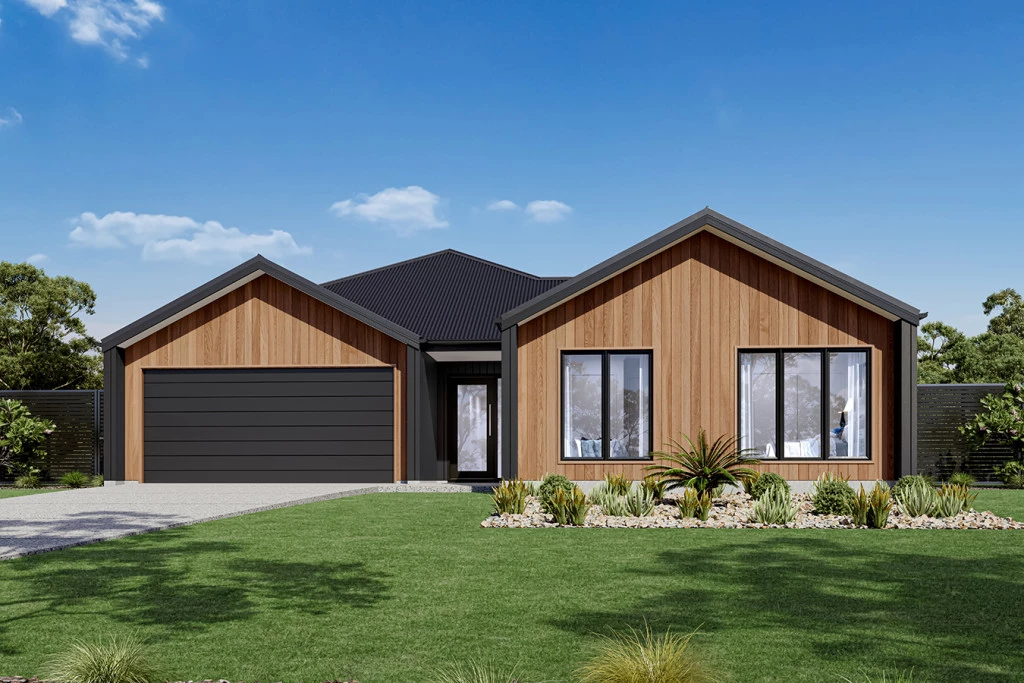
Nestled in the highly sought-after Botanica Estate (land registering August-October 2027) at Lot 3114 Clearhaven Way, Deebing Heights, this exceptional house and land opportunity offers the perfect blend of modern luxury, convenience, and family-friendly living.
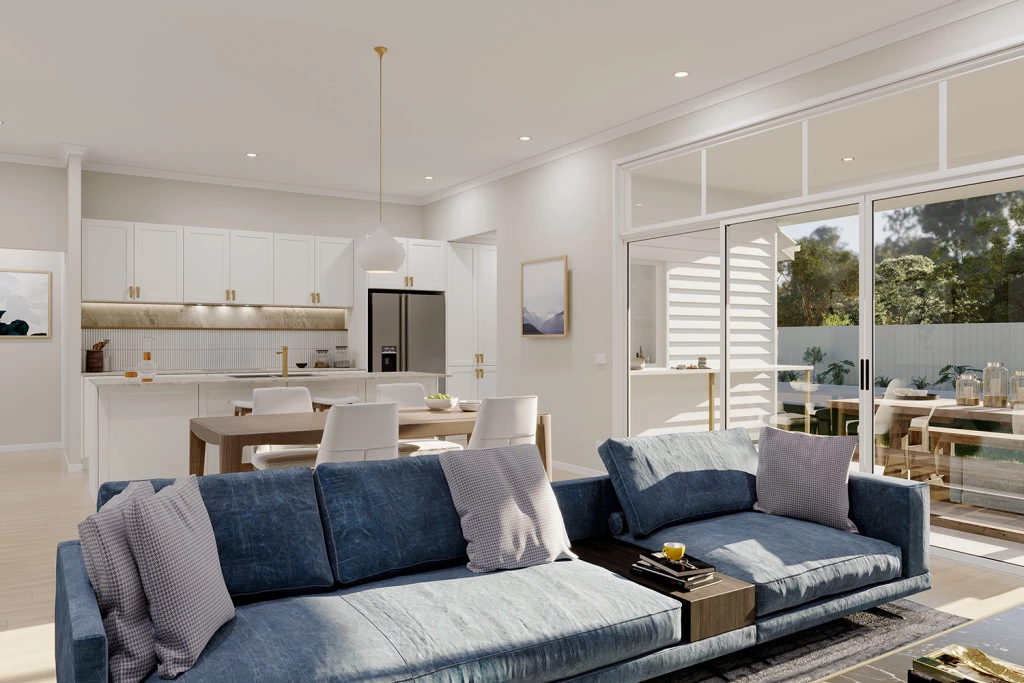
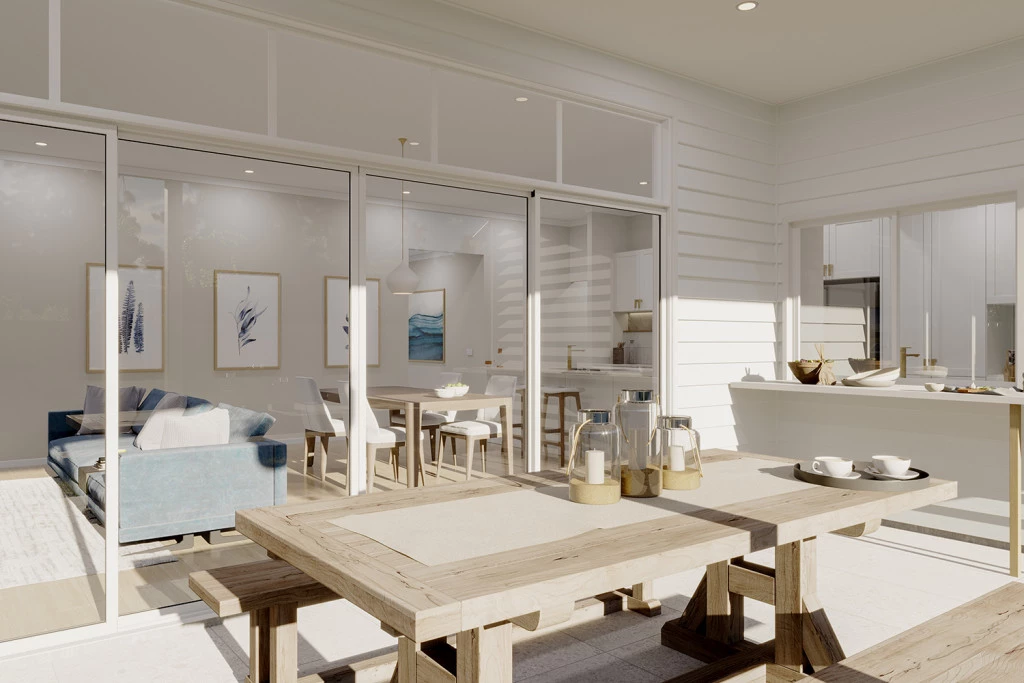
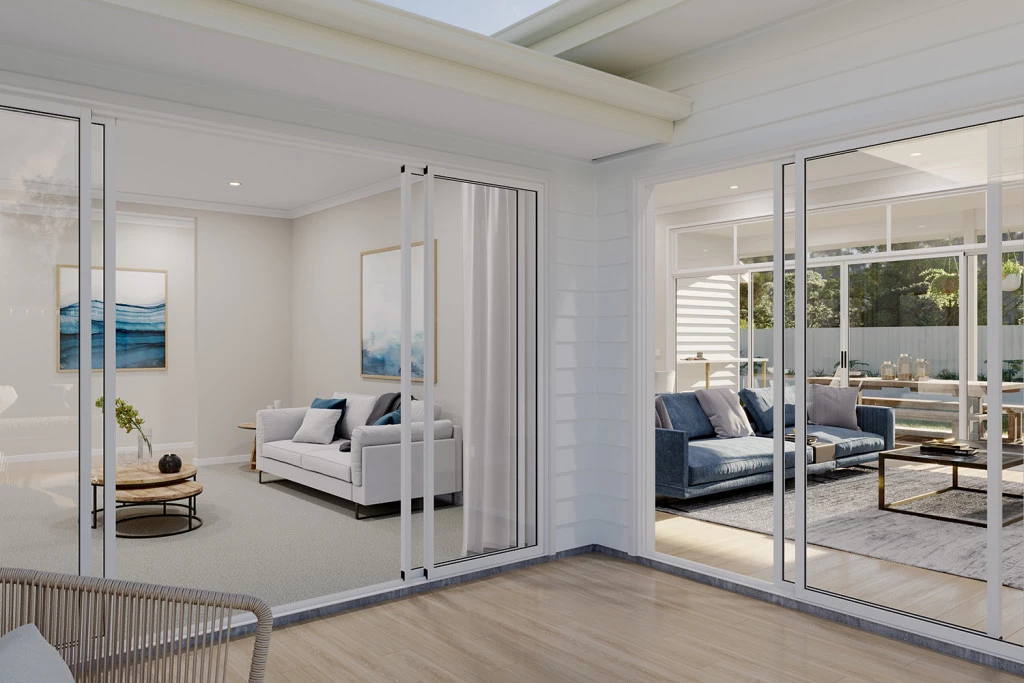
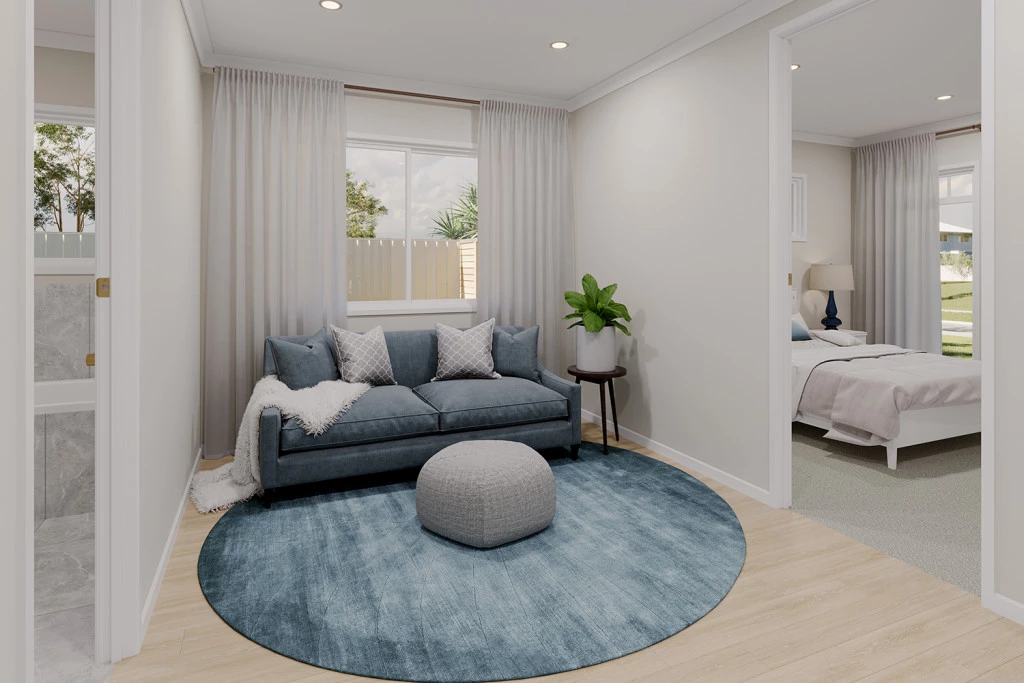
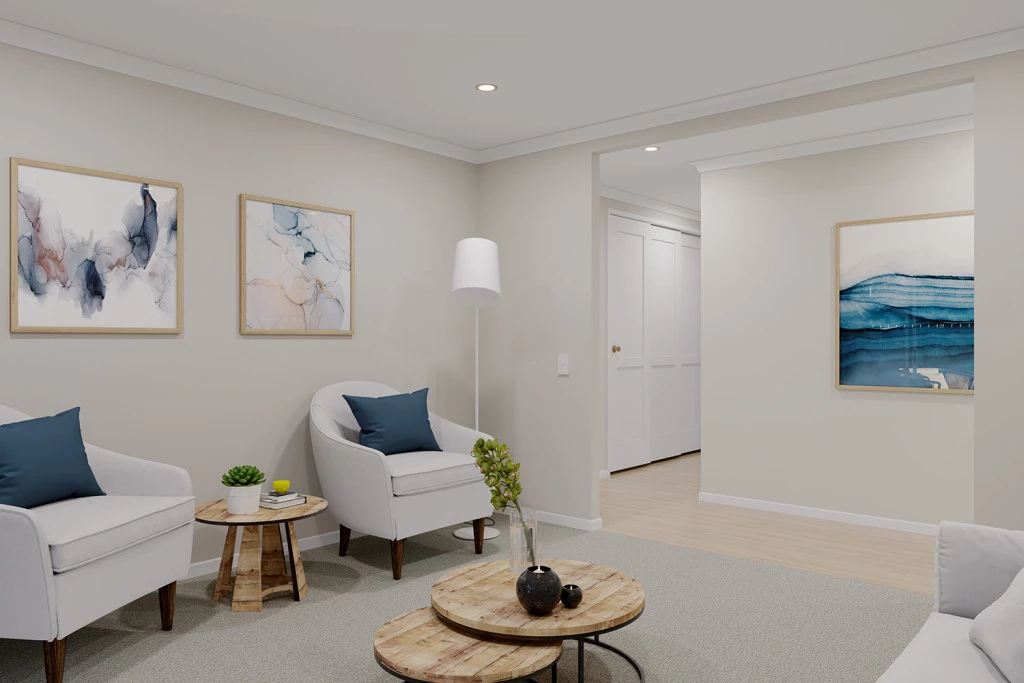
The Seacrest 240 by G.J. Gardner Homes is intelligently designed for contemporary lifestyles, offering expansive open-plan living areas, seamless indoor-outdoor flow, and plenty of room for the whole family to thrive.
This exclusive package is packed with premium upgrades and turnkey inclusions so you can move in and start living immediately:
- Elevated Sense of Space: 2590mm high ceilings come standard, bringing abundant natural light and an airy, grand feel to your home.
- Year-Round Comfort: Fully integrated Ducted Air Conditioning to keep you cool in summer and cozy in winter.
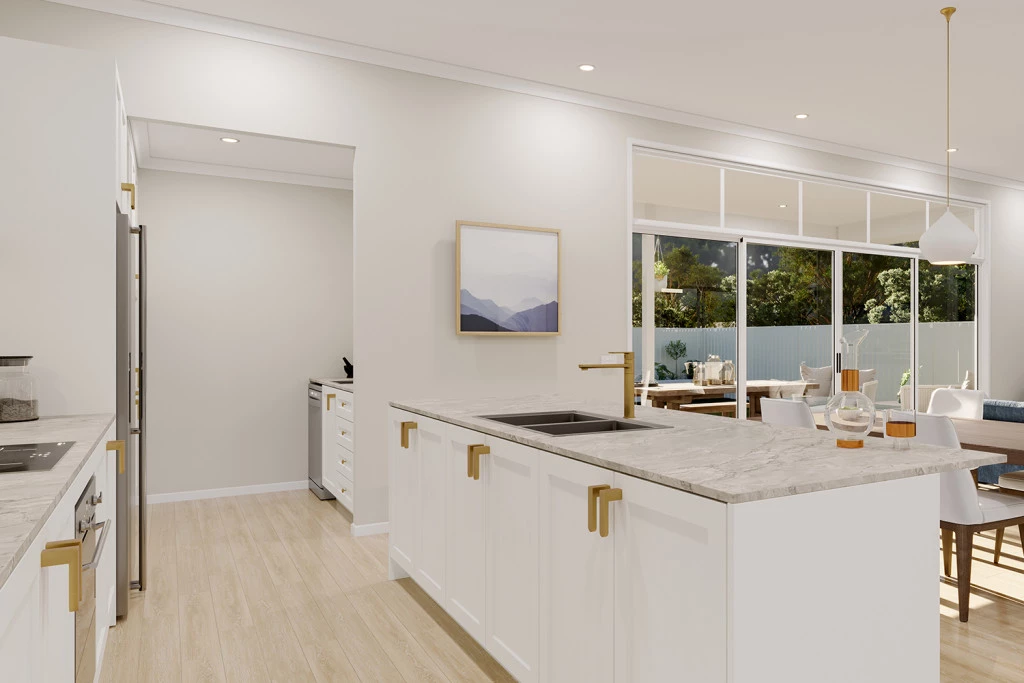
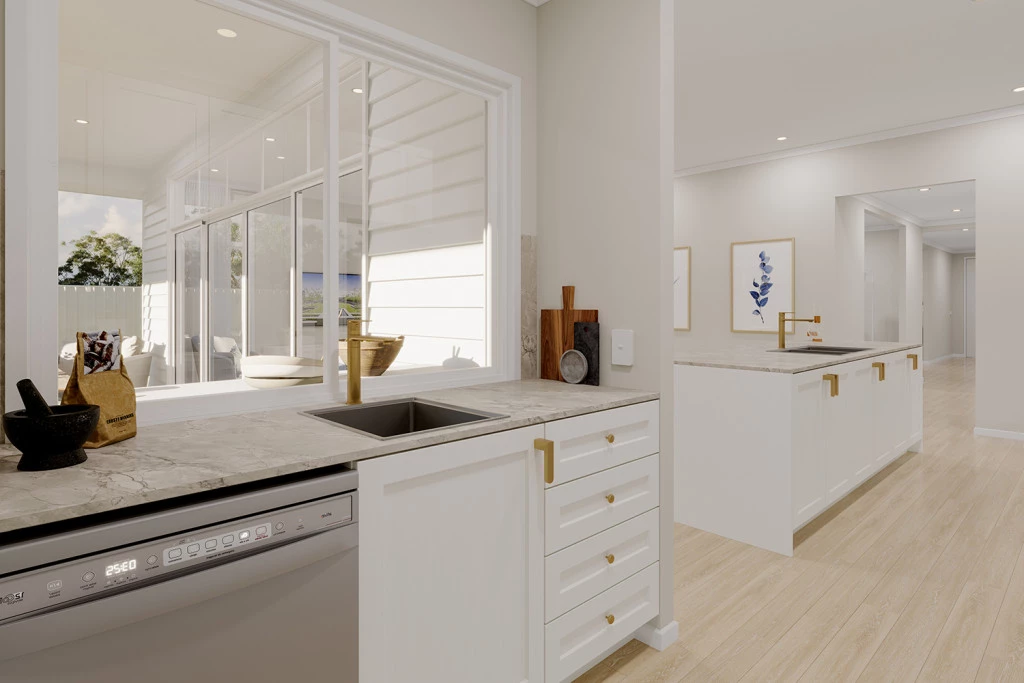
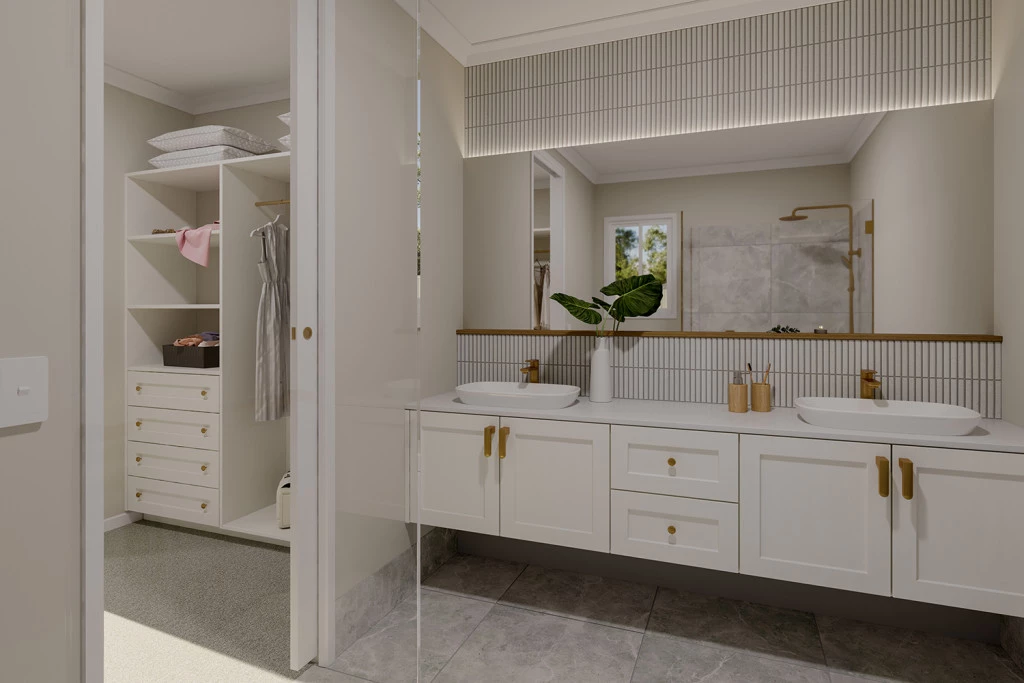
- Sophisticated Finishes: Beautiful, durable stone benchtops featured throughout the kitchen and bathrooms.
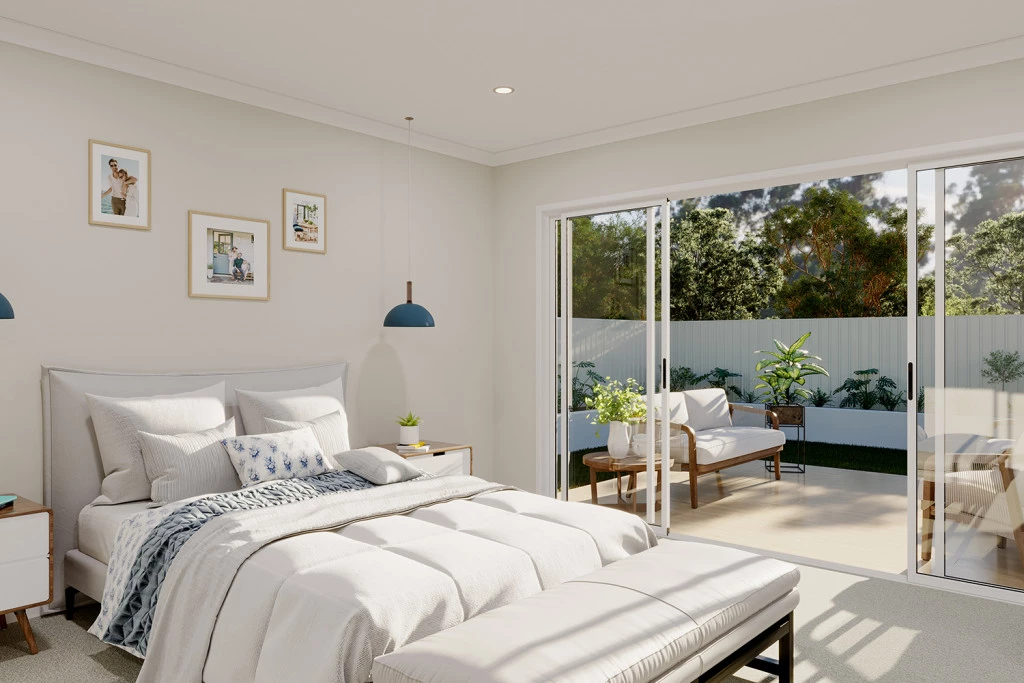
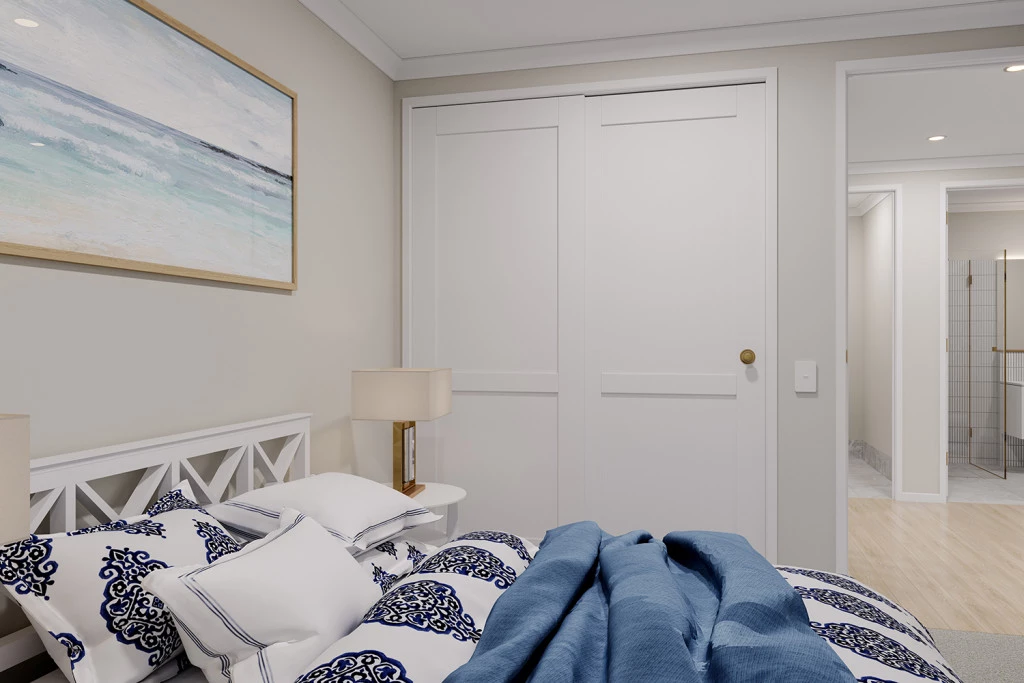
- Quality Flooring: Plush carpet to the bedrooms and sleek, low-maintenance tiles throughout the main living spaces.
- Move-In Ready Exterior: We’ve got the essentials covered with a fully completed driveway, clothesline, and letterbox included in the package price.
Don’t miss your chance to secure this premium lifestyle package in the flourishing Deebing Heights community. Partner with G.J. Gardner Homes—Australia’s most trusted builder—and turn this vision into your reality.
Contact us today to view the floorplan, discuss customization options, and take the first step toward your new home in Botanica Estate!
Disclaimer: Pricing, land availability, site cost allowances, and package specifications are indicative and subject to change without notice. Images and renders are for illustrative purposes only and may depict upgraded finishes, landscaping, or feature items not included. Speak with your new home consultant to provide the finishes and fixtures to suit your lifestyle and budget.
Key Features
- Alfresco
- Butler’s Pantry
- Courtyard
- Ensuite
- Laundry
- Lounge / Media
- Powder Room
- Walk-in Robe
Additional Features
- 2590mm Ceilings
- Ducted Air-Conditioning
- Carpet and Tiles throughout
- Stone bench tops included
- Fixed Site Costs