


Claremont 210
Lot 30 Acacia Place, Collingwood Park
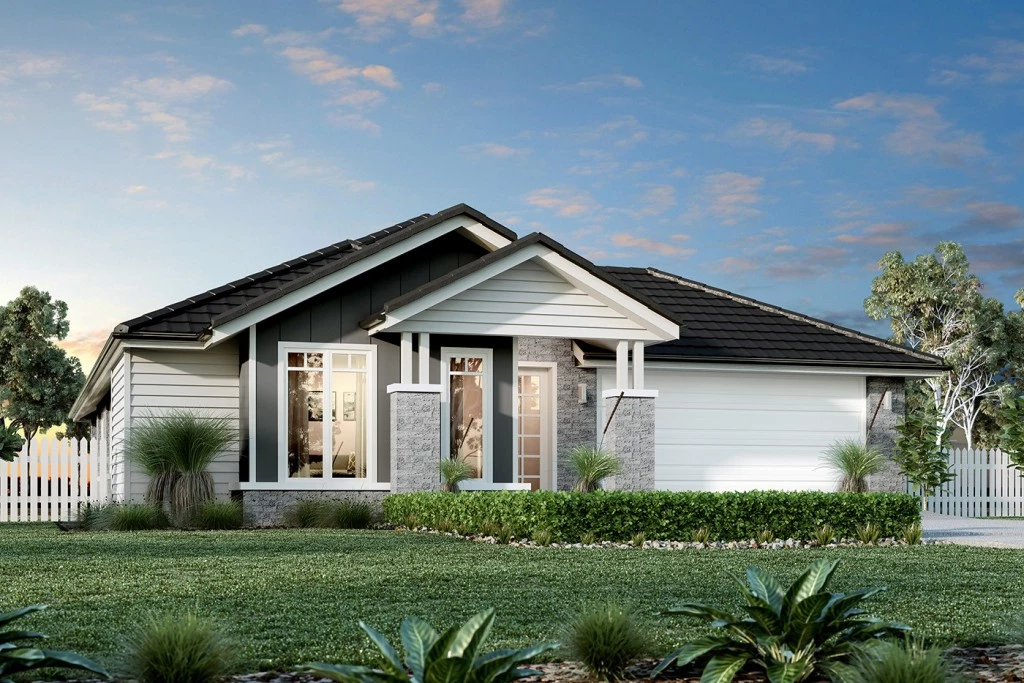
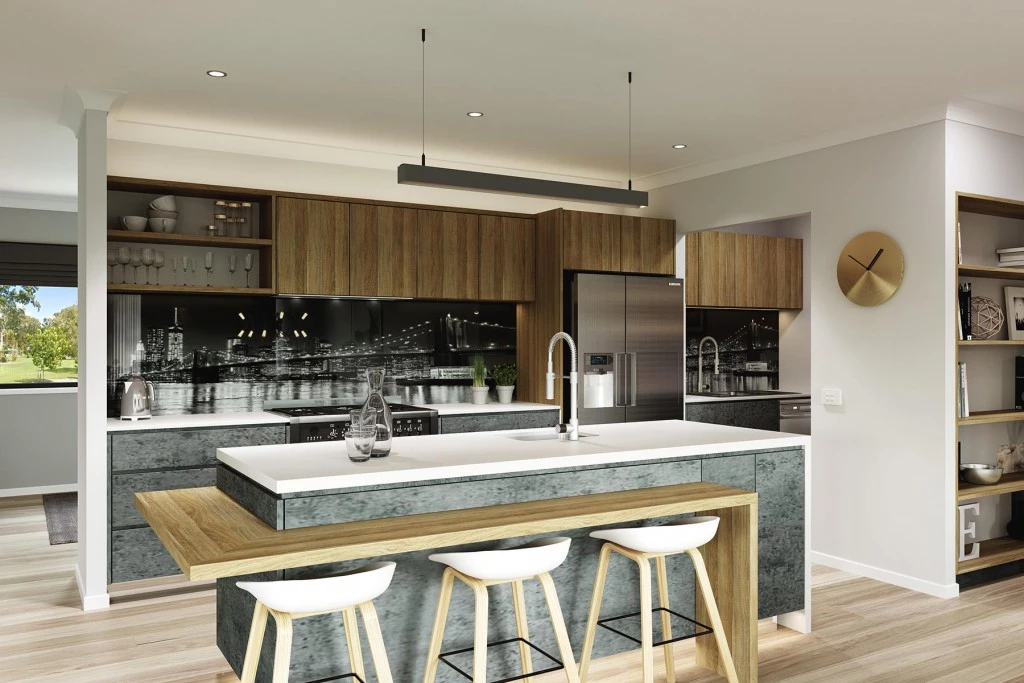
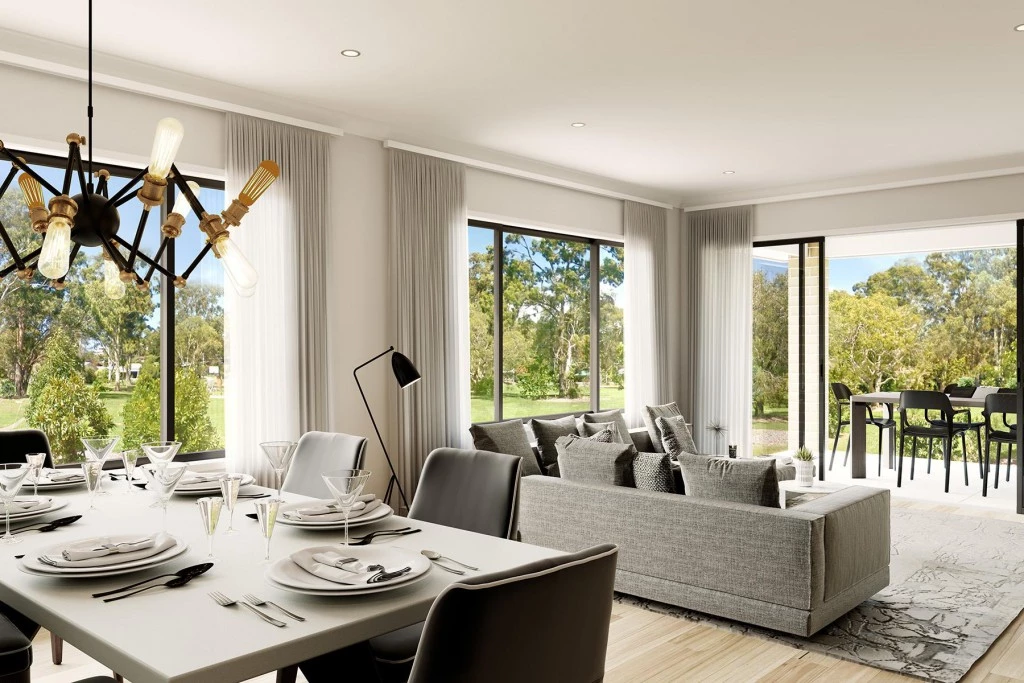
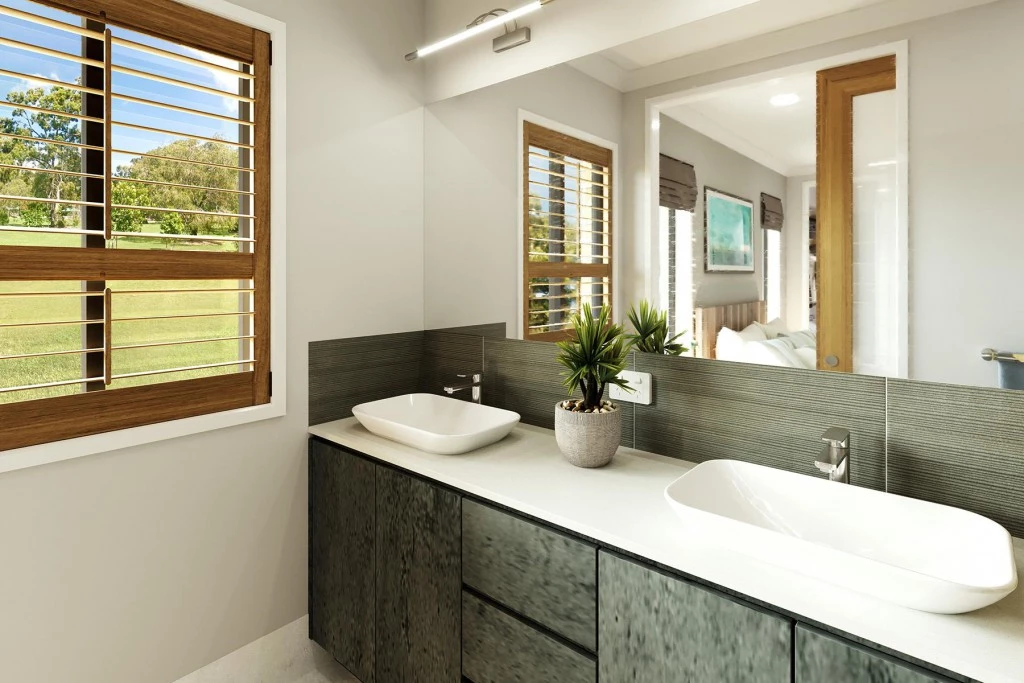
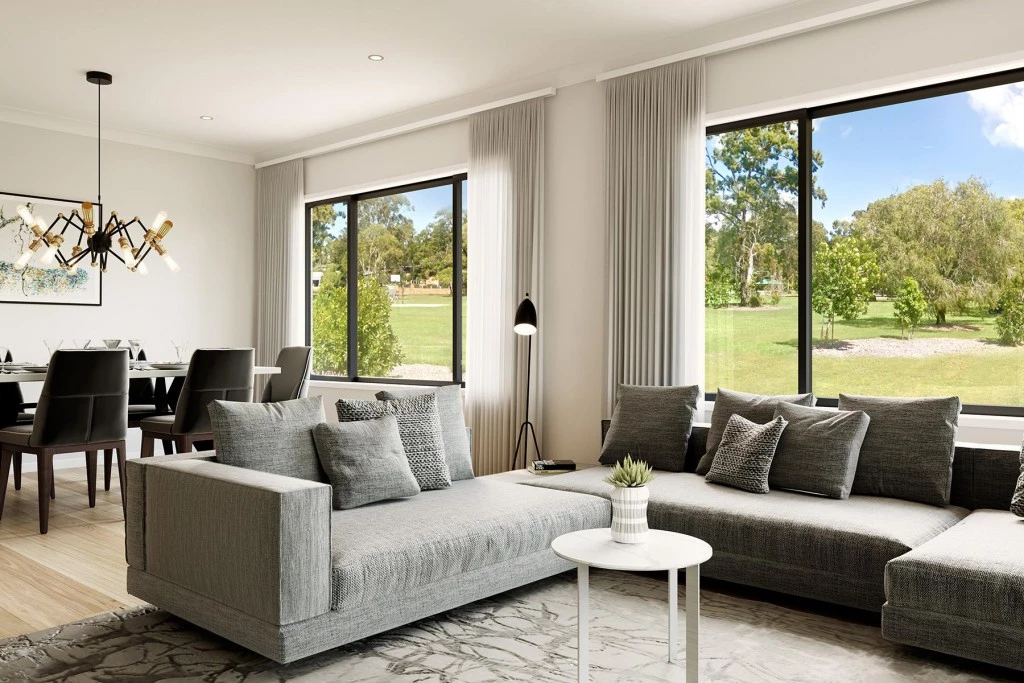
Experience the perfect blend of modern luxury and relaxed family living with this stunning house and land package in the highly sought-after Forest Brook Estate. To be expertly constructed by the renowned team at G.J. Gardner Homes, this property features the popular Claremont 210 design—a spacious, light-filled layout crafted to suit contemporary lifestyles.
Perfectly positioned in a master-planned community, this home takes the stress out of building with an exceptional range of premium, turn-key inclusions so all you need to do is move in and enjoy.
Premium Inclusions & Features:
- Fixed Site Costs: Absolute peace of mind with no hidden surprises.
- Year-Round Comfort: Fully integrated ducted air-conditioning throughout the home.
- Elevated Sense of Space: Upgraded 2590mm high ceilings that capture natural light and breezes.
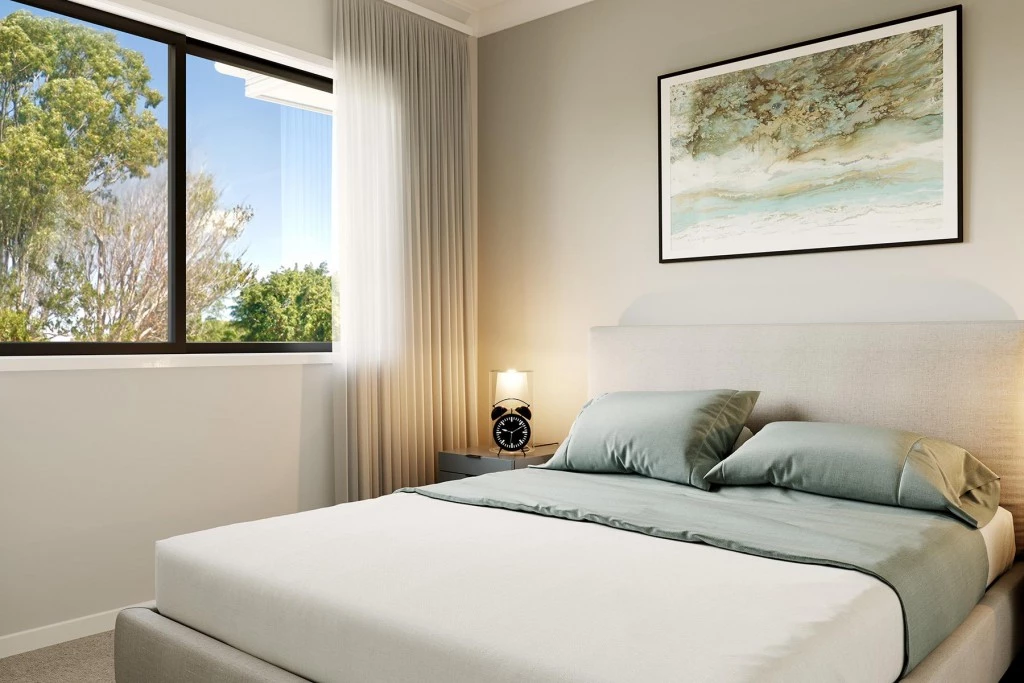
- Quality Flooring: Premium tiles through the main living areas and plush carpet in the bedrooms.
- Move-In Ready Essentials: Includes a completed driveway, clothesline, and letterbox.
Forest Brook Estate in Collingwood Park offers a vibrant, family-friendly neighborhood surrounded by green spaces, with highly regarded local schools, shopping centers, and easy access to major transport routes just minutes away.
Don’t miss this opportunity to secure a brand-new, high-quality home in a thriving community. Contact us today to view the floorplan, discuss customization options, and start your building journey with G.J. Gardner Homes.
Disclaimer: Pricing, land availability, site cost allowances, and package specifications are indicative and subject to change without notice. Images and renders are for illustrative purposes only and may depict upgraded finishes, landscaping, or feature items not included. Speak with your new home consultant to provide the finishes and fixtures to suit your lifestyle and budget.
Key Features
- Alfresco
- Ensuite
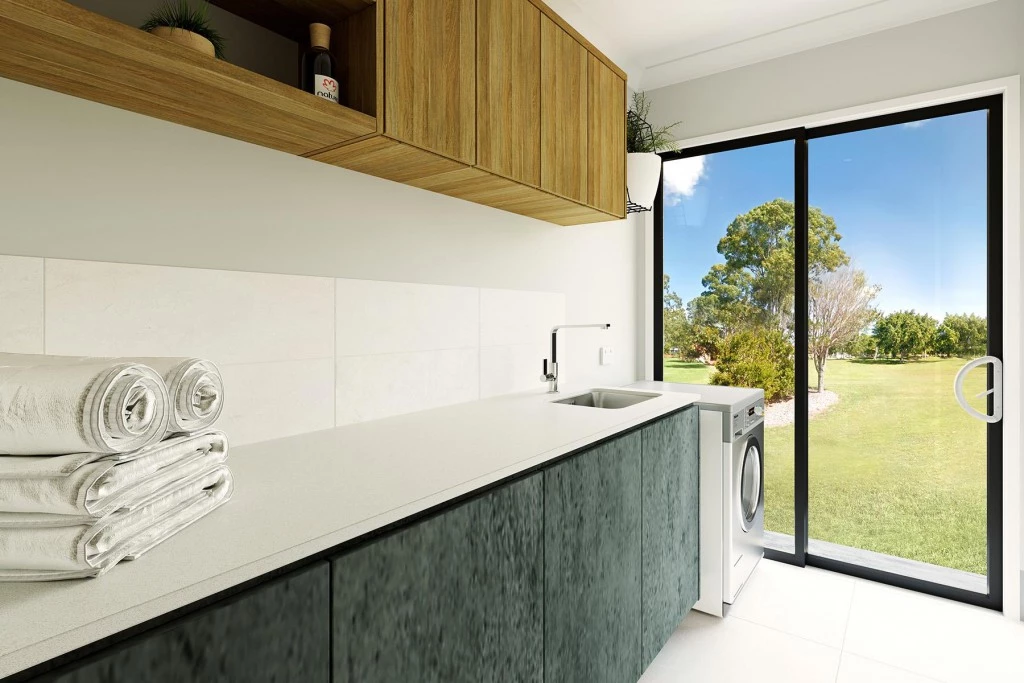
- Laundry
- Powder Room
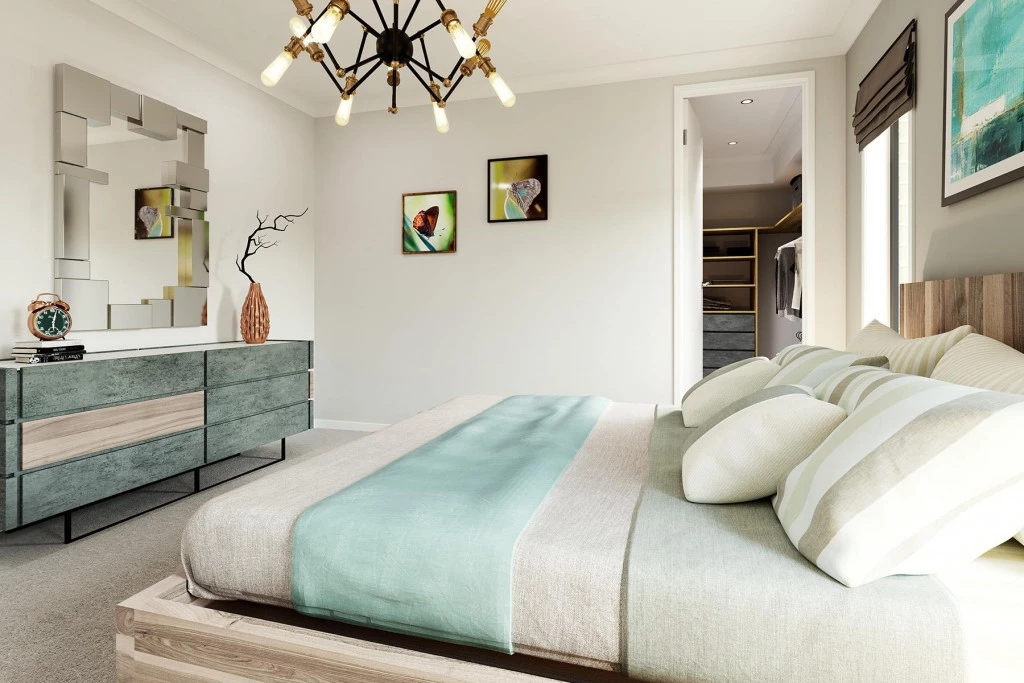
- Walk-in Robe
Additional Features
- Ducted Air Conditioning
- Carpet and Tiles Throughout
- 2590mm ceilings
- Driveway, Clothesline and Letterbox
- Fixed Site Costs