


Stamford 285
House & Land Package — Grandviews Estate | The Stamford Urban
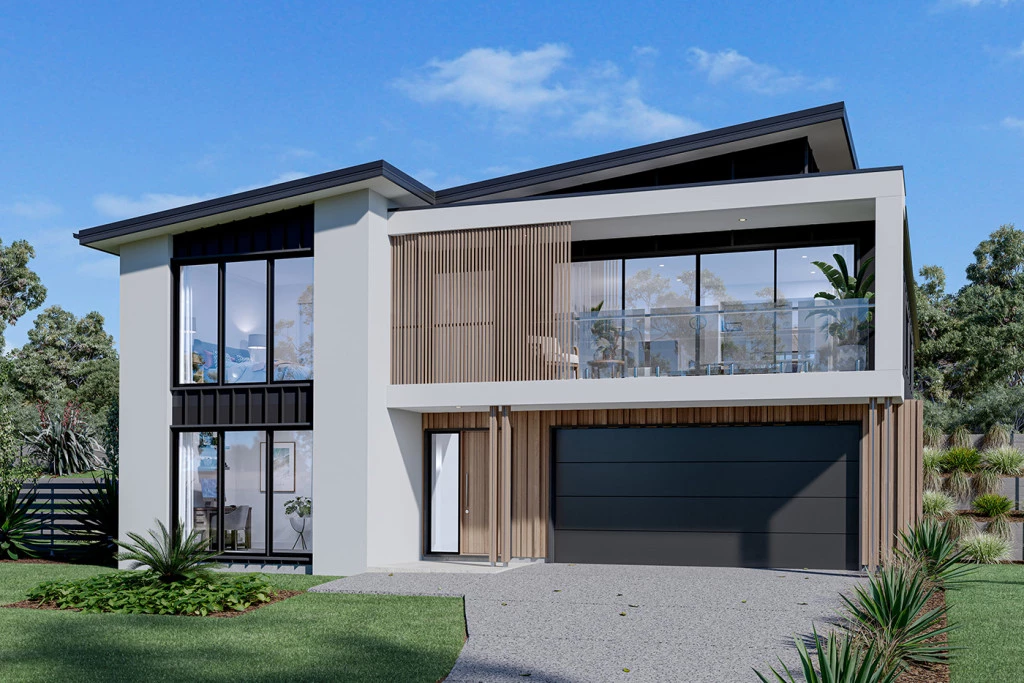
Welcome to the ultimate lifestyle upgrade — where modern design meets breathtaking scenery. This stunning split-level Stamford Urban by G.J. Gardner Homes has been perfectly positioned to take full advantage of the expansive hinterland views that define Grandviews Estate.
From the moment you arrive, the bold, contemporary façade makes a lasting impression — a sophisticated blend of clean lines, modern textures, and timeless street appeal. Step inside, and the home unfolds effortlessly across multiple levels, designed to suit the contours of the land while maximising light, space, and outlooks.
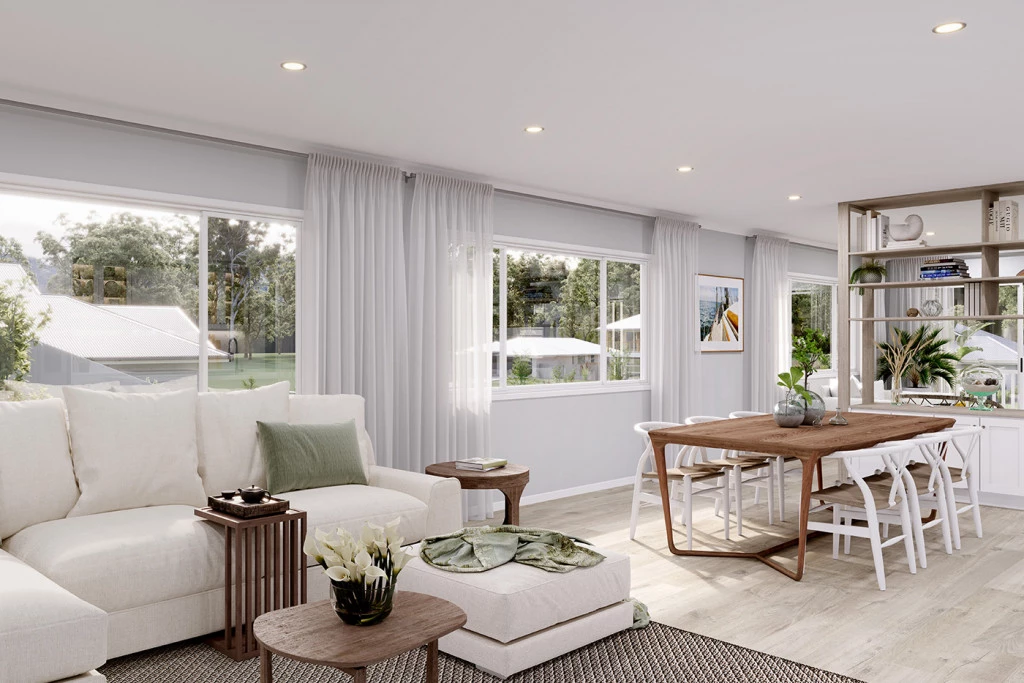
Upstairs, the open-plan living area flows seamlessly onto a spacious balcony, the perfect place to unwind with a coffee at sunrise or a glass of wine at sunset as you soak in the panoramic hinterland views. Whether entertaining friends or enjoying quiet family moments, this elevated vantage point captures the natural beauty that makes this location truly special.
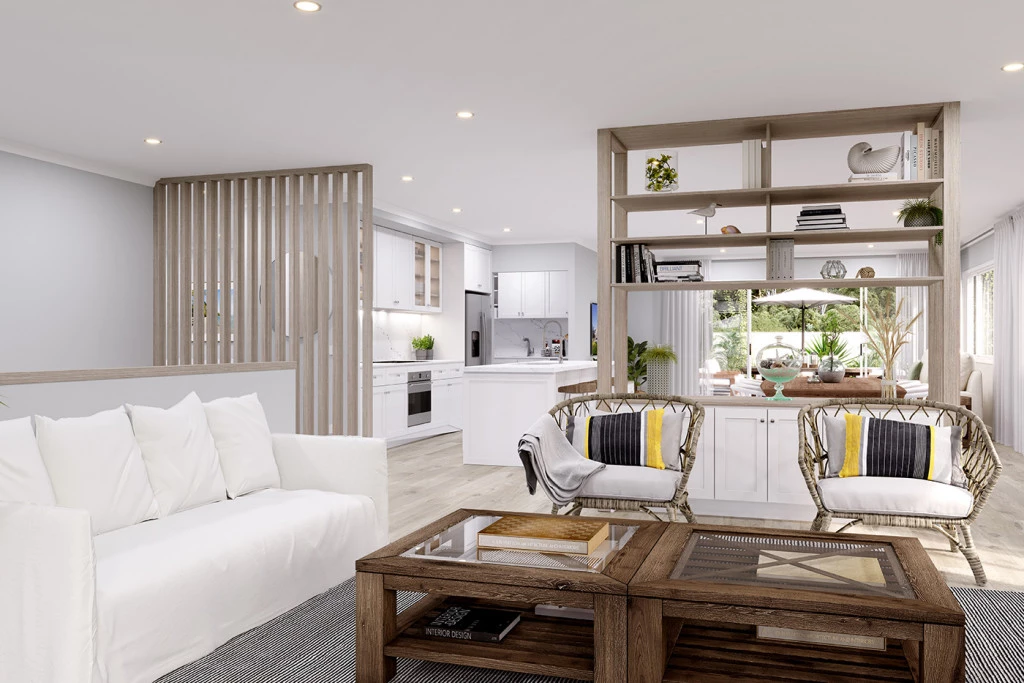
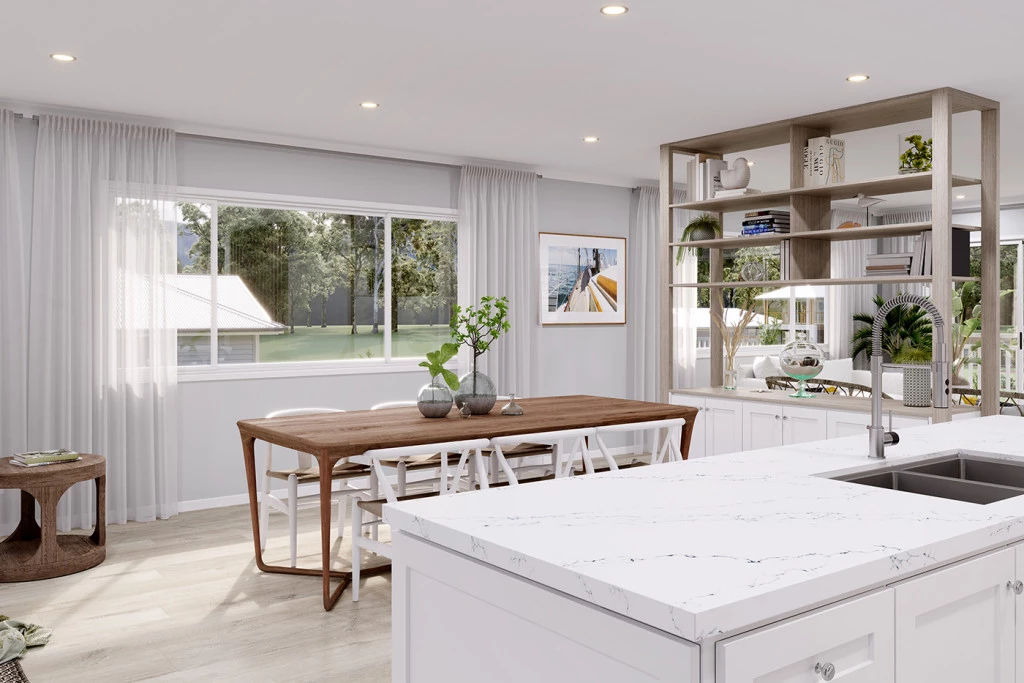
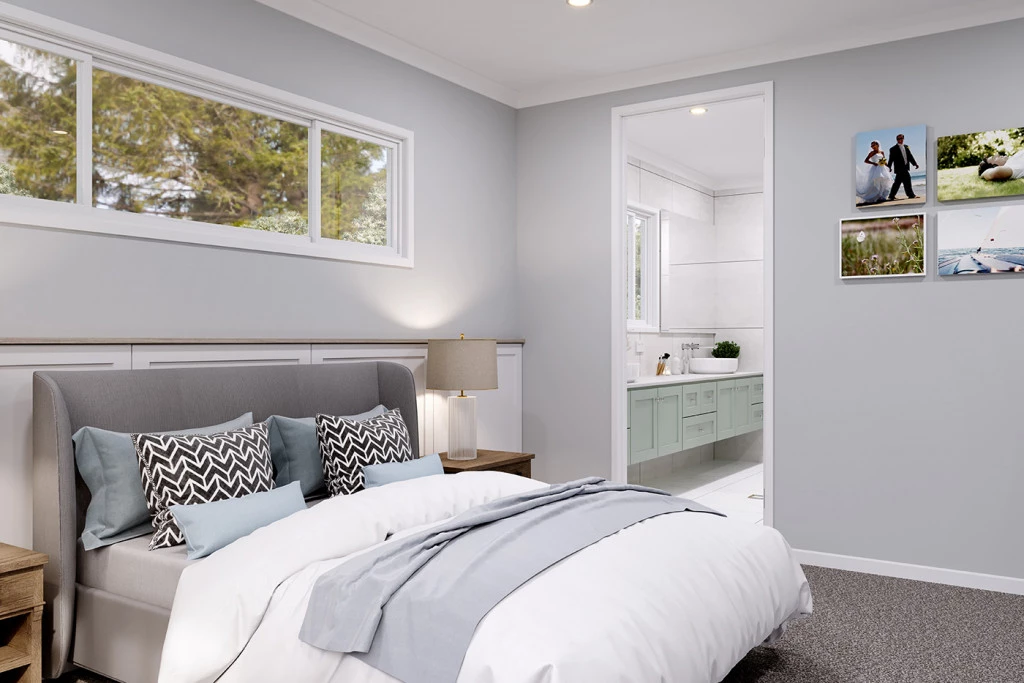
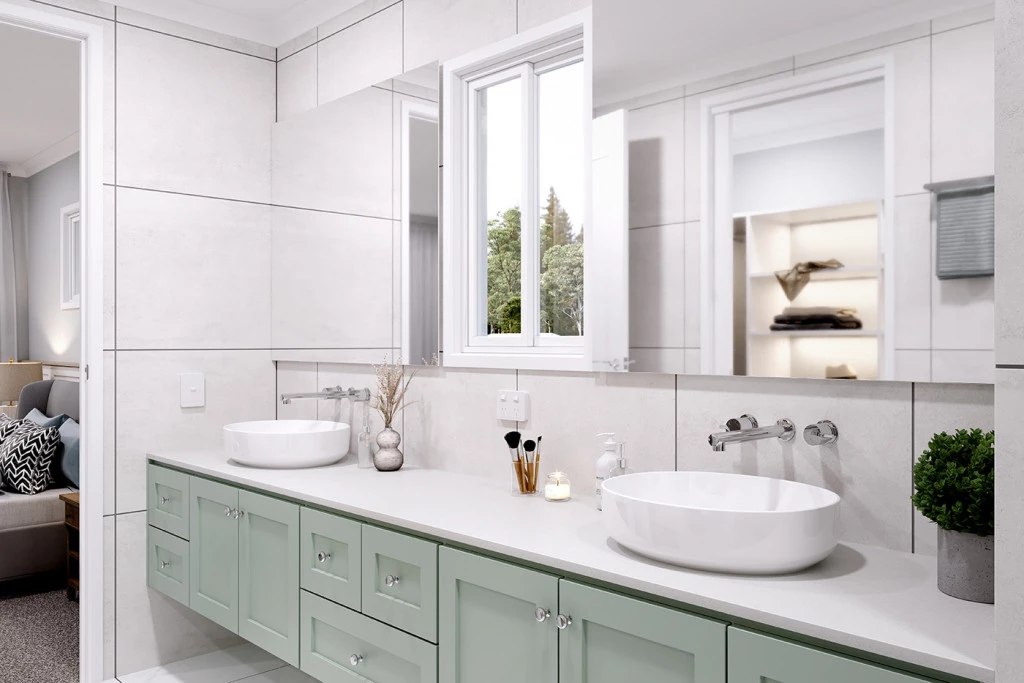
The gourmet kitchen, complete with quality fixtures and generous bench space, connects effortlessly to the dining and living zones, creating a vibrant hub for daily living. Bedrooms are cleverly positioned for privacy and comfort, with the master suite featuring a luxurious ensuite and walk-in robe.
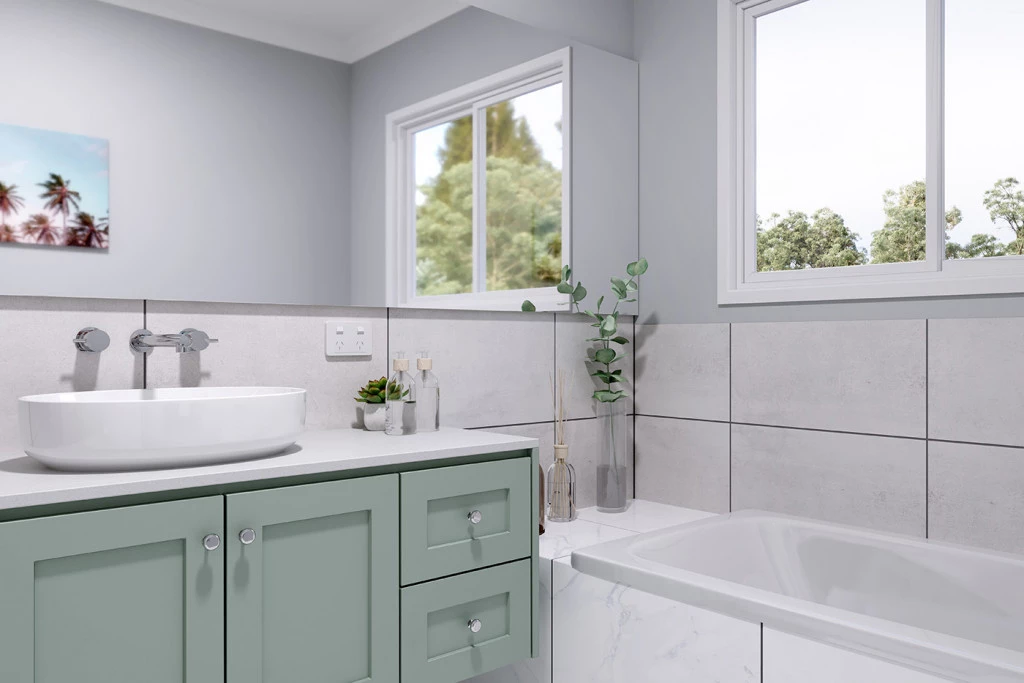
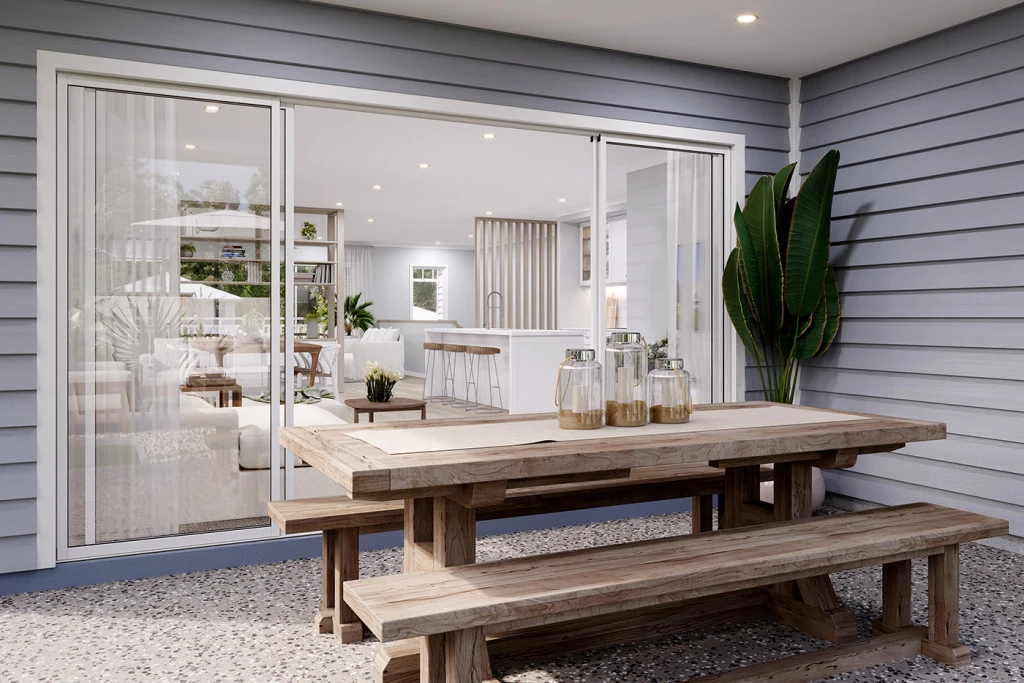
Every element of this home has been carefully considered — from the designer finishes to the flow between indoor and outdoor spaces — delivering both luxury and liveability in one beautiful package.
Nestled in Grandviews Estate, you’ll enjoy the peace of a picturesque setting while remaining close to schools, shops, and lifestyle amenities. This is more than just a home — it’s your new outlook on life.
Key Features
- Alfresco
- Bedroom Downstairs
- Butler’s Pantry
- Ensuite
- Guest Bedroom
- Laundry
- Lounge / Media
- Powder Room
- Walk-in Robe