
Ashwood 403
Property Address: Lot 264 Northampton View, Deebing Heights (Highgrove Estate)
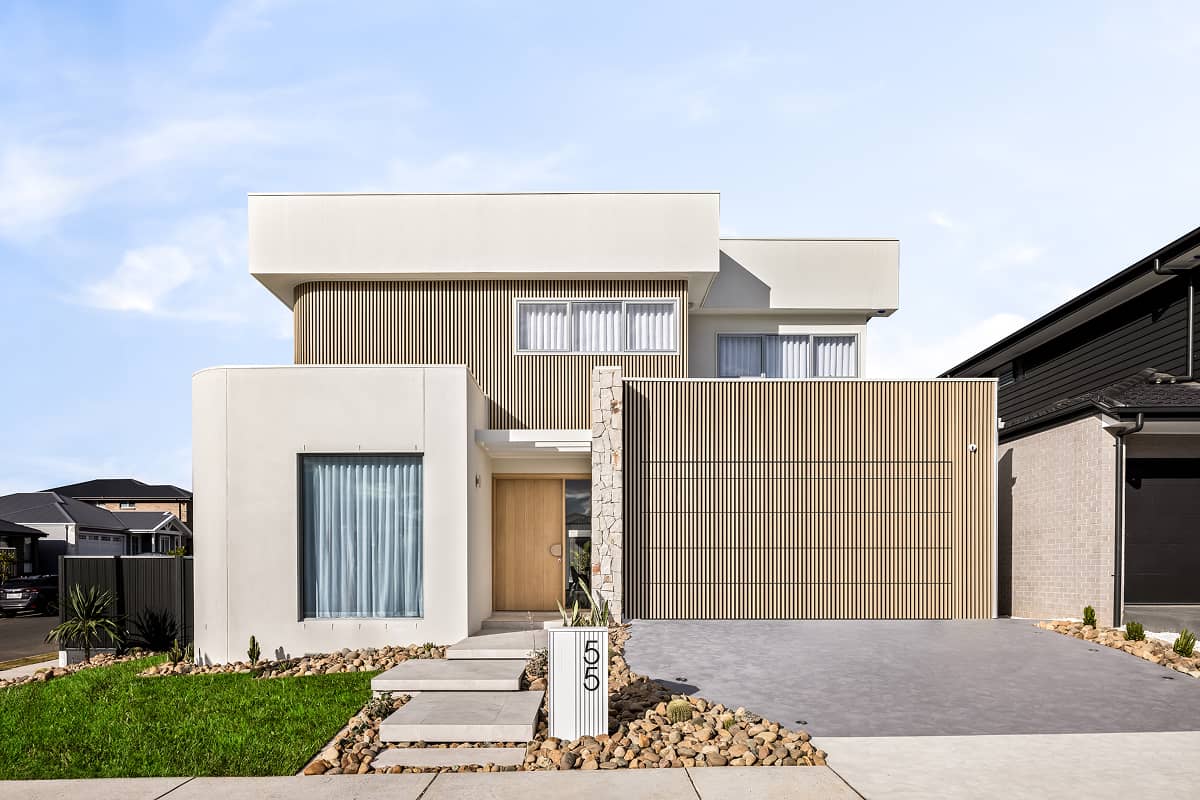
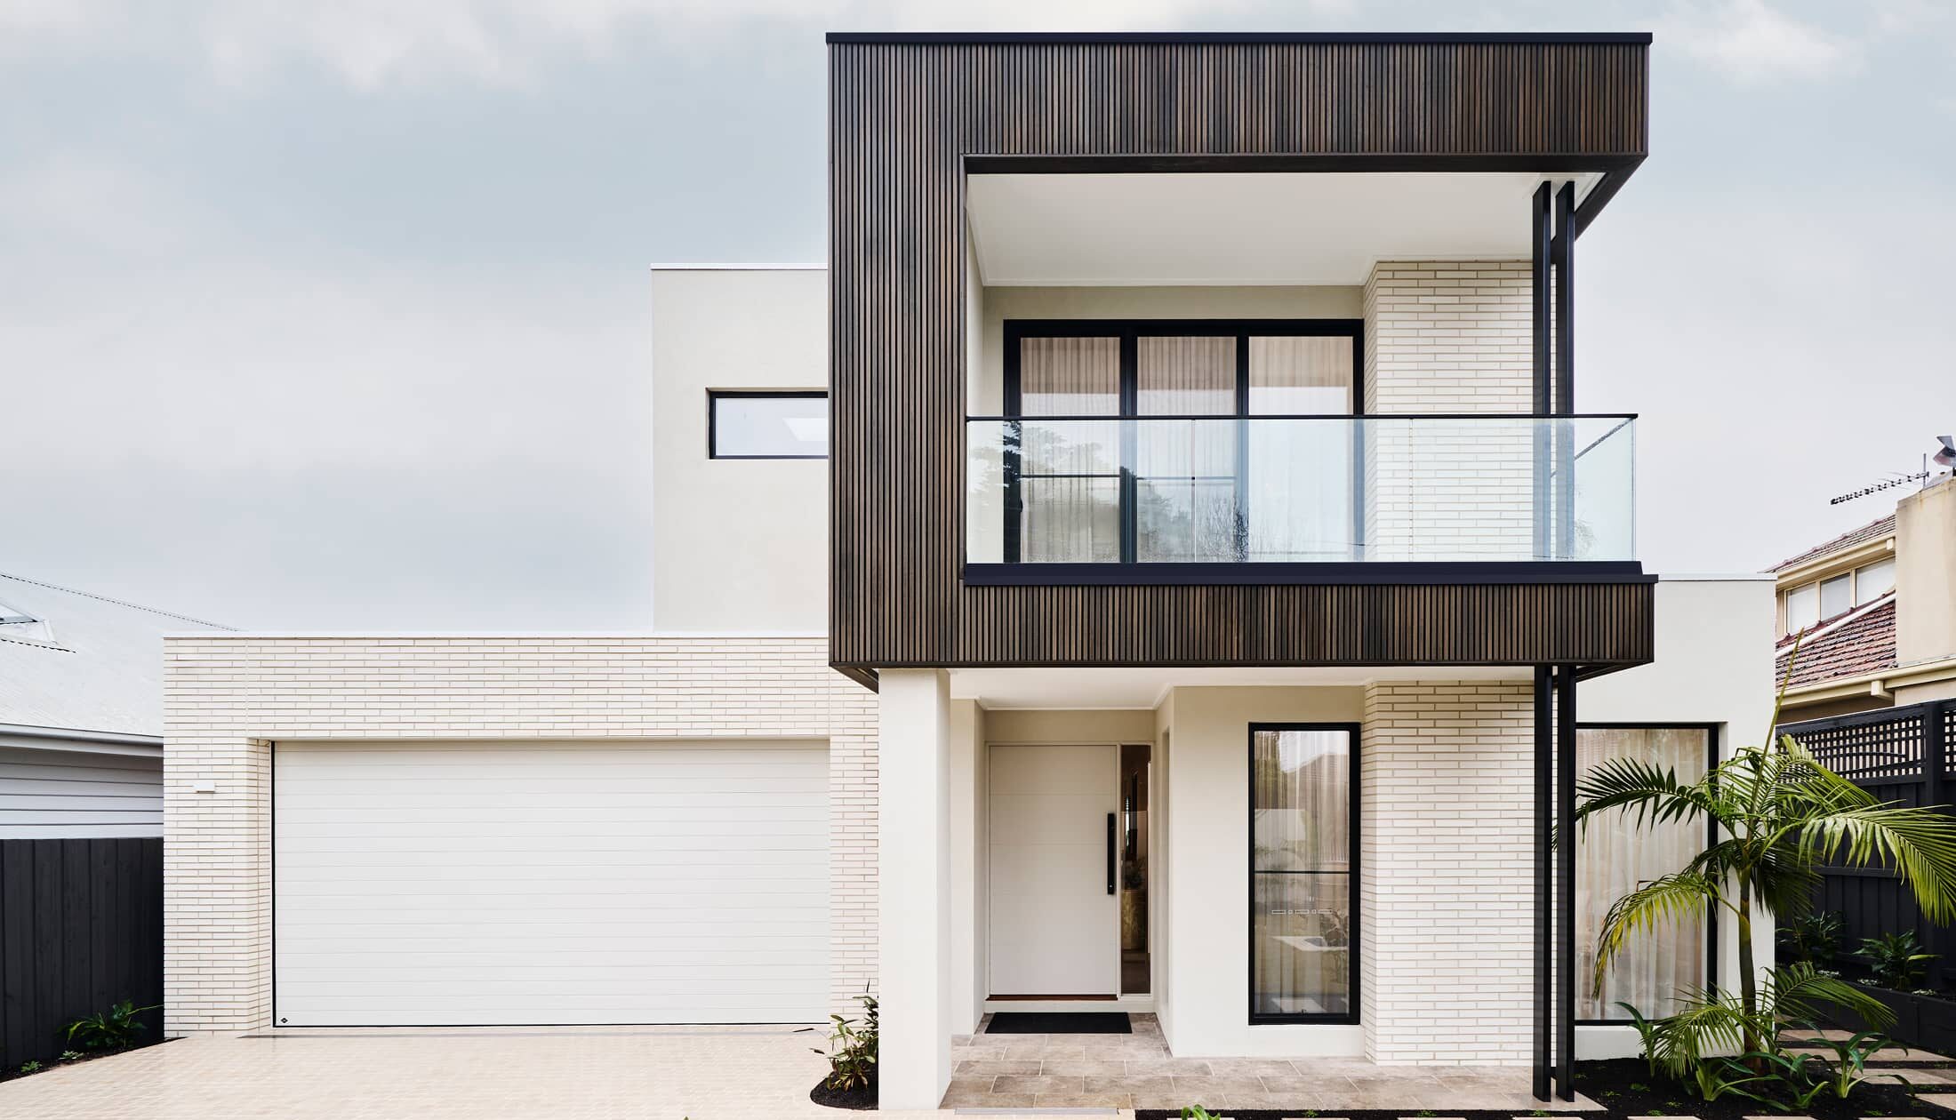
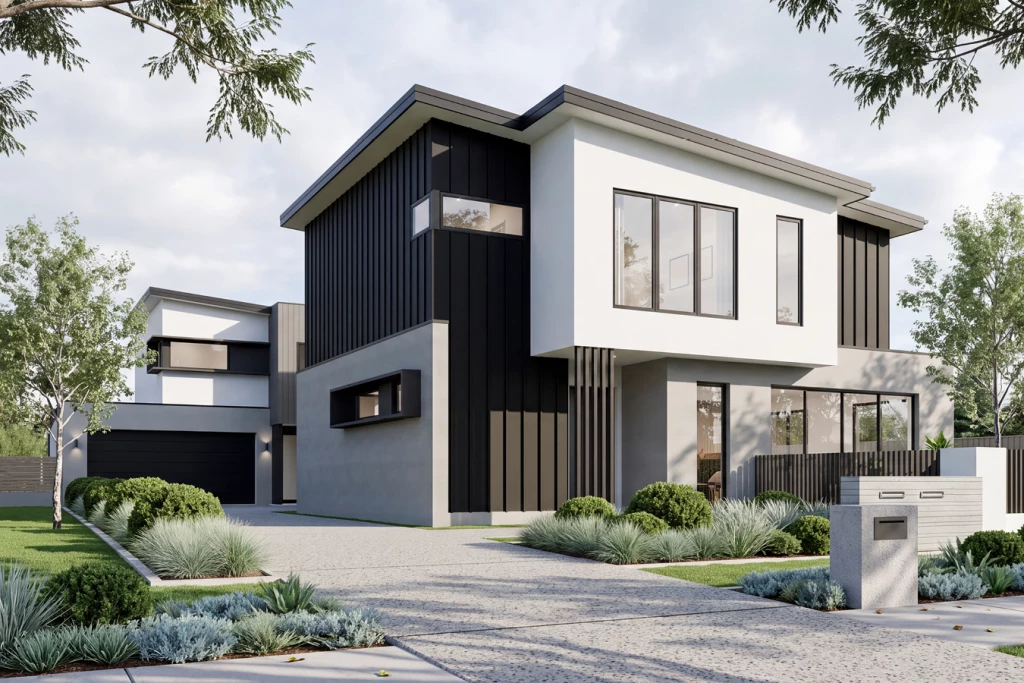
Design: G.J. Gardner Homes Ashwood 403 Duplex (Urban Facade)
Investment Overview
Secure your next high-yield asset with this premium turnkey duplex package in one of South East Queensland’s thriving growth corridors. Designed specifically to maximize return on investment, the Ashwood 403 configuration offers clever dual-living layouts, strong rental appeal, and exceptional depreciation benefits. Best of all, the land is fully registered and ready to build on, ensuring an accelerated timeline from purchase to tenant occupancy and cash flow.
Property Features & Inclusions:
Dual Residence Layout: Perfect for dual rental income streams or multi-generational living configurations.
Climate Control: Ducted air conditioning throughout both residences for year-round comfort.
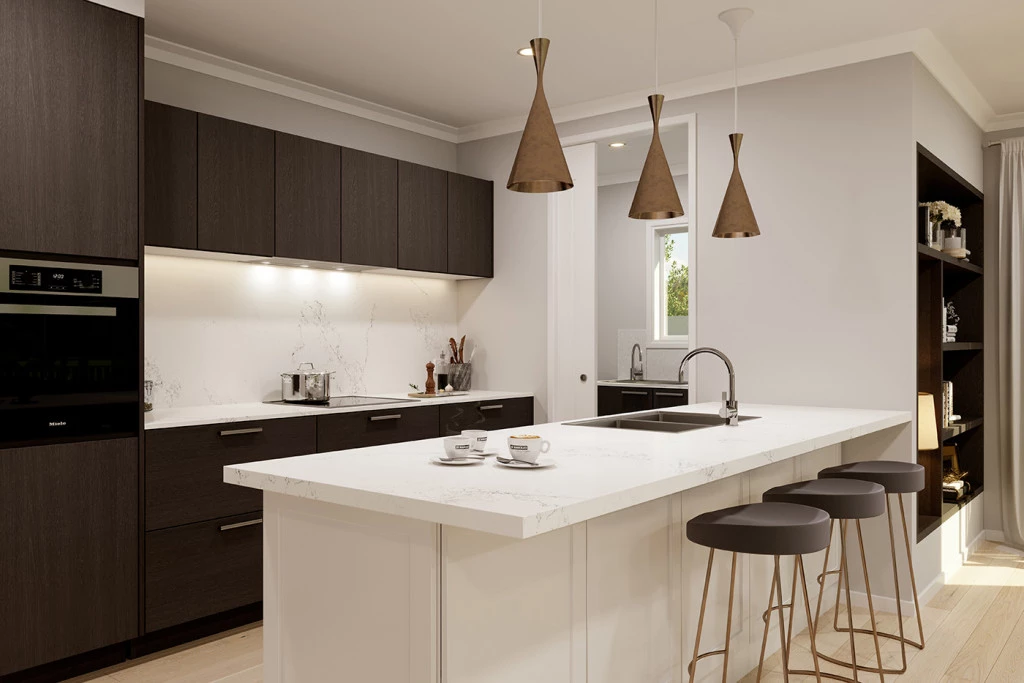
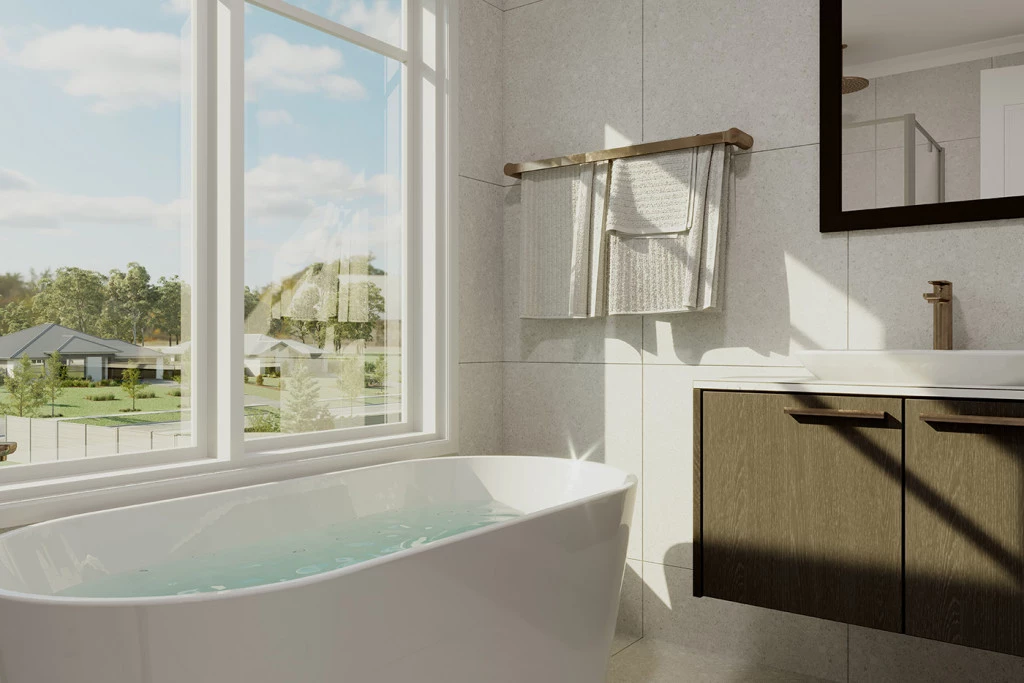
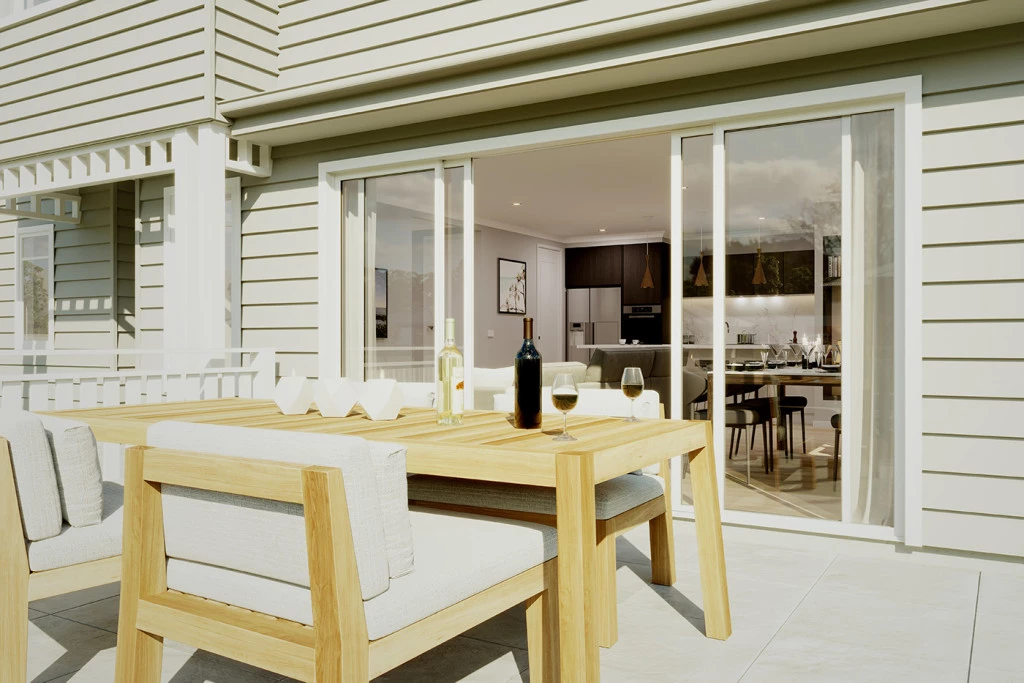
Premium Finishes: Stone benchtops throughout kitchens and bathrooms.
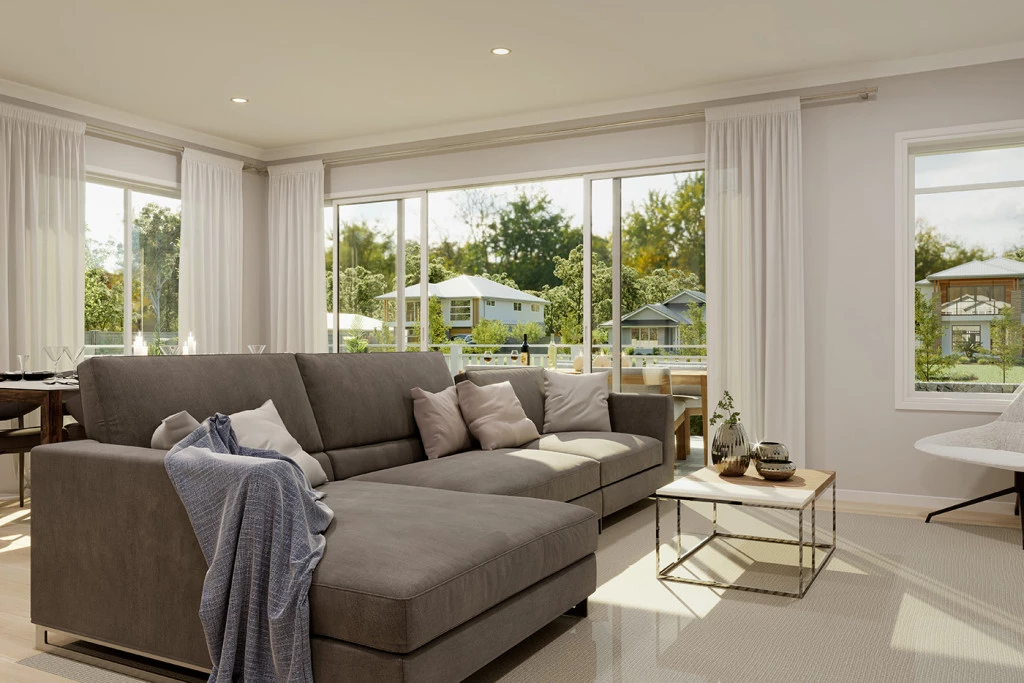
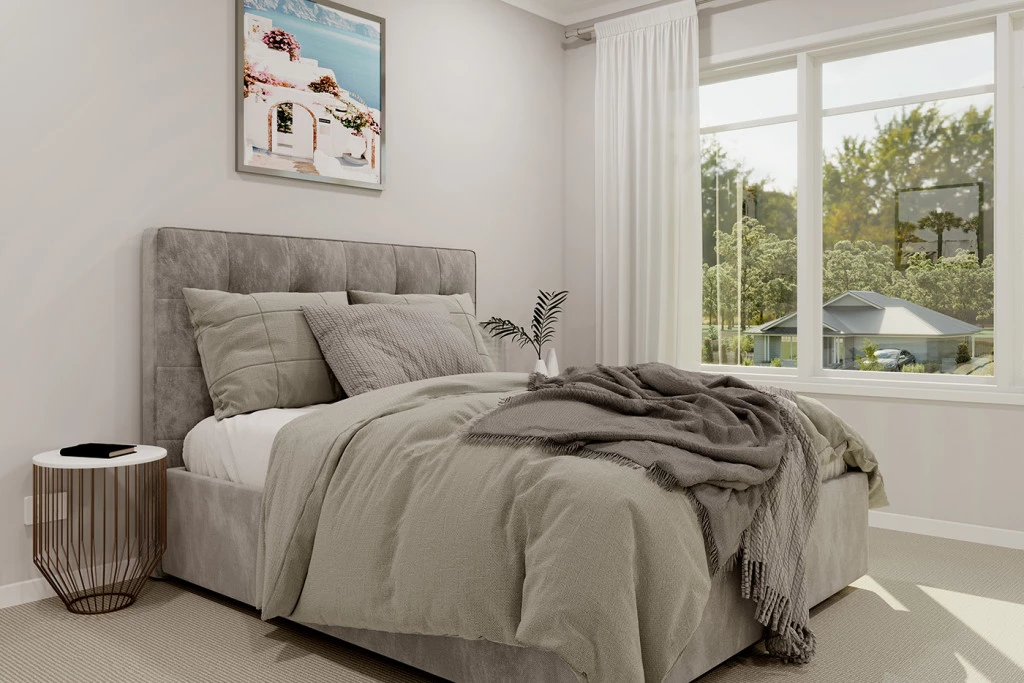
Flooring & Lighting: Quality carpet and tiles throughout, complemented by modern LED downlights and ceiling fans.
External Inclusions: Fully completed exposed aggregate driveway, clothesline, and letterbox included—ready for immediate tenant handover upon completion.
Location Highlights & Local Growth
Situated within the highly sought-after Highgrove Estate in Deebing Heights, this location offers exceptional lifestyle convenience that consistently attracts high-quality tenants:
Education: Close proximity to local schools, childcare facilities, and educational hubs.
Shopping & Amenities: Minutes away from local shopping villages, dining, and essential services, with easy access to Springfield Central and Ipswich CBD.
Transport & Connectivity: Rapid access to major arterial roads and the Centenary Highway, connecting commuters to Brisbane and the wider Greater Ipswich region.
Growth Corridor: Positioned in a high-demand rental market backed by ongoing infrastructure investment and population growth.
Enquire Today
Opportunities for registered land with premium duplex configurations of this caliber are tightly held. Capitalize on strong rental demand and maximize your portfolio’s performance. Contact us today to secure this package details and floor plans.
Disclaimer: Pricing, land availability, site cost allowances, and package specifications are indicative and subject to change without notice. Images and renders are for illustrative purposes only and may depict upgraded finishes, landscaping, or feature items not included.
Key Features
- Bedroom Downstairs
- Butler’s Pantry
- Ensuite
- Laundry
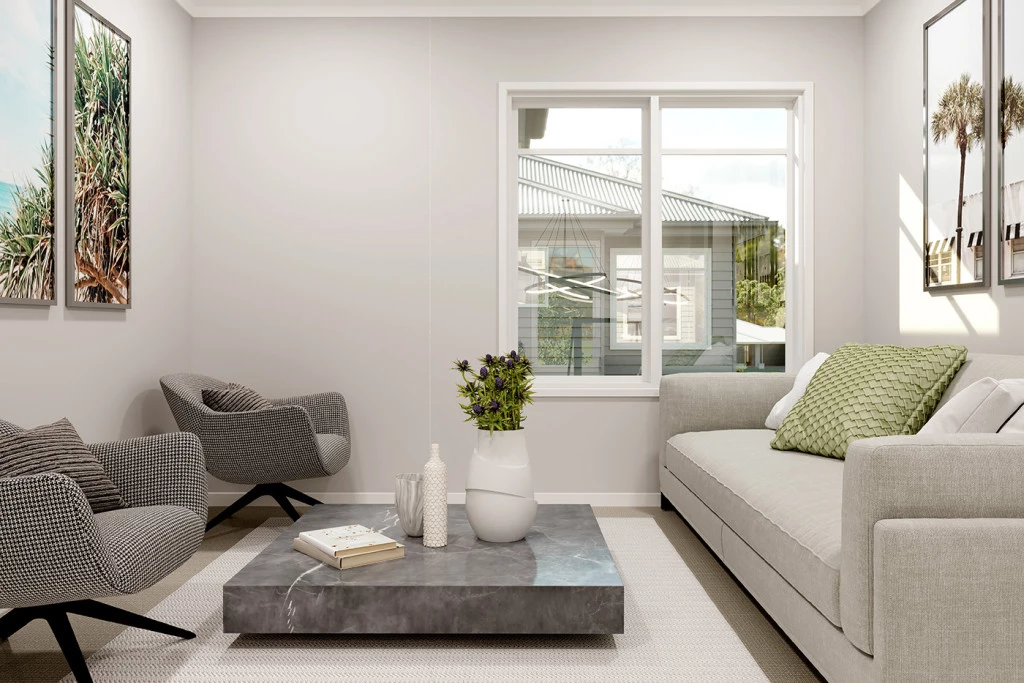
- Lounge / Media
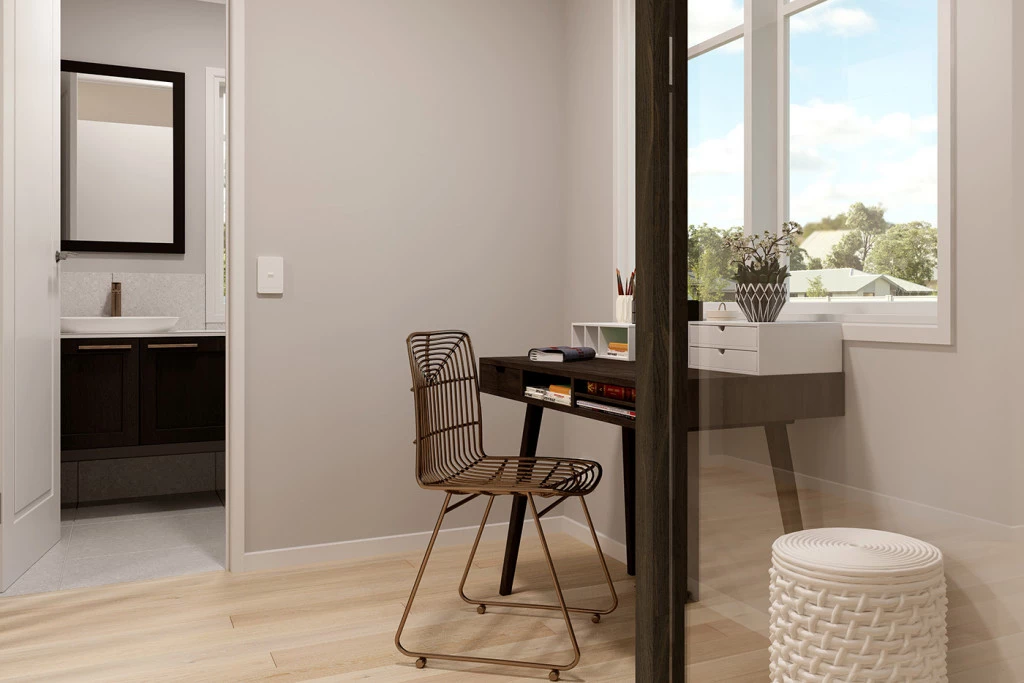
- Office / Study
- Powder Room
- Storage Room
- Walk-in Linen
- Walk-in Robe
Additional Features
- Premium Duplex Opportunity
- Stone Bench Tops throughout
- Ducted A/C to each residence
- LED Downlights and ceiling fans
- Carpet and tiles throughout
- Exposed aggregate driveway