


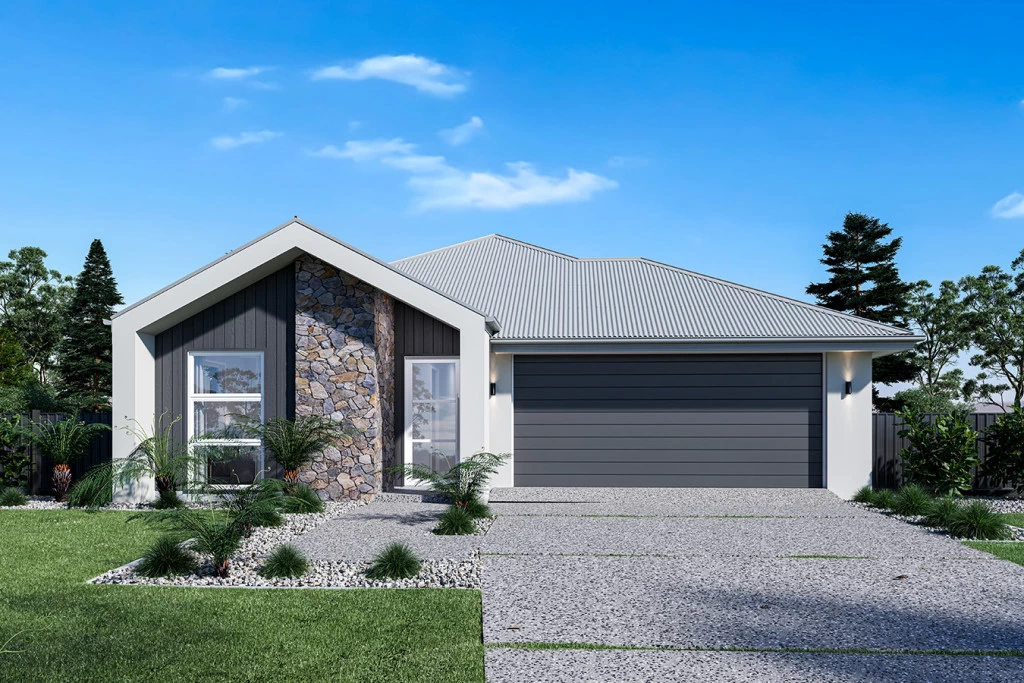
Bridgewater 195
Lot 2121 North Pine Circuit, White Rock (White Rock Estate)
Build your dream home or next high-performing investment with the acclaimed Bridgewater 195 by G.J. Gardner Homes, featuring the modern Alpine Facade. Situated on registered land in the sought-after White Rock Estate, this home offers a seamless blend of contemporary style, thoughtful design, and turn-key inclusions—ready for immediate site start!
PROPERTY OVERVIEW
- Home Design: G.J. Gardner Homes – Bridgewater 195
- Facade: Alpine
- Location: Lot 2121 North Pine Circuit, White Rock (White Rock Estate)
- Status: Registered Land – Ready to Build!
PREMIUM INCLUSIONS & HIGHLIGHTS
- Comfort & Climate: Fully ducted air conditioning and ceiling fans throughout for year-round comfort.
- Gourmet Kitchen: Premium 900mm kitchen appliance package Quality gas cooktop, Stainless steel dishwasher
- Interior Elegance: Soaring 2590mm high ceilings creating light-filled, open spaces
- Modern LED downlights throughout
- Quality floor tiles to main living areas and wet zones.
- Plush carpet to all bedrooms and quiet spaces
Turn-Key Extras:
- Exposed aggregate/concrete driveway included
- Clothesline installed
- Letterbox included
WHY WHITE ROCK ESTATE?
Enjoy lifestyle and convenience in a master-planned community surrounded by natural beauty, parklands, local amenities, and easy connections to schools, shopping, and transit.
Don’t delay—registered lots in White Rock Estate are selling fast!
For full floor plans, site plans, and package details, contact us today to secure this package and start your building journey.
Disclaimer: Pricing, land availability, site cost allowances, and package specifications are indicative and subject to change without notice. Images and renders are for illustrative purposes only and may depict upgraded finishes, landscaping, or feature items not included.
Key Features
- Alfresco
- Ensuite
- Laundry
- Lounge / Media
- Walk-in Linen
- Walk-in Robe
Additional Features
- 900mm kitchen appliance package
- Dishwasher
- Stone bench tops throughout
- Ducted Air Conditioning
- LED Downlights and ceiling fans
- Carpet and tiles throughout