


Fernbank 202
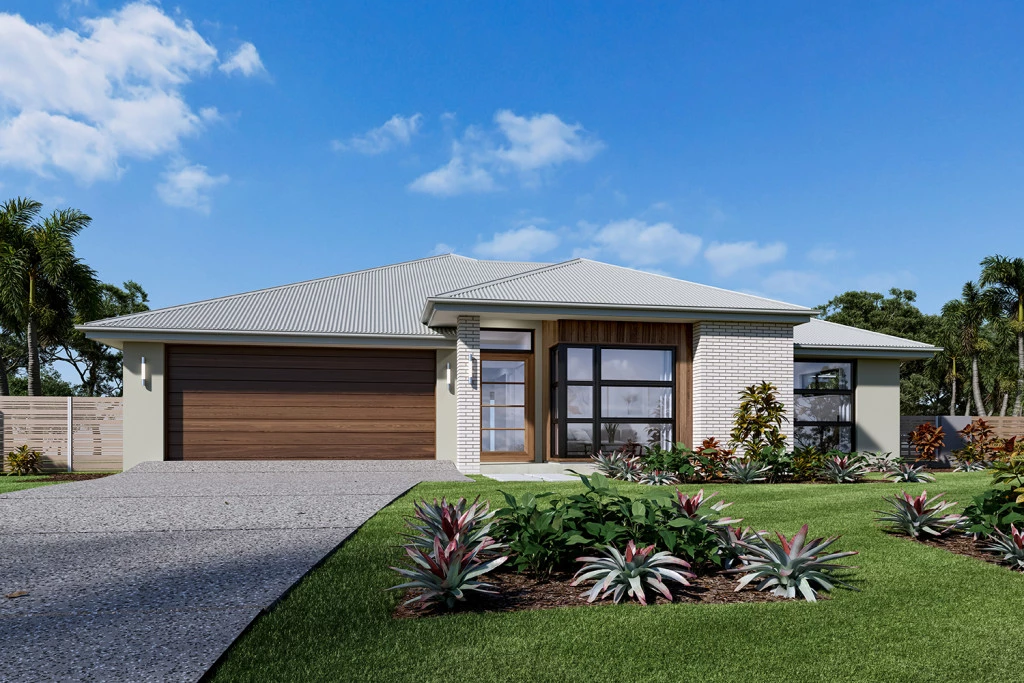
The Home: G.J. Gardner Homes ‘Fernbank 202’ featuring the ‘Resort’ Facade
Secure your family’s future in the highly sought-after Forest Brook Estate. This premium house and land package offers the perfect blend of modern luxury and relaxed living, perfectly positioned in the heart of Collingwood Park.
Showcasing G.J. Gardner’s popular Fernbank 202 design, this home is engineered for effortless family living and entertaining. The stunning Resort facade delivers ultimate street appeal, setting the tone for the contemporary lifestyle that awaits inside.
Key Design Highlights Standout Street Appeal:
The upgraded Resort facade provides a striking, modern architectural presence.
Intelligent Floorplan: The Fernbank 202 design maximizes space and natural light, featuring a seamless open-plan layout that connects the indoors to the outdoors.
Family-Centric Living: Thoughtfully zoned areas ensure plenty of room to relax, entertain, and grow.
Premium Inclusions This package is packed with high-end inclusions so you can simply move in and start living:
Year-round climate control with premium ducted air conditioning. High-quality carpet and tiles installed throughout the home. Completed driveway included. Finished with a clothesline and letterbox for ultimate convenience.
The Location: Forest Brook Estate Nestled in the vibrant community of Collingwood Park, Forest Brook Estate offers a peaceful, tree-lined environment surrounded by nature.
Family-Friendly: Enjoy immediate access to local parks, green spaces, and walking trails.
Convenient Access: Just minutes from top-tier local schools, early learning centers, and the Woodlinks State School catchment.
Close to Amenities: A short drive to Redbank Plains Town Square, local transport hubs, and easy access to major motorways connecting you directly to Brisbane and Ipswich. Don’t miss this opportunity to build a premium home without the hassle. Contact us today to view the floorplan, discuss the inclusions, and secure Lot 20!
Disclaimer: Pricing, land availability, site cost allowances, and package specifications are indicative and subject to change without notice. Images and renders are for illustrative purposes only and may depict upgraded finishes, landscaping, or feature items not included. Speak with your new home consultant to provide the finishes and fixtures to suit your lifestyle and budget.
Key Features
- Alfresco
- Ensuite
- Laundry
- Lounge / Media
- Walk-in Robe
Additional Features
- Ducted Air-Conditioning
- Quality Westinghouse kitchen appliances
- Builders Range stone bench tops throughout
- Driveway, Clothesline and Letterbox
- Site cost allowance included