


Hamilton 282

From $1,565,000

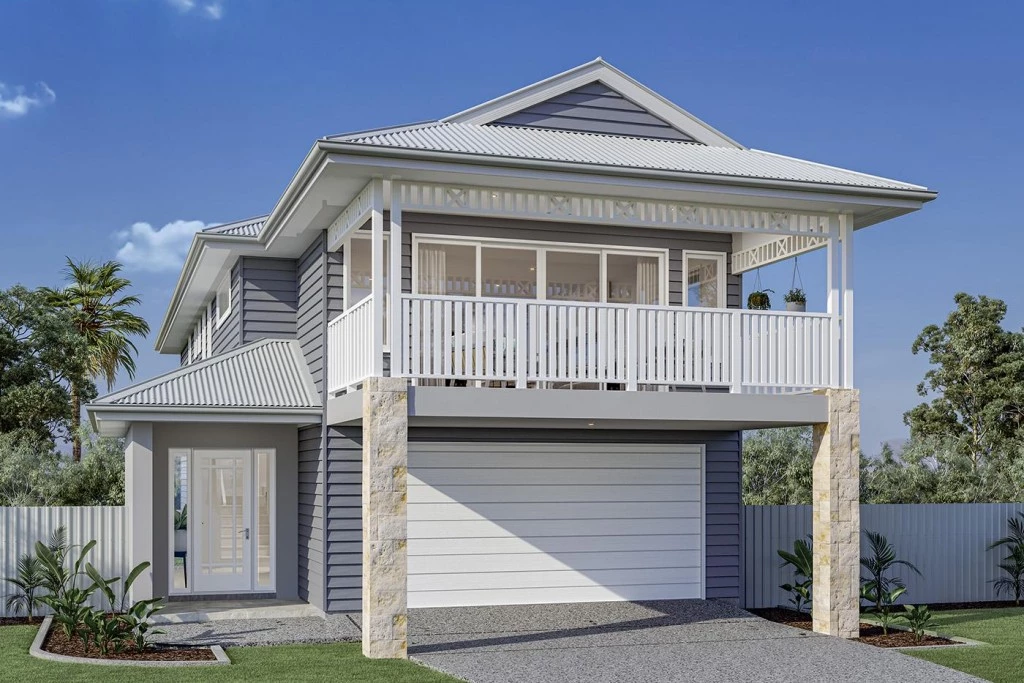
The sensational Hamilton is the ultimate family home, featuring an upper floor living layout, it has been cleverly created to suit a narrow block, yet still give a sense of space.

The house is fully customisable

Hamilton 282

4
2.5
3
2
282m2
400m2

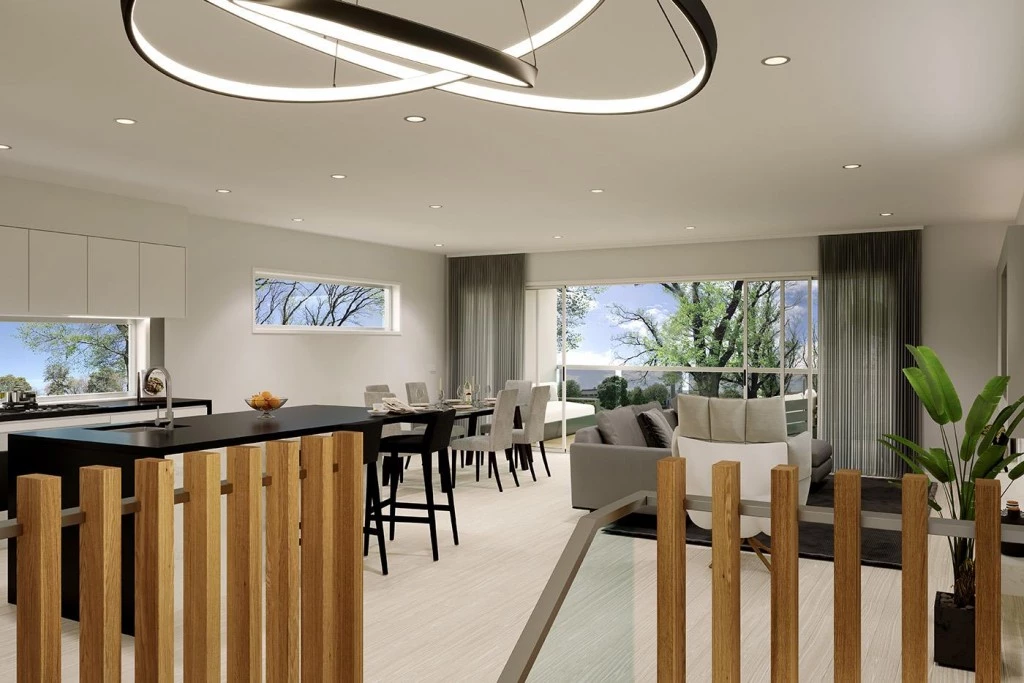
The sensational Hamilton exclusive to G.J. Gardner Homes is the ultimate family home featuring an upper floor living layout perfect to embrace an outlook it has been cleverly created to suit a narrow block yet still give a sense of space.

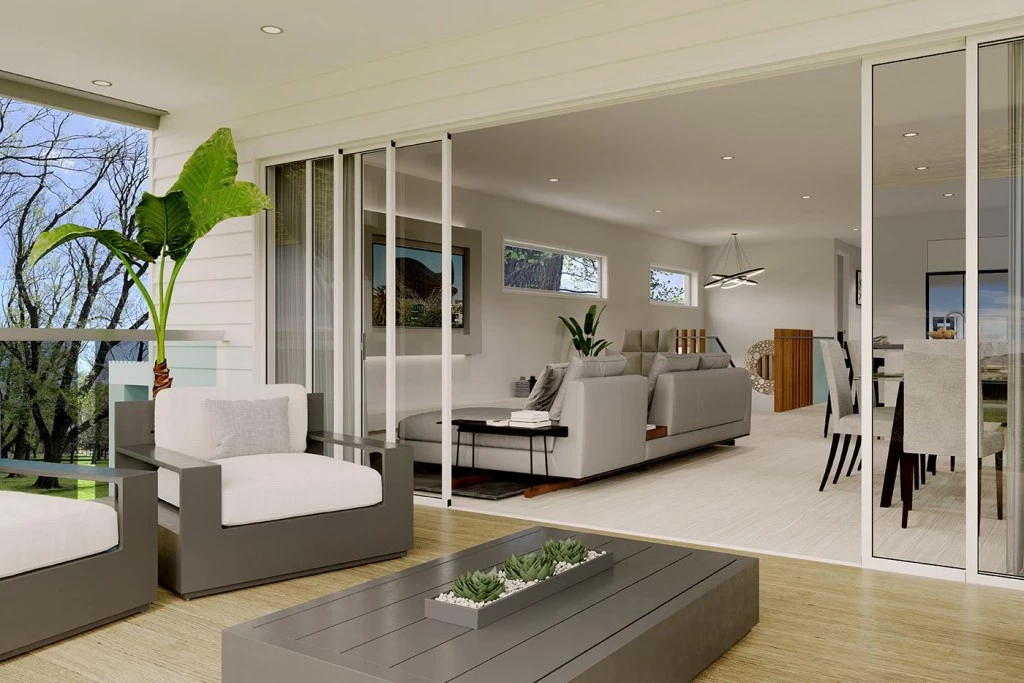
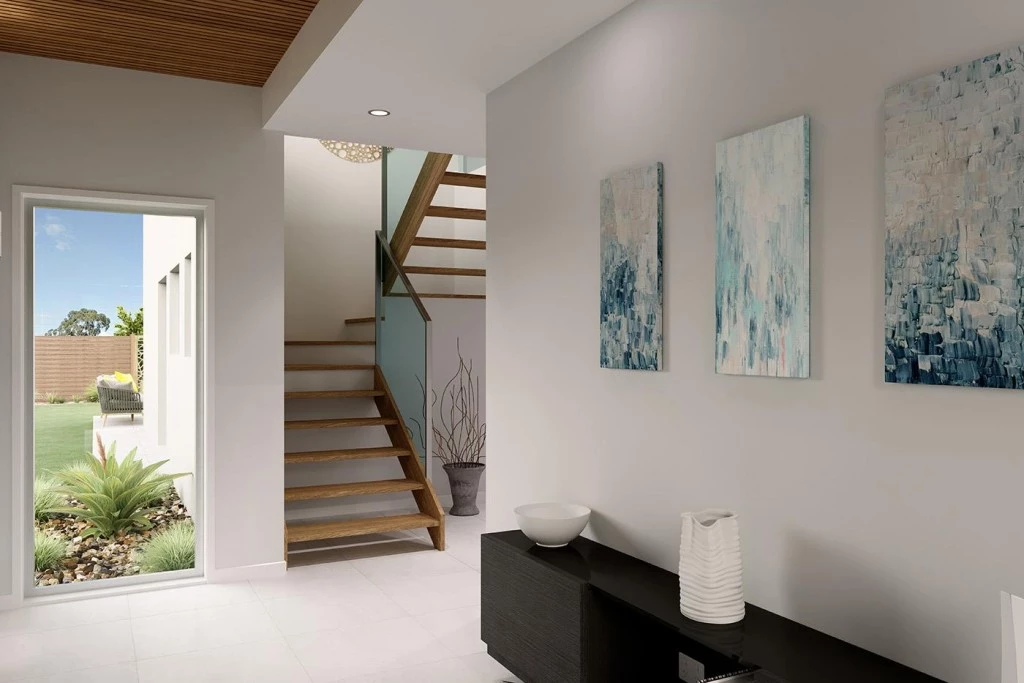
Combined with the absolute best of open plan living are distinct and separate entertaining areas such as a Media room upstairs and an Activity room downstairs which is a kid’s zone that compliments the additional bedrooms. A large alfresco extends the upper floor living area outside capturing views and summer cooling breezes achieved by elevated living.

If you want your home to be your castle then the Hamilton design is a magnificent home that caters for any occasion.

Allow yourself to imagine the lifestyle you’ve always wanted; in the home you deserve!

The Hamilton design offers individually crafted facades that will inspire you by providing a choice of homes that reflect your personal lifestyle and preferences.

For optimal site use this design is best positioned on sites with the north aspect towards the front of the home providing sustainable and comfortable living conditions throughout the year.

Key Features

  • Alfresco
  • Bedroom Downstairs
  • Butler’s Pantry
  • Ensuite
  • Laundry
  • Powder Room
  • Walk-in Robe

Additional Features

  • Main Living Areas on the Upper Floor
  • Ducted Air Conditioning
  • Driveway Concrete
Disclaimer: Images and photographs may depict fixtures, finishes and features either not supplied by G.J. Gardner Homes or not included in any price stated. These items include furniture, swimming pools, pool decks, fences, landscaping. Price does not include all facades shown. For detailed home pricing, please talk to a new homes consultant.

Download Flyer

Download the Hamilton 282 flyer to get all details about the home. Alternatively, contact your local G.J. Gardner consultant to learn more about customisations and pricing on this home.

Contact Us

"*" indicates required fields

This field is for validation purposes and should be left unchanged.
Hamilton 282
4
2.5
3
2

Get a Quote

"*" indicates required fields

This field is for validation purposes and should be left unchanged.

Please complete the form below and one of our friendly team will be in touch soon.

"*" indicates required fields

This field is for validation purposes and should be left unchanged.

Download Flyer

Please complete the form to download the Hamilton 282 house and land package flyer and one of our friendly team will be in touch to ensure this meets your needs.