


Bedarra 218
House & Land Package: Bedarra 218 with Coastal Façade
Address: Lot 193 Tamarind Street, Collingwood Park (Forest Brook Estate)
Builder: G.J. Gardner Homes
About the Home
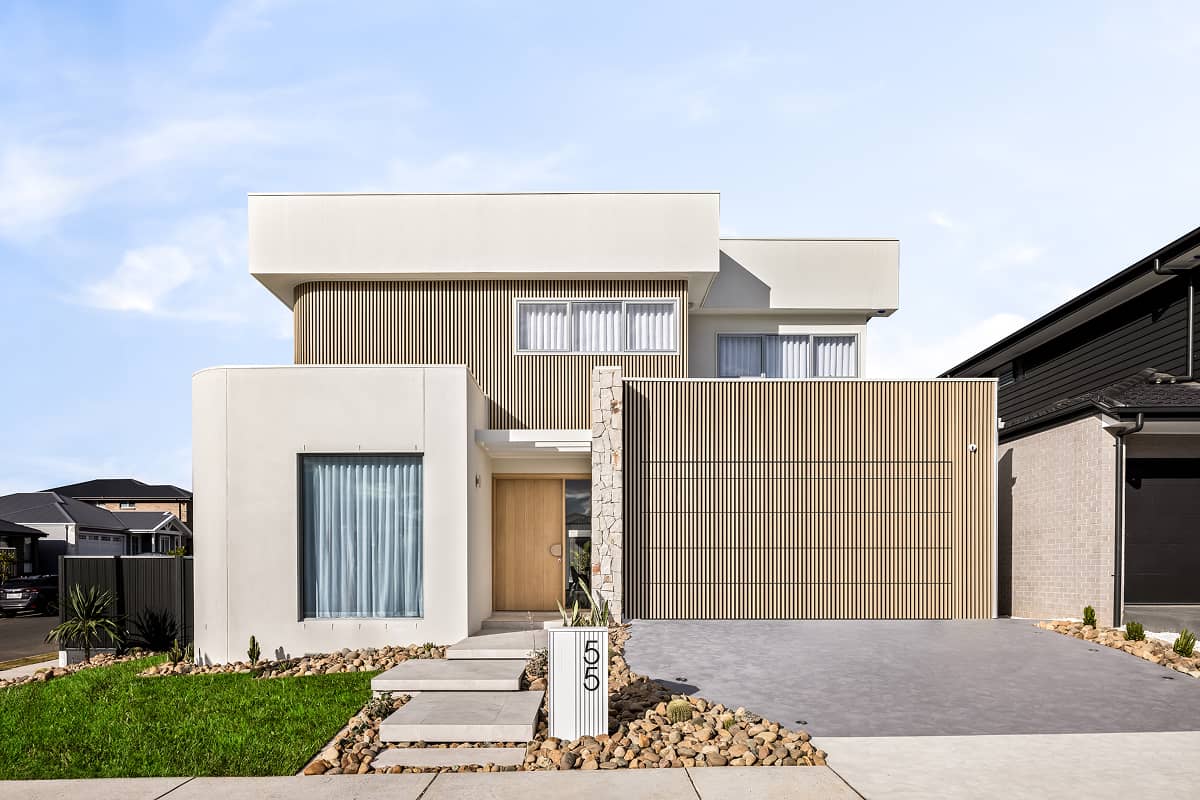
Step into effortless coastal style with the stunning Bedarra 218 by G.J. Gardner Homes. Perfectly positioned on Lot 193 Tamarind Street in the sought-after Forest Brook Estate, this turn-key house and land package combines modern luxury, open-plan living, and beachside-inspired charm for the ultimate family lifestyle.
Designed to maximize space, natural light, and comfort, this home features high-end inclusions throughout—meaning all you need to do is move in and start enjoying your dream lifestyle!
Standout Package Highlights
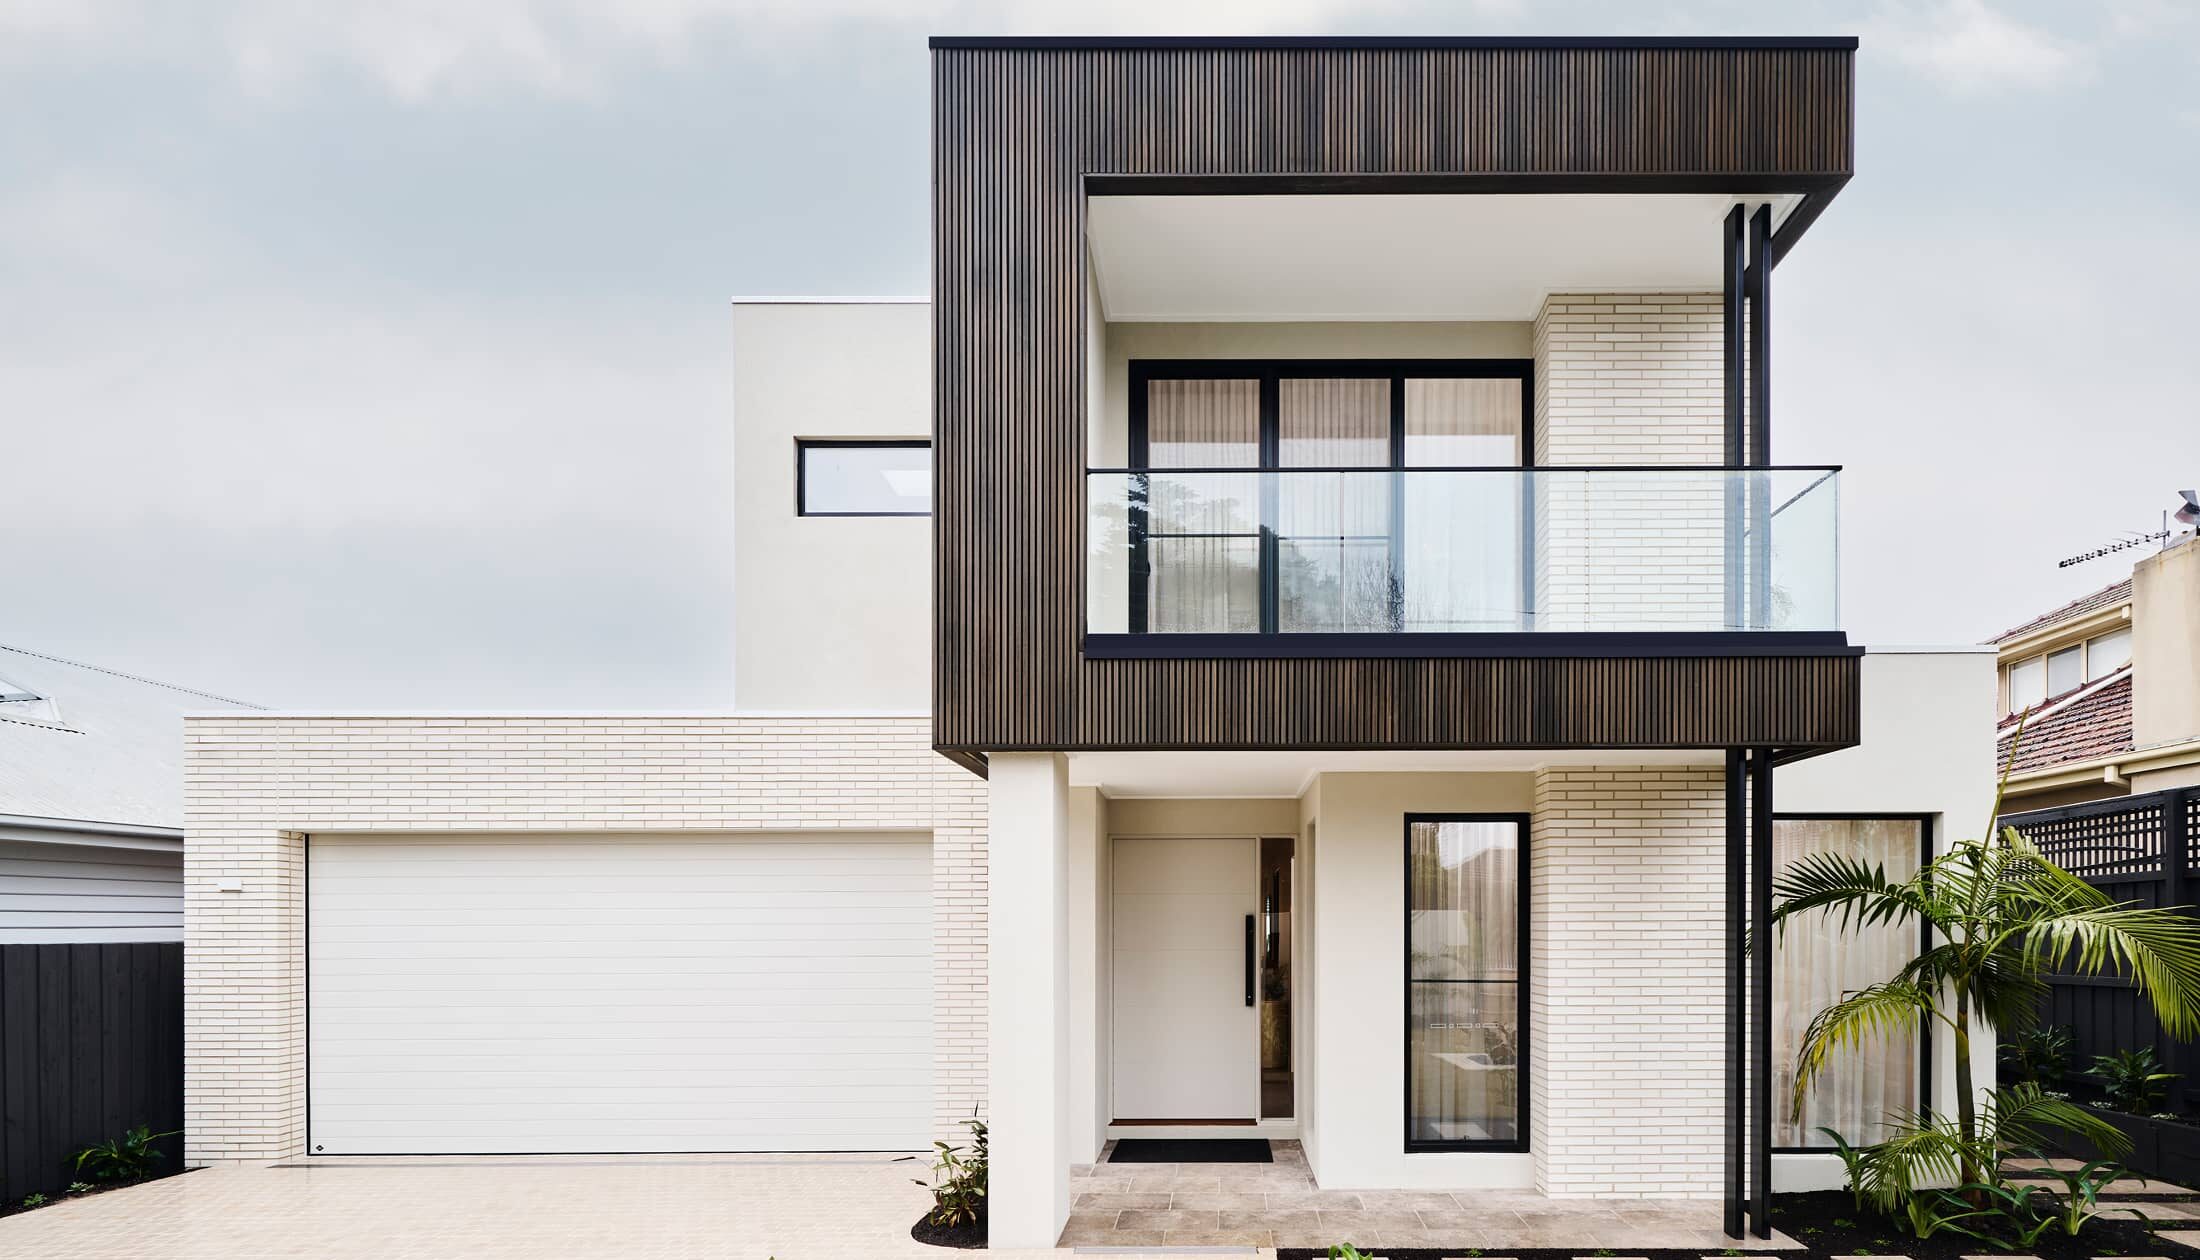
Coastal Façade: Timeless street appeal featuring light tones, architectural textures, and a welcoming porch.
Stone Bench Tops: Luxurious stone benchtops added throughout the home for a sleek, high-end finish.
2590mm Soaring Ceilings: High ceilings throughout create an airy, expansive sense of space.
Year-Round Comfort: Fully ducted air conditioning plus ceiling fans throughout for complete climate control.
Premium Lighting: Sleek LED downlights throughout the home for modern, energy-efficient living.
Complete Flooring Package: Stylish tiles to main living areas and wet zones, with soft, high-quality carpet to all bedrooms.
Turn-Key Exterior: Fully concrete driveway, clothesline, and letterbox included—no hidden setup costs!
Location & Lifestyle
Situated in the peaceful, family-friendly Forest Brook Estate in Collingwood Park, you’ll enjoy the ideal balance of natural surroundings and urban convenience. Close to top local schools, shopping centers, parks, and easy transport links, Lot 193 offers a premium setting to build your future.
Enquire Today!
This stylish, move-in-ready package won’t last long. Contact us today to secure Lot 193 Tamarind Street and start building your dream home with G.J. Gardner Homes!
Disclaimer: Pricing, land availability, site cost allowances, and package specifications are indicative and subject to change without notice. Images and renders are for illustrative purposes only and may depict upgraded finishes, landscaping, or feature items not included.
Key Features
- Alfresco
- Butler’s Pantry
- Ensuite
- Laundry
- Lounge / Media
- Walk-in Robe
Additional Features
- 2590mm Ceilings
- Ducted A/C
- Stone bench tops included
- Carpet and tiles throughout
- LED Downlights and Ceiling Fans
- Driveway/Clothesline/Letterbox