


Brookfield 224
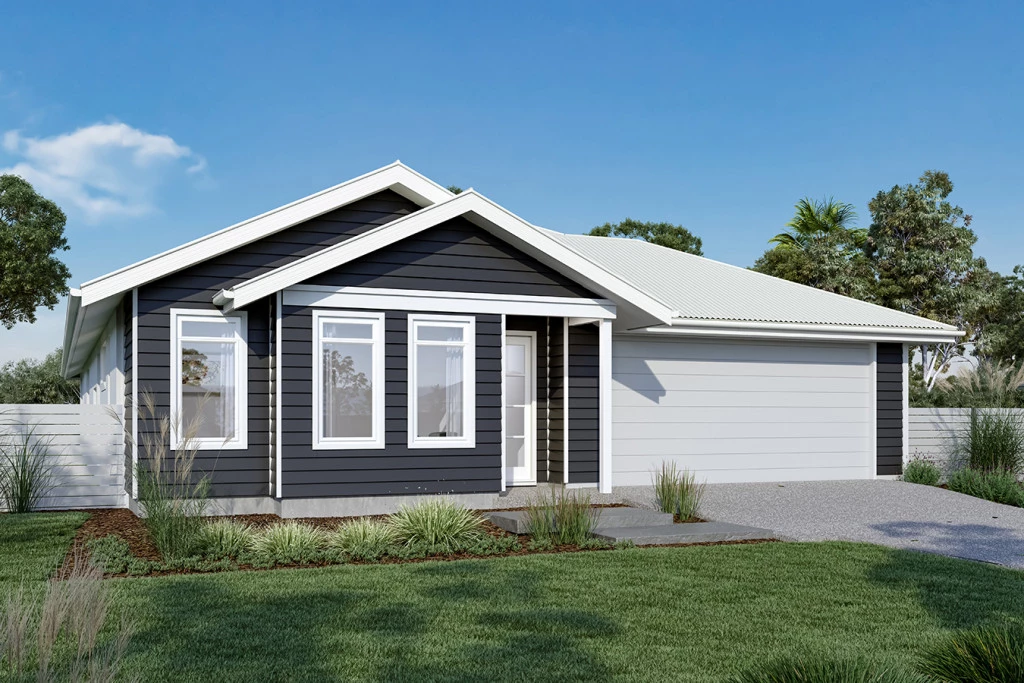
Step into contemporary elegance and effortless family living with this stunning house-and-land package featuring the popular Brookfield 224 design by G.J. Gardner Homes, complete with an eye-catching Hampton’s Facade.
Positioned in the highly desirable Forest Brook Estate at Lot 192 Tamarind Street, Collingwood Park, this home delivers the ultimate blend of timeless coastal sophistication and modern functionality—all priced to secure your slice of the market under $1M.
Property Highlights & Premium Inclusions:
Designed with style and comfort in mind, this brand-new turn-key package comes packed with high-end inclusions: Striking Hampton’s Facade: Timeless architectural street appeal that stands out for all the right reasons.
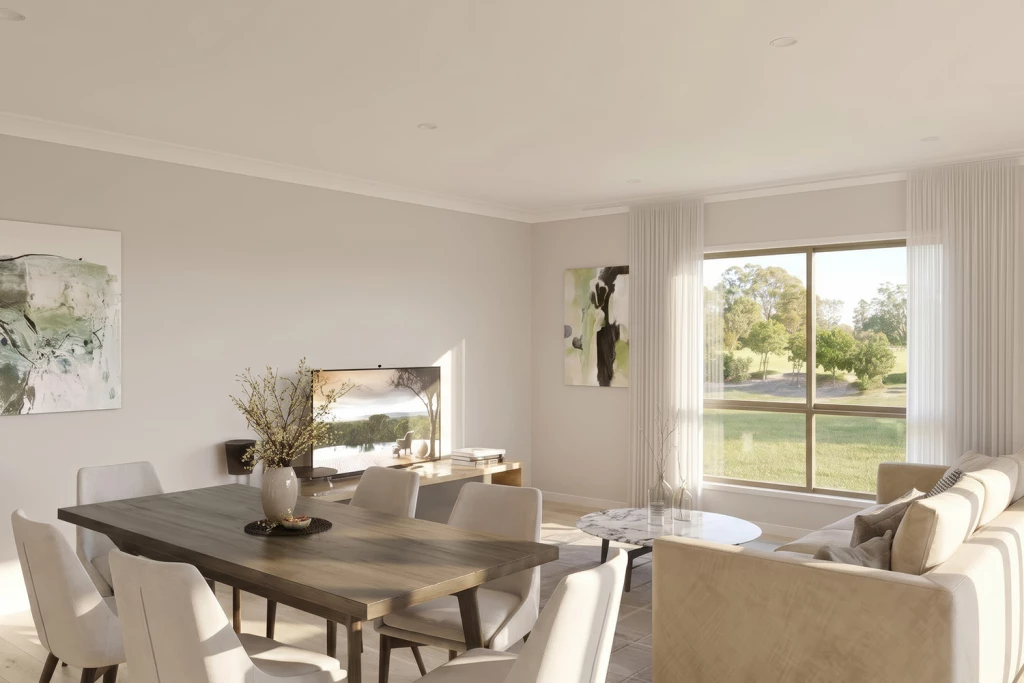
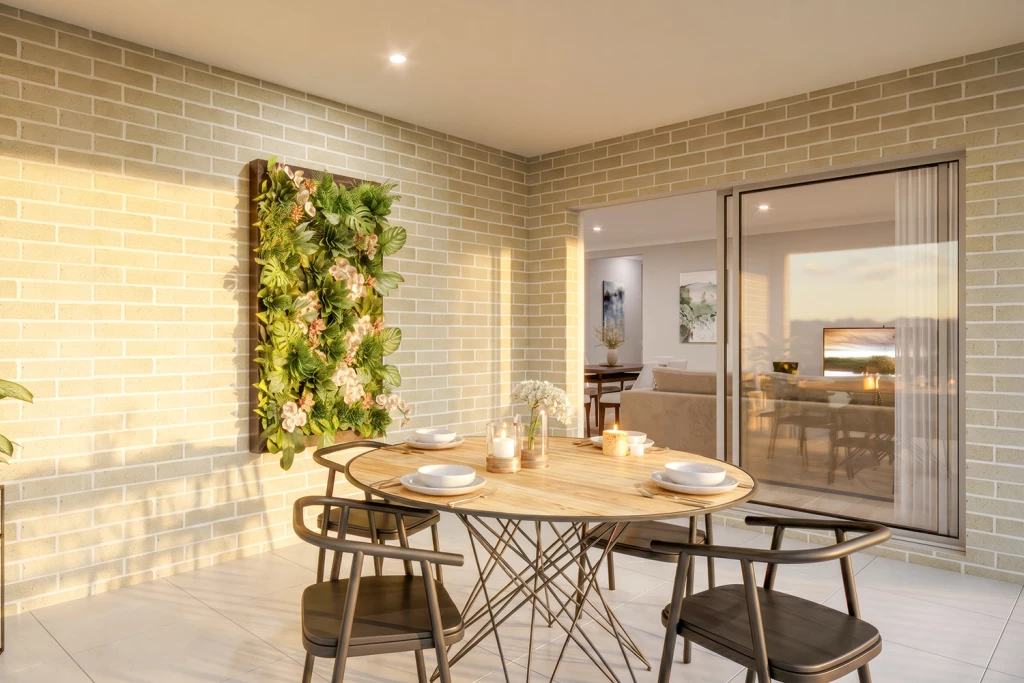
Spacious 4 Bedrooms & 2 Bathrooms: Thoughtfully designed open-plan layout maximizing space, natural light, and seamless indoor-outdoor flow.
Elevated 2590mm Ceilings: Enhancing the feeling of openness and light throughout the living areas.
Ducted Air Conditioning: Complete climate control to keep you cool through Queensland summers and cozy in winter.
Modern Lighting & Cooling: Stylish LED downlights and ceiling fans fitted throughout.
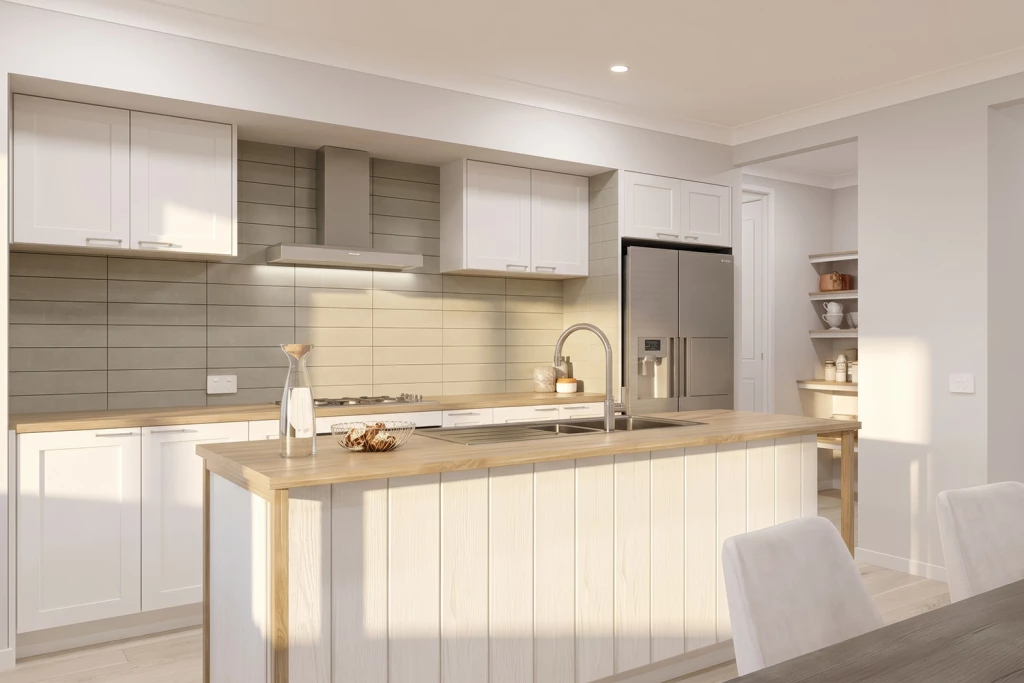
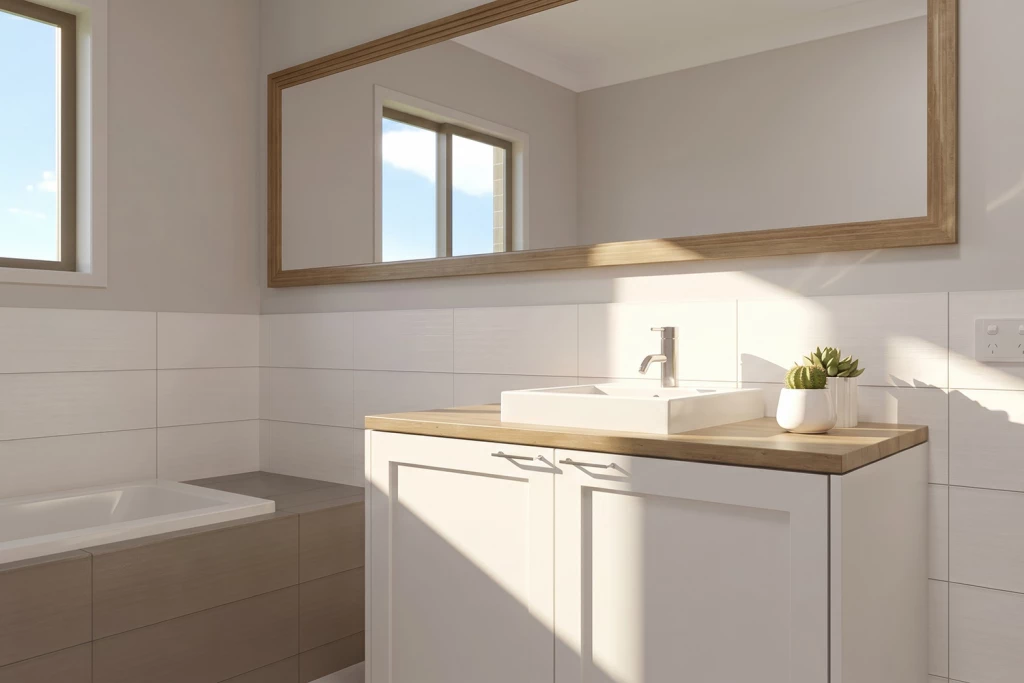
Premium Stone Benchtops: Elegant stone surfaces featured throughout the kitchen and bathrooms.
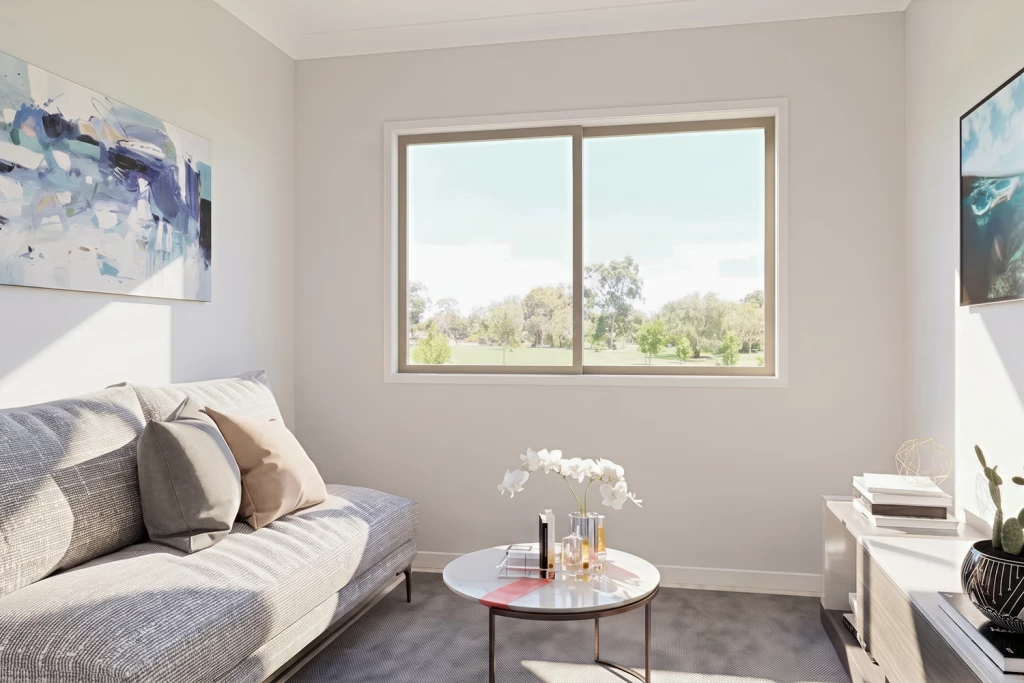
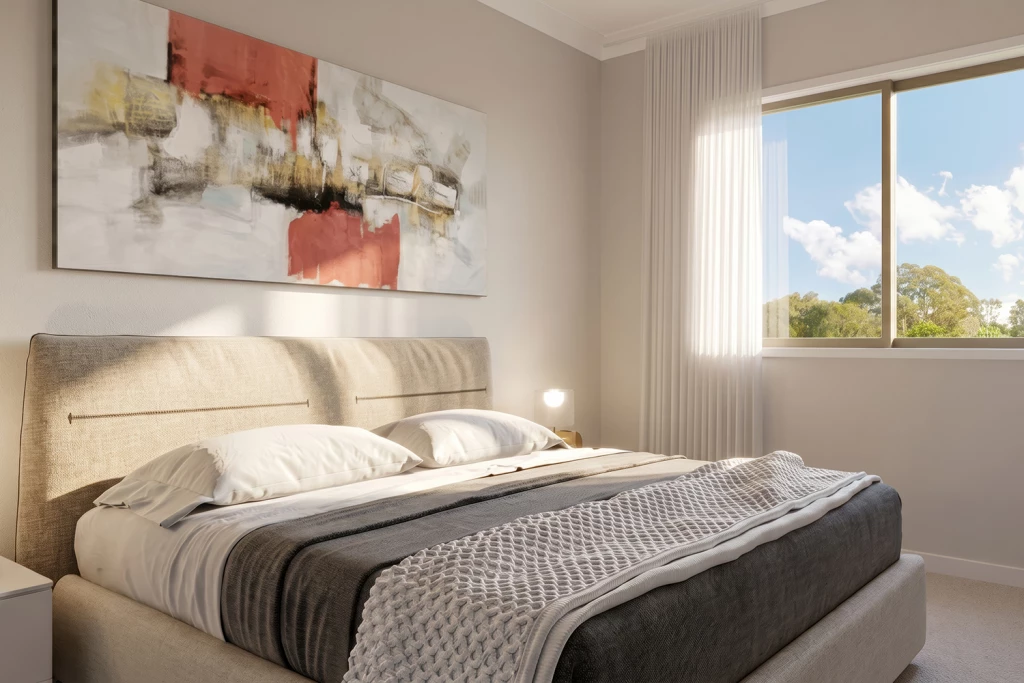
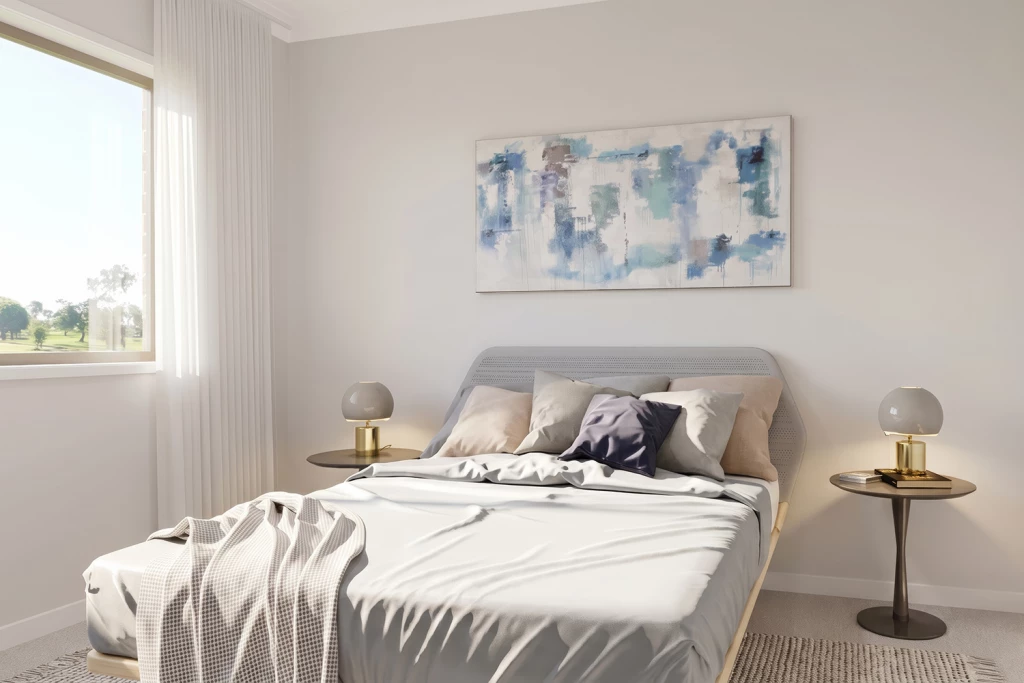
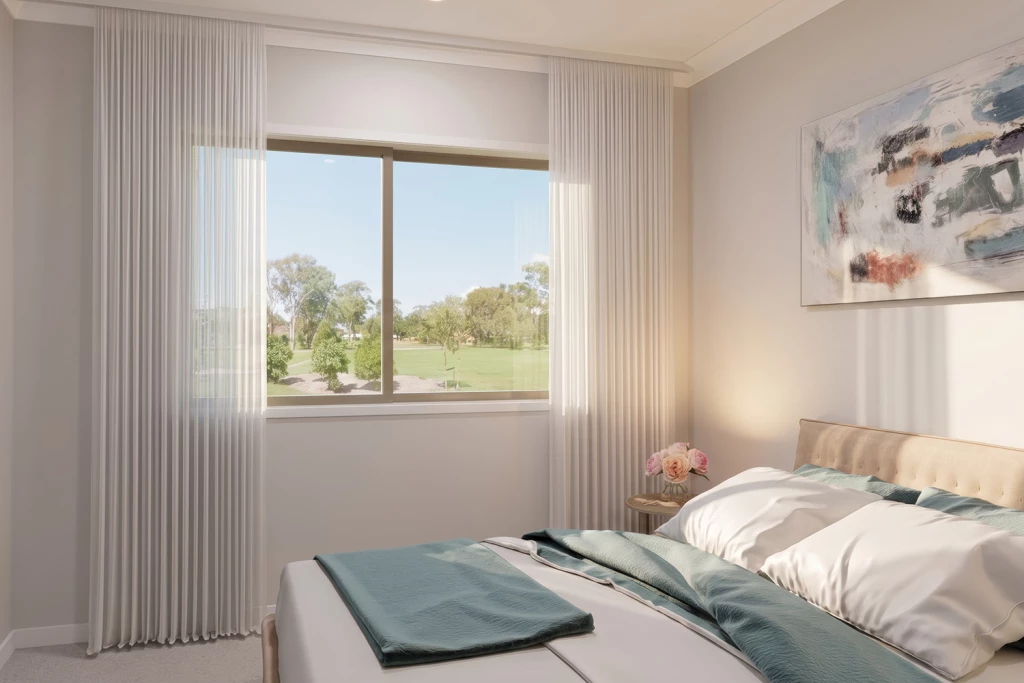
Quality Flooring: Premium carpet to bedrooms and tiles to main living areas.
Ready-to-Go Extras: Includes a concrete driveway, clothesline, and letterbox so all you need to do is move in.
Location & Lifestyle – Forest Brook Estate, Collingwood Park Set within a thriving, family-friendly community, Forest Brook Estate offers peace and quiet while keeping you moments away from everyday conveniences. Enjoy easy access to local schools, shopping centers, parklands, and major transport links connecting you straight to Ipswich and Brisbane.
Offered at an Incredible Value Under $1M Secure your brand-new dream home in one of the region’s most sought-after pockets. Enquire today to secure your specifications and start building your future.
Disclaimer: Pricing, land availability, site cost allowances, and package specifications are indicative and subject to change without notice. Images and renders are for illustrative purposes only and may depict upgraded finishes, landscaping, or feature items not included.
Key Features
- Alfresco
- Ensuite
- Laundry
- Lounge / Media
- Powder Room
- Walk-in Robe
Additional Features
- 2590mm Ceilings
- Ducted A/C
- Stone bench tops throughout
- Carpet and tiles to main floors
- LED Downlights and Ceiling fans
- Driveway/Clothesline/Letterbox