


Claremont 210
Lot 191 Tamarind Street, Collingwood Park (Forest Brook Estate)
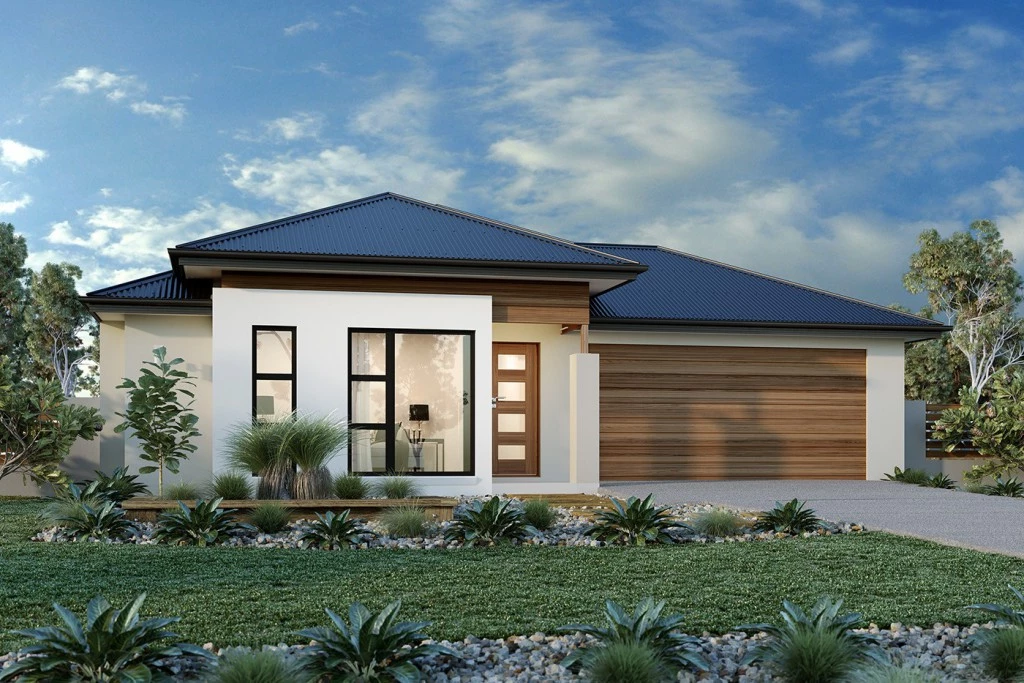
House & Land Package: G.J. Gardner Homes – Claremont 210 with Resort Facade
Land Size: Generous 481m² Allotment
Your Dream Lifestyle Starts Here Secure a stunning, brand-new G.J. Gardner home designed for effortless modern living and entertaining. Perfectly situated on a spacious 481m² block in the sought-after Forest Brook Estate, the Claremont 210 with Resort Facade delivers unbeatable style, comfort, and value—all for under $1M!
Standout External Features & Street Appeal
- Resort Facade Styling: Features elegant render to the front facade, a warm timber-look garage door, and striking cedar battens on the raised portico.
- Turnkey Exterior Inclusions: Exposed concrete driveway, letterbox, and clothesline all included—ready for move-in day.
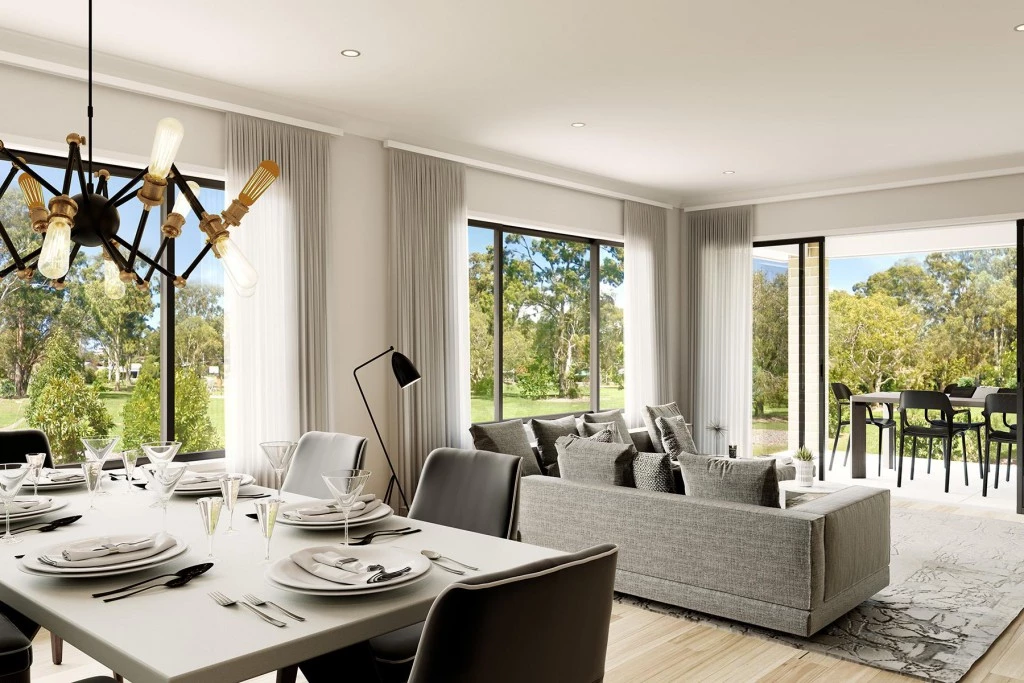
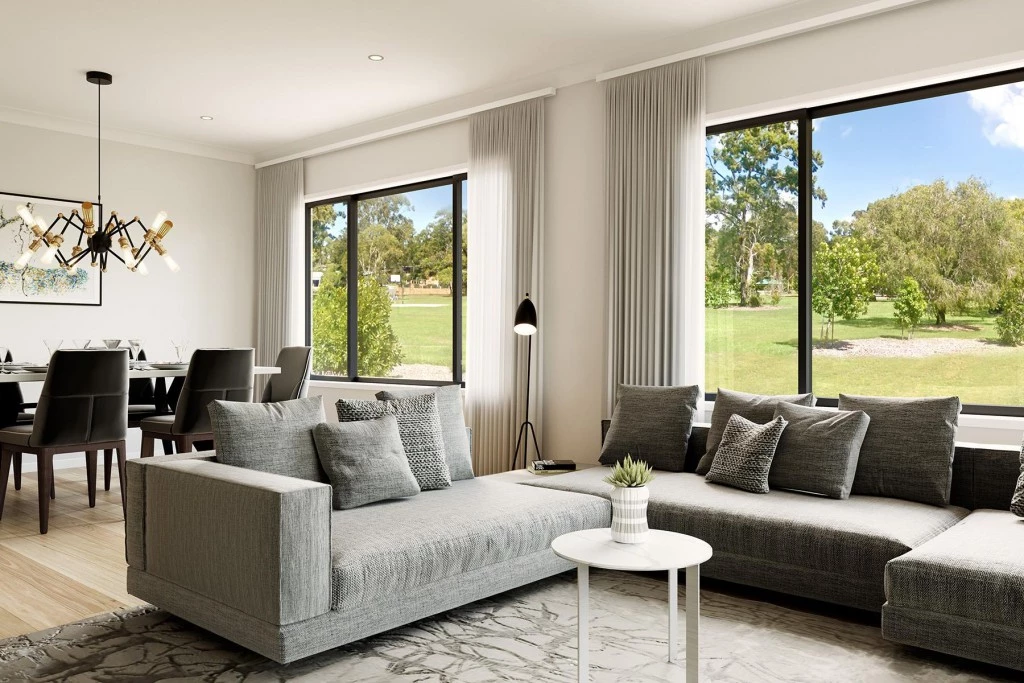
- Premium Interior Inclusions Spacious Living: Soaring 2590mm high ceilings throughout for enhanced light and airflow.
- Year-Round Comfort: Fully integrated Ducted Air Conditioning plus ceiling fans throughout.
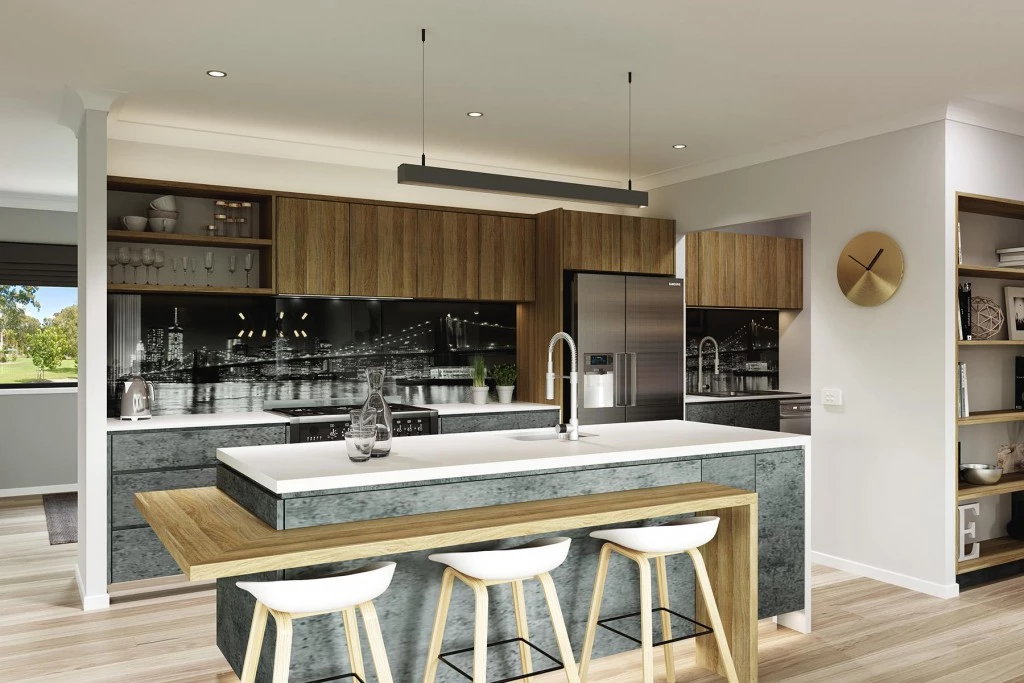
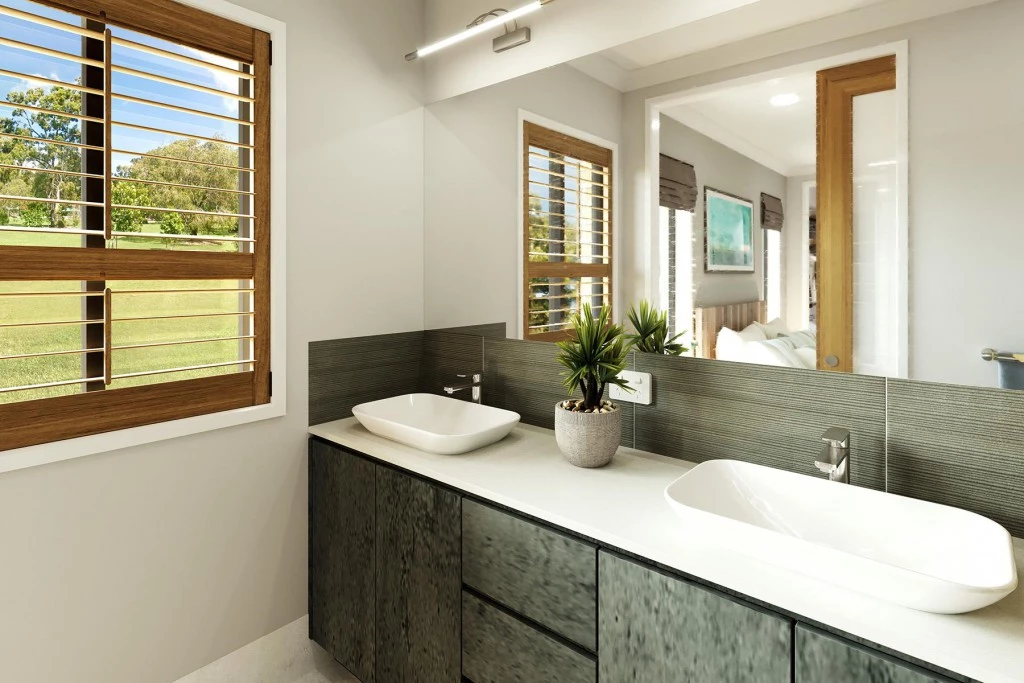
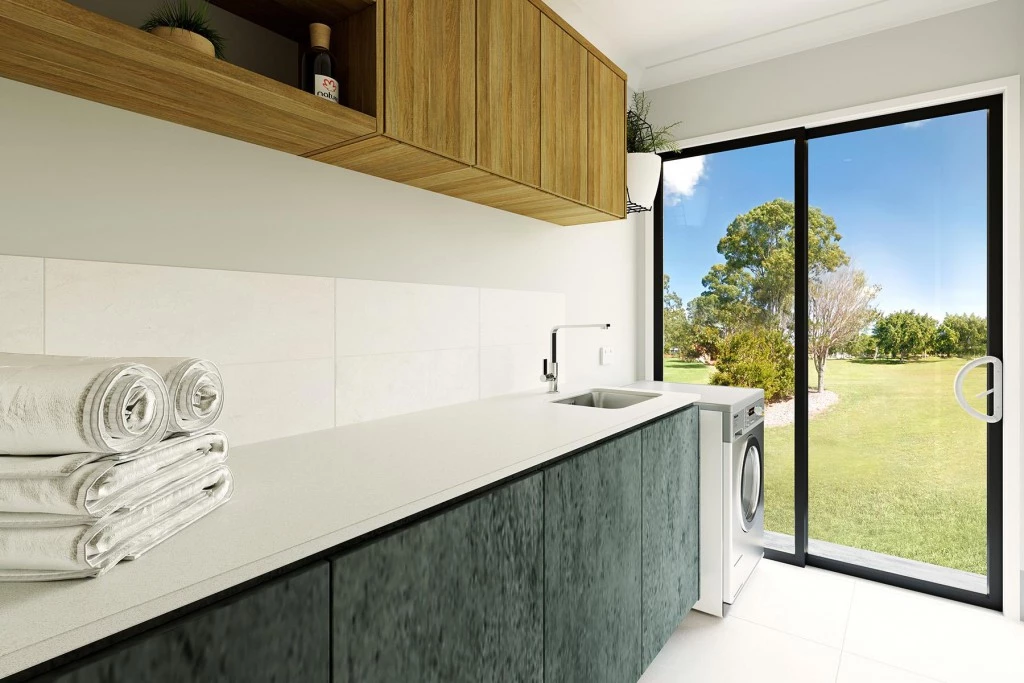
- Designer Finishes: 20mm Builders Range Stone Bench Tops to kitchen, laundry, bathrooms, and ensuite.
- Modern Lighting & Flooring: Energy-efficient LED Downlights paired with quality carpet and tiles throughout.
- Peace of Mind: Includes comprehensive site cost allowances.
Why You’ll Love Living Here Whether you are a growing family, a first-home buyer seeking room to spread out, or a savvy investor, this generous 481m² allotment in Collingwood Park offers the perfect foundation for your future in a thriving community.
Don’t miss this rare opportunity to build a high-spec, brand-new home under $1M!
📞 Contact us today to receive the full brochure, site plan, and floorplan options.
Disclaimer: Pricing, land availability, site cost allowances, and package specifications are indicative and subject to change without notice. Images and renders are for illustrative purposes only and may depict upgraded finishes, landscaping, or feature items not included.
Key Features
- Alfresco
- Ensuite
- Laundry
- Powder Room
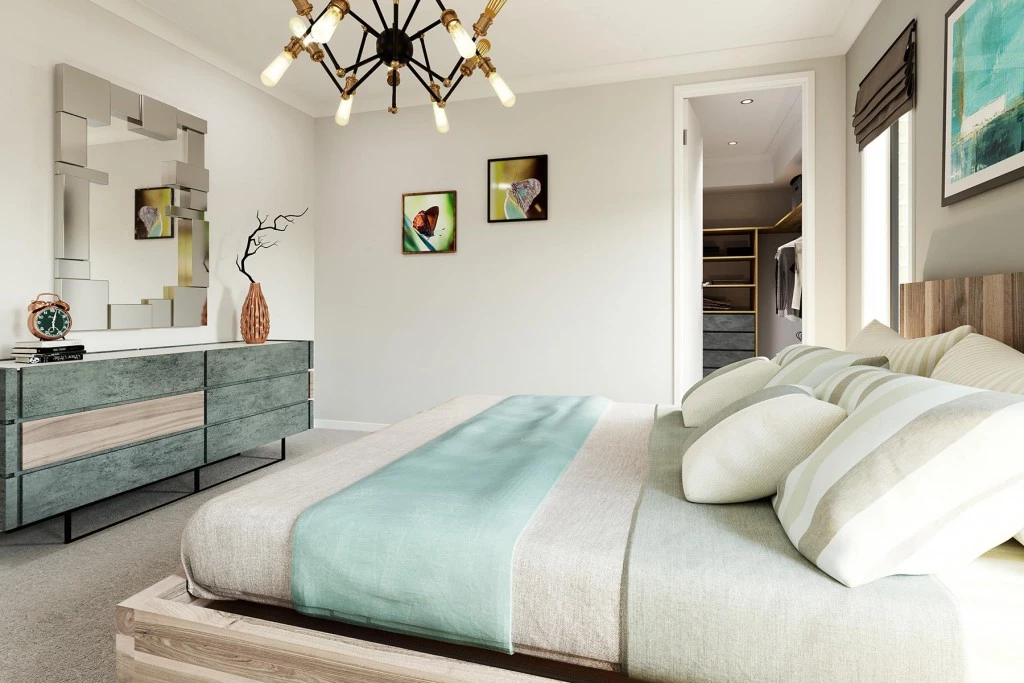
- Walk-in Robe
Additional Features
- 2590mm Ceilings
- Ducted Air Conditioning
- Stone bench tops throughout
- Carpet and tiles to main floors
- LED Downlights and ceiling fans
- Driveway/Clothesline/Letterbox