


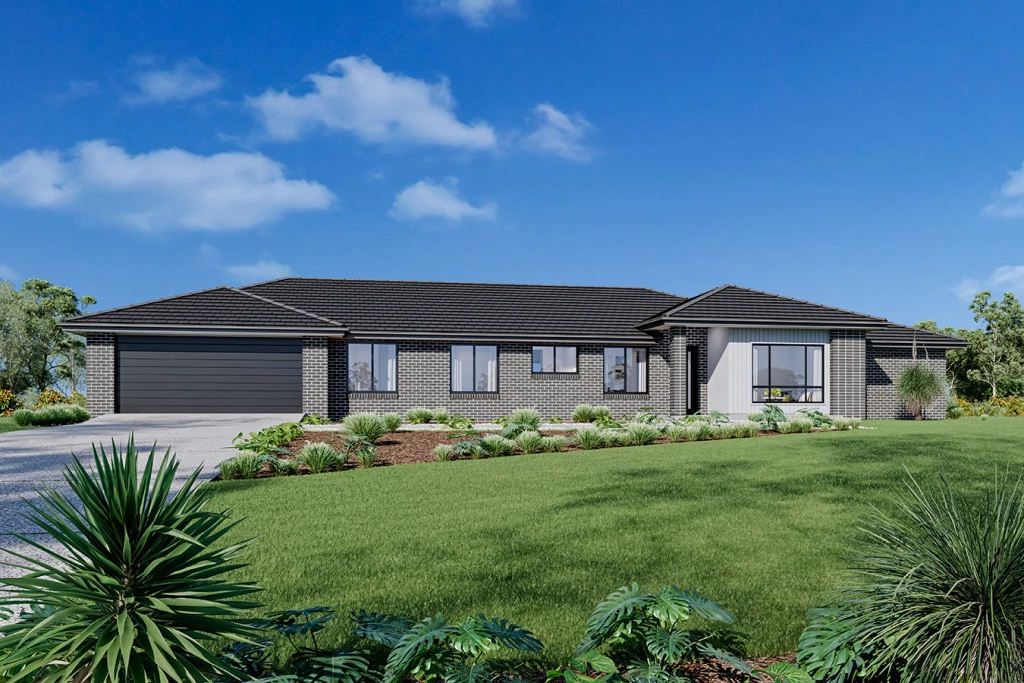
Flaxton 224

From $1,078,144

The Flaxton cleverly uses a combination of separation and open plan living to embrace intimacy and relaxation.
Multiple living areas allow together time and private escape for the whole family, while a large alfresco adjoining both the family and dining areas easily blends the indoor and outdoor entertaining spaces for year-round enjoyment.

The house is fully customisable

Flaxton 224

4
2
2
2
224m2
3,775m2

The Flaxton cleverly uses a combination of separation and open plan living to embrace intimacy and relaxation.

Multiple living areas allow together time and private escape for the whole family, while a large alfresco adjoining both the family and dining areas easily blends the indoor and outdoor entertaining spaces for year-round enjoyment.

When you need to retreat the master suite complete with walk in robe and ensuite is located with its own wing of the home for privacy. A kid’s zone on the other side of the home allows them to play and relax in their own space.

Added features include a study and separate lounge room at the front, providing a home which bursts with character and quality features making the Flaxton the perfect family home.

Allow yourself to imagine the lifestyle you’ve always wanted; in the home you deserve!

The Flaxton offers individually crafted facades that will inspire you by providing a choice of homes that reflect your personal lifestyle and preferences.

For optimal site use, this design is best positioned on sites with the north aspect towards the rear & side of the home, providing sustainable and comfortable living conditions throughout the year.

Key Features

  • Alfresco
  • Butler’s Pantry
  • Ensuite
  • Laundry
  • Lounge / Media
  • Walk-in Robe

Additional Features

  • Flexible Floor plans and Facade choices
  • 2550 Ceiling Heights
  • Ducted A/C
  • H1 Soils + HSTP + Tank
  • 20mm Stone to Kitchen Benchtops + 90cm appliances
  • + Much more
Disclaimer: Images and photographs may depict fixtures, finishes and features either not supplied by G.J. Gardner Homes or not included in any price stated. These items include furniture, swimming pools, pool decks, fences, landscaping. Price does not include all facades shown. For detailed home pricing, please talk to a new homes consultant.

Download Flyer

Download the Flaxton 224 flyer to get all details about the home. Alternatively, contact your local G.J. Gardner consultant to learn more about customisations and pricing on this home.

Contact Us

"*" indicates required fields

This field is for validation purposes and should be left unchanged.
Flaxton 224
4
2
2
2

Get a Quote

"*" indicates required fields

This field is for validation purposes and should be left unchanged.

Please complete the form below and one of our friendly team will be in touch soon.

"*" indicates required fields

This field is for validation purposes and should be left unchanged.

Download Flyer

Please complete the form to download the Flaxton 224 house and land package flyer and one of our friendly team will be in touch to ensure this meets your needs.