


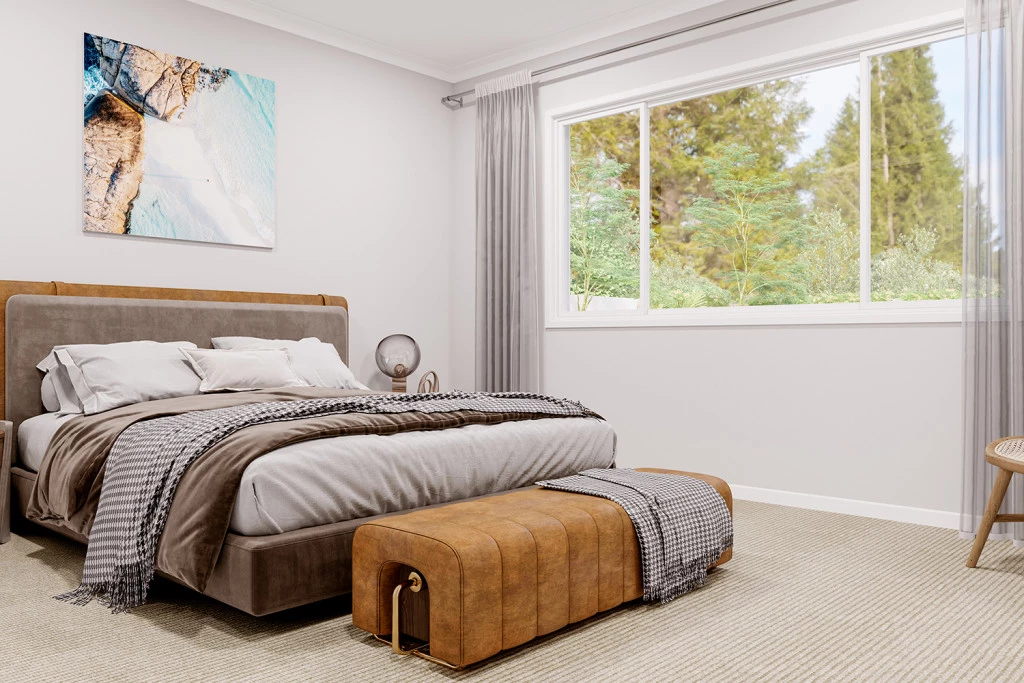
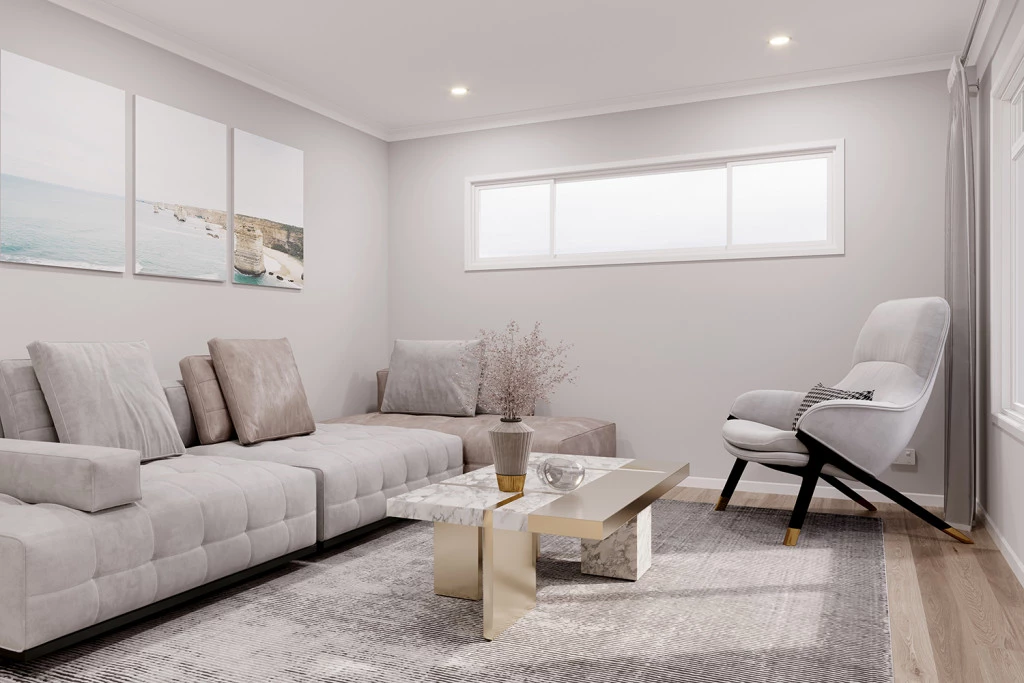
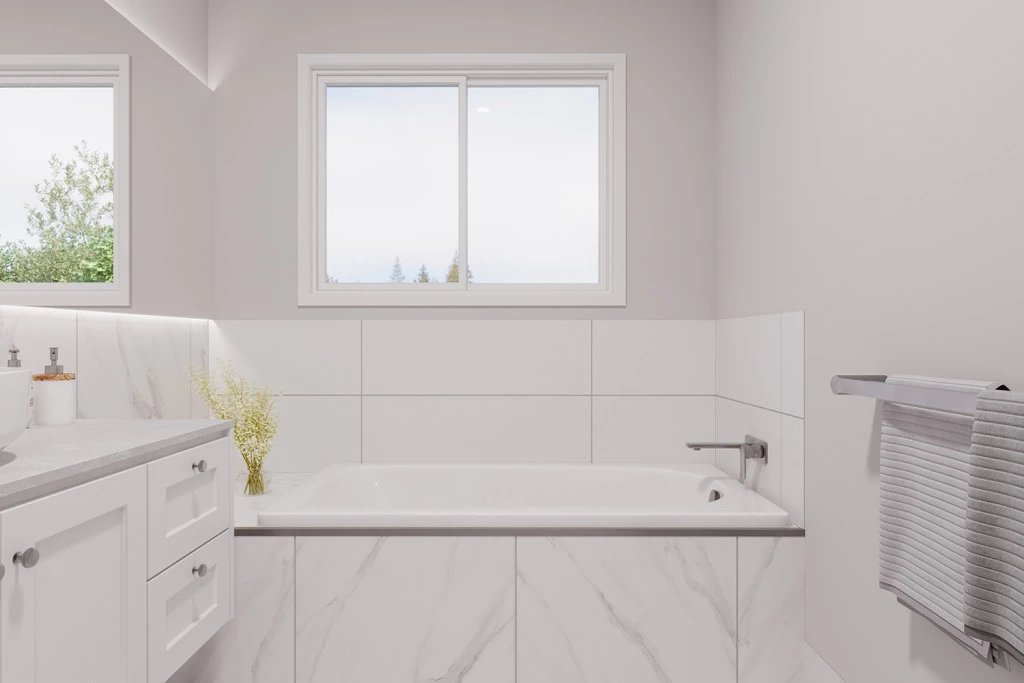
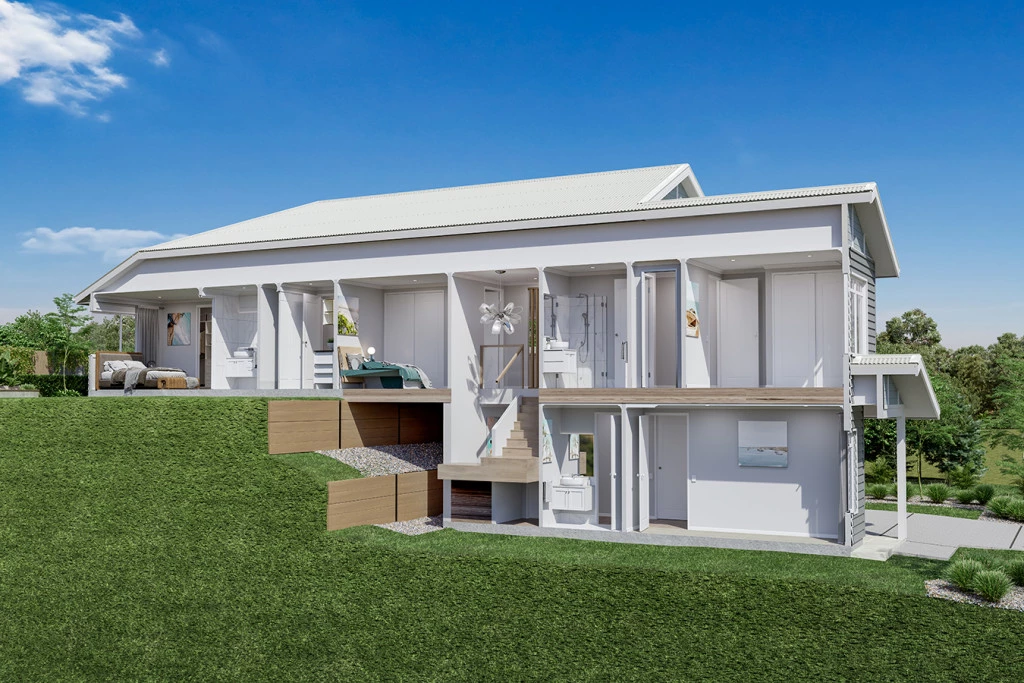
Ashgrove 235
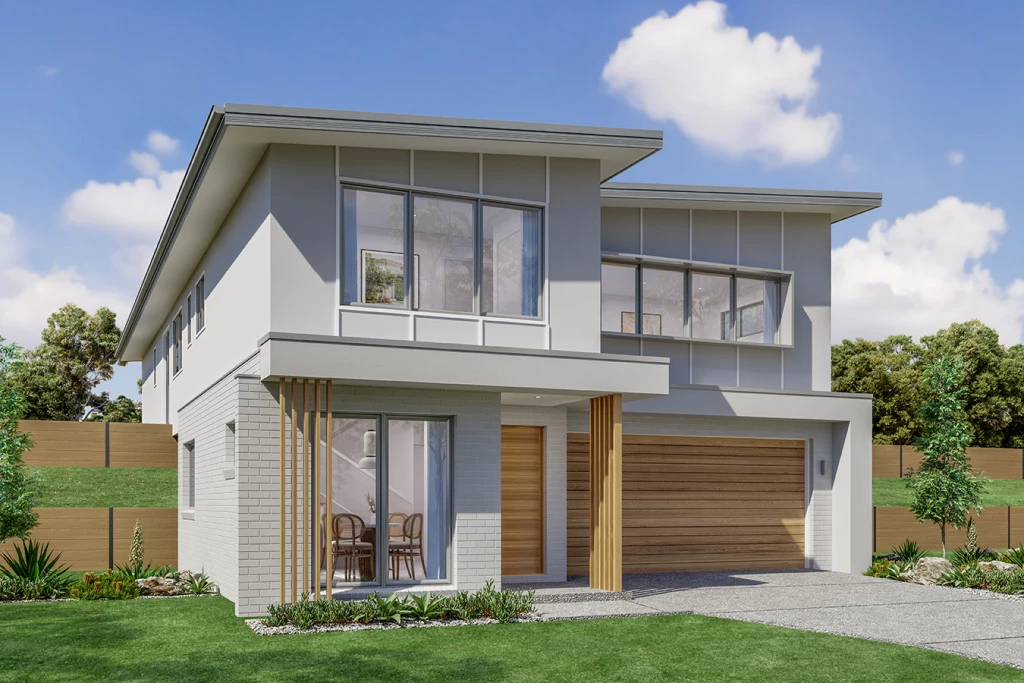
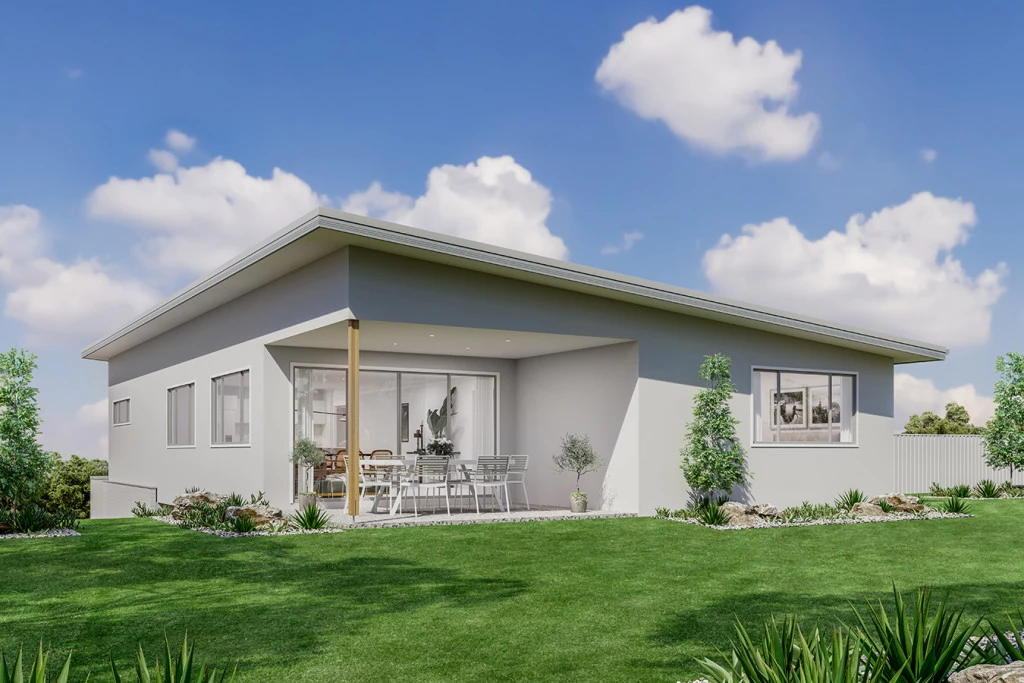
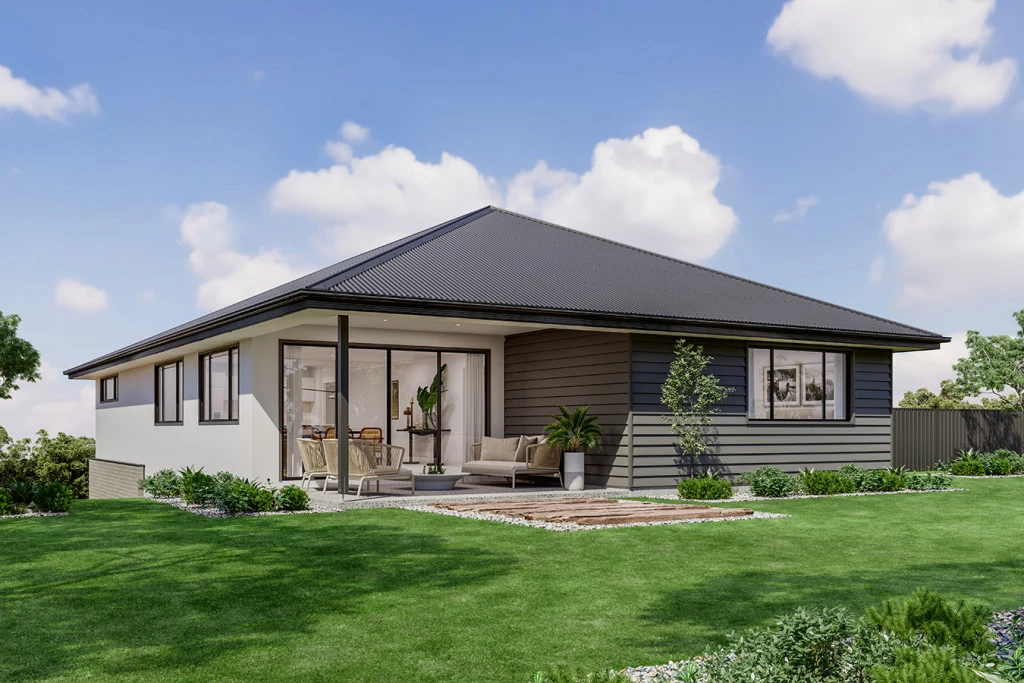
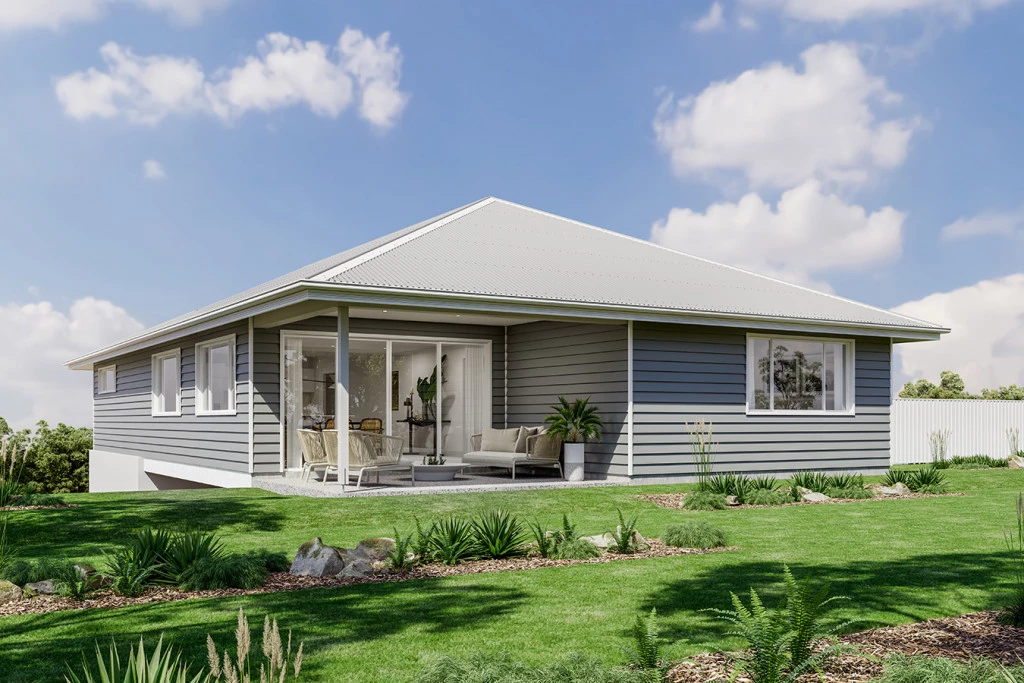
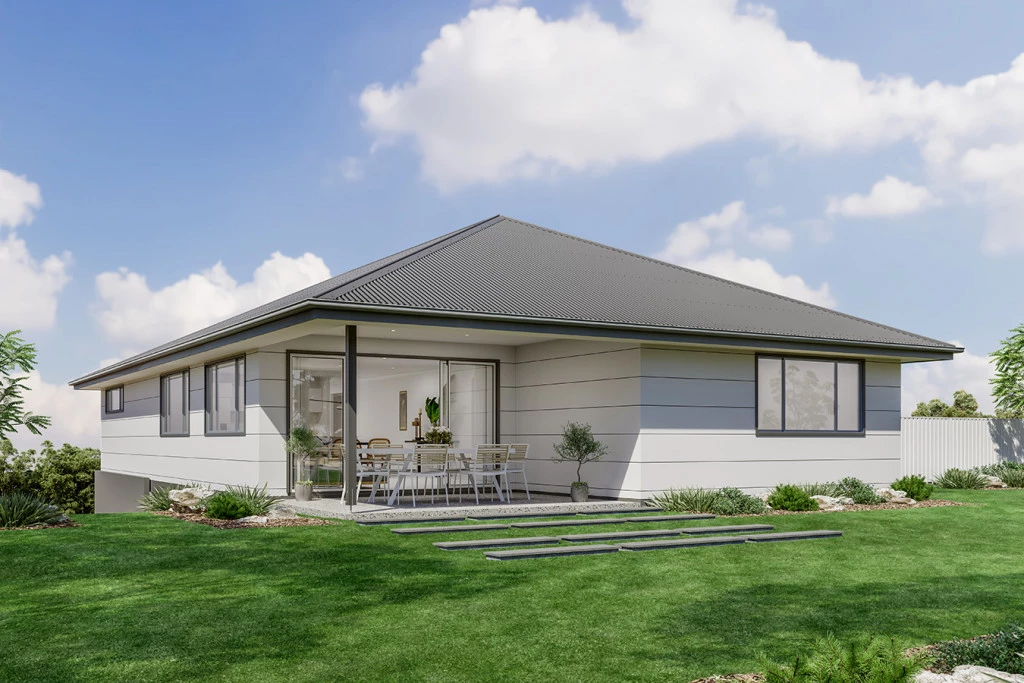
Stop dreaming and start living! Secure this exceptional House and Land Package featuring the stunning Ashgrove 235 by G.J. Gardner Homes, complete with an eye-catching Beach Facade.
Positioned in the highly sought-after Forest Brook Estate, this generous block is fully registered and ready to build on right now—saving you time, hassle, and holding costs!
PROPERTY HIGHLIGHTS & INCLUSIONS:
Design: The expansive Ashgrove 235 Floor Plan
Facade: Striking Beach Facade providing ultimate street appeal
Location: Lot 180 Tamarind Street, Collingwood Park (Forest Brook Estate)
Status: Registered Land – Ready to construct immediately!
Premium Luxury Inclusions Included:
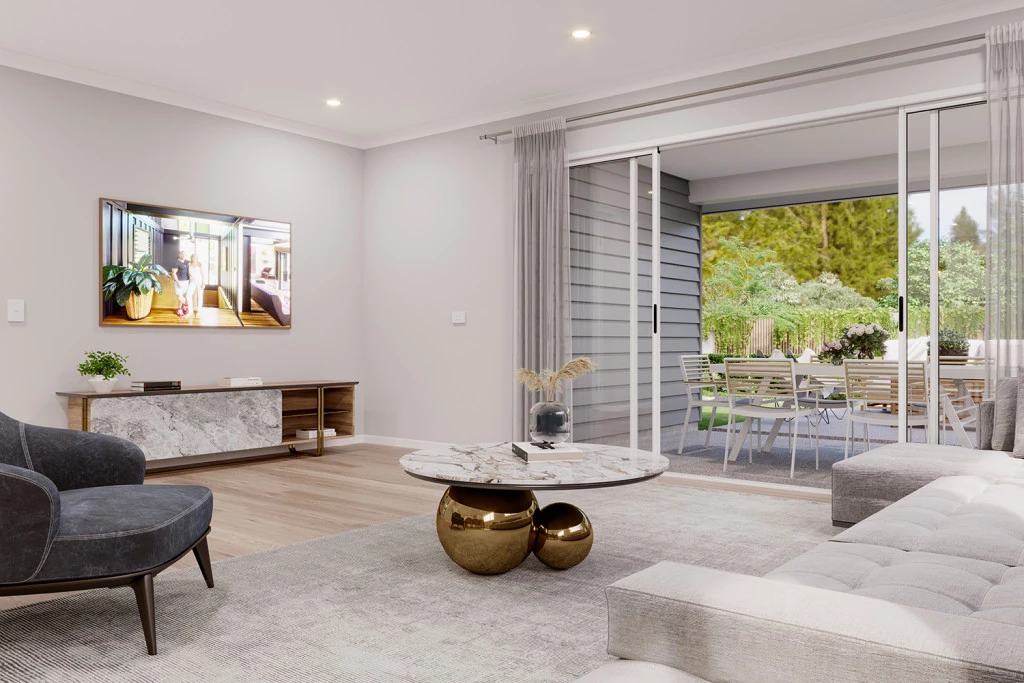
2590mm Ceilings creating an enhanced sense of space and natural light throughout
Ducted Air-Conditioning for year-round climate control comfort
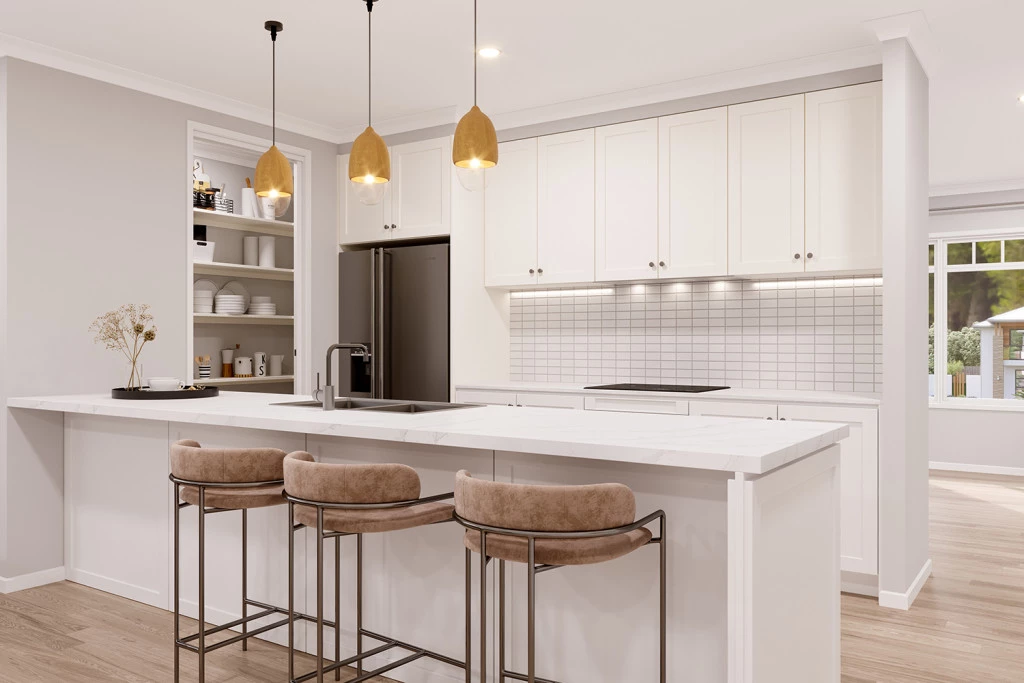
Stone Bench Tops throughout the kitchen and bathrooms for a sleek, high-end finish
Ceiling Fans & LED Downlights fitted throughout the home
Quality Floor Coverings Throughout
Exterior Package: Driveway, clothesline, and letterbox all included so your new home is 100% complete and move-in ready upon handover
WHY FOREST BROOK ESTATE? Enjoy a peaceful, master-planned community surrounded by natural bushland while staying connected to everything you need. Conveniently located close to local shopping precincts, reputable schools, parks, and major transport corridors, Forest Brook Estate offers the ultimate lifestyle balance for growing families and astute investors alike.
Don’t miss this rare opportunity to secure a registered block with a premium luxury build package.
Contact us today to find out more about floor plans, customisation options, and to make this dream home yours!
Disclaimer: Pricing, land availability, site cost allowances, and package specifications are indicative and subject to change without notice. Images and renders are for illustrative purposes only and may depict upgraded finishes, landscaping, or feature items not included.
Key Features
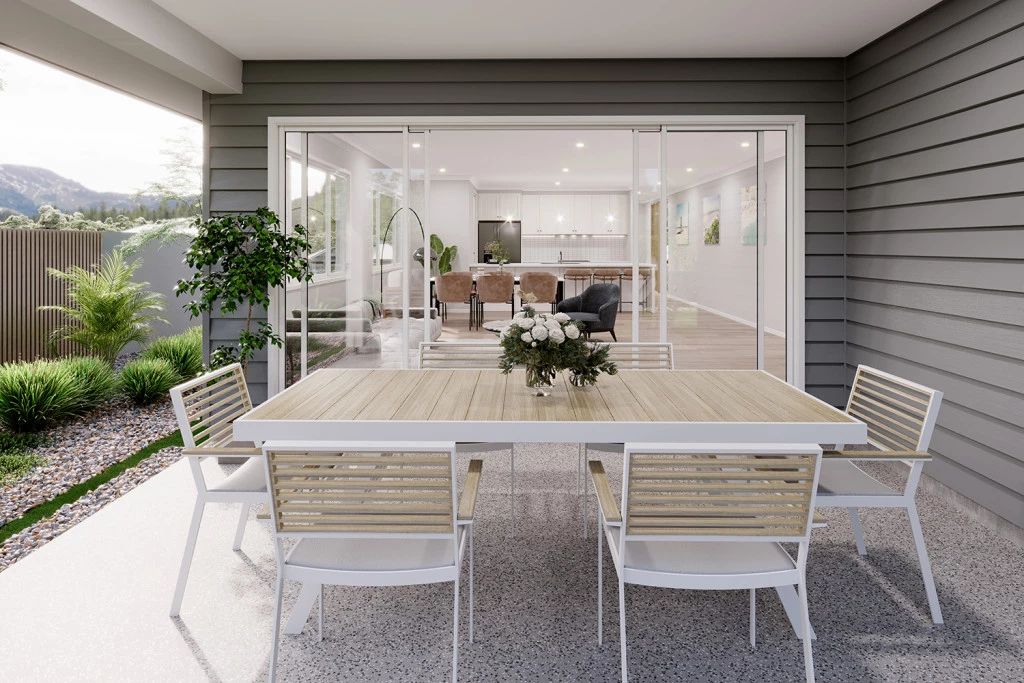
- Alfresco
- Bedroom Downstairs
- Ensuite
- Guest Bedroom
- Laundry
- Lounge / Media
- Powder Room
- Walk-in Robe
Additional Features
- Stylish Beach Facade
- Ducted A/C
- LED Downlights and Ceiling Fans
- Stone bench tops throughout
- Driveway/Clothesline/Letterbox