


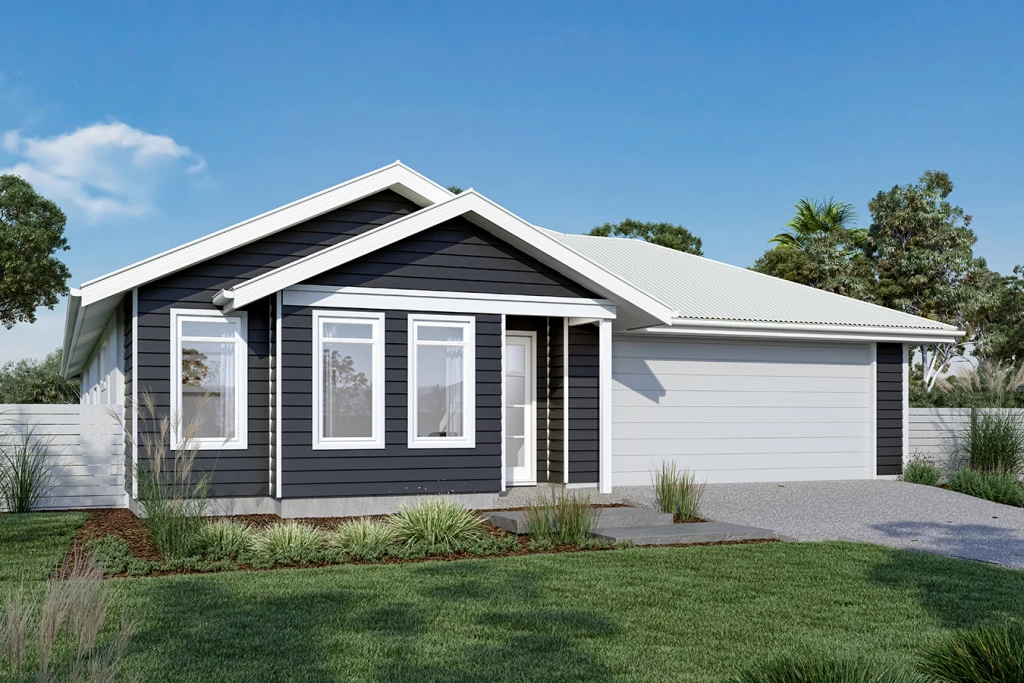
Brookfield 224
The Brookfield offers a versatile and stylish home that caters to various lifestyle needs, featuring spacious living areas, a modern kitchen and an alfresco space for seamless indoor-outdoor living.
Entertaining is easy with the open plan family and dining room, and a large kitchen with walk in pantry adding a touch of luxury to the home.
Good separation between the bedrooms offers privacy when you need it. The generous master bedroom and formal lounge towards the front of the home creates a quiet retreat for adults while the remaining bedrooms and the family bathroom to the rear provides the ideal kid’s zone.
Allow yourself to imagine the lifestyle you’ve always wanted; in the home you deserve!
The Brookfield offers individually crafted facades that will inspire you by providing a choice of homes that reflect your personal lifestyle and preferences.
For optimal site use, this design is best positioned on sites with the north aspect towards the rear & side of the home, providing sustainable and comfortable living conditions throughout the year.
Key Features
- Alfresco
- Ensuite
- Laundry
- Lounge / Media
- Powder Room
- Walk-in Robe
Additional Features
- Kitchen with stone benchtop & overhead cabinets,Custom-made soft-close cabinetry90 cm Cooktop and ovenPanasonic split system Air Conditioning throughoutSecurity screens throughout, for all sliding windows and doors.Floating vanities, Semi-frameless shower screens LED lighting, ceiling fans, TV point, antenna letterbox and clothes lineQuality floor coverings throughoutExposed aggregate driveway and path 55m2 – 8 Colours to choose from Solar readyFlexibility with modifications available to suit you