


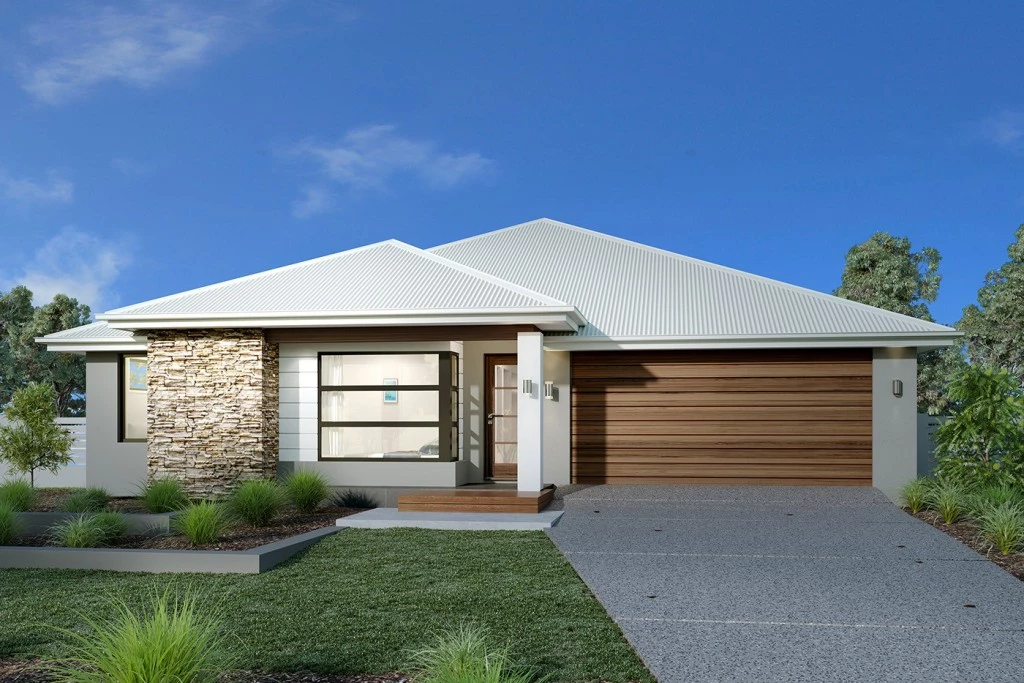
Beachlands 270
Discovering the Beachlands design range, you’ll immediately appreciate the open plan, flowing layout that showcases the warmth, joy and aspirations of family life.
Creating the ultimate space for your family with stunning features and simple, elegant living spaces that are seamlessly segmented into three zones, you will be excited and inspired by this design range – exclusive to G.J. Gardner Homes.
Entertain in any of the remarkable, contemporary living areas or rest and rejuvenate in the stunning and spacious areas throughout the home. With a covered outdoor alfresco area accessed directly from both the family and dining rooms and a modern central kitchen with Butler’s Pantry, you’ll have everything you desire for setting the perfect scene for entertaining and living well.
Enjoy the inviting and beautiful range of the Beachlands designs.
Allow yourself to imagine the lifestyle you’ve always wanted, in the home you deserve!
The Beachlands design offers individually crafted facades that will inspire you by providing a choice of homes that reflect your personal lifestyle and preferences.
For optimal site use, this design is best positioned on sites with the north aspect towards the rear & side of the home, providing sustainable and comfortable living conditions throughout the year.
Key Features
- Activity
- Alfresco
- Butler’s Pantry
- Ensuite
- Laundry
- Lounge / Media
- Powder Room
- Walk-in Linen
- Walk-in Robe
Additional Features
- Kitchen with stone benchtop & overhead cabinets, Custom-made soft-close cabinetry 90 cm Cooktop and oven Panasonic split system Air Conditioning throughout Security screens throughout, for all sliding windows and doors. Floating vanities, Semi-frameless shower screens LED lighting, ceiling fans, TV point, antenna letterbox and clothes line Quality floor coverings throughout Exposed aggregate driveway and path 55m2 – 8 Colours to choose from Solar ready Flexibility with modifications available to suit you