


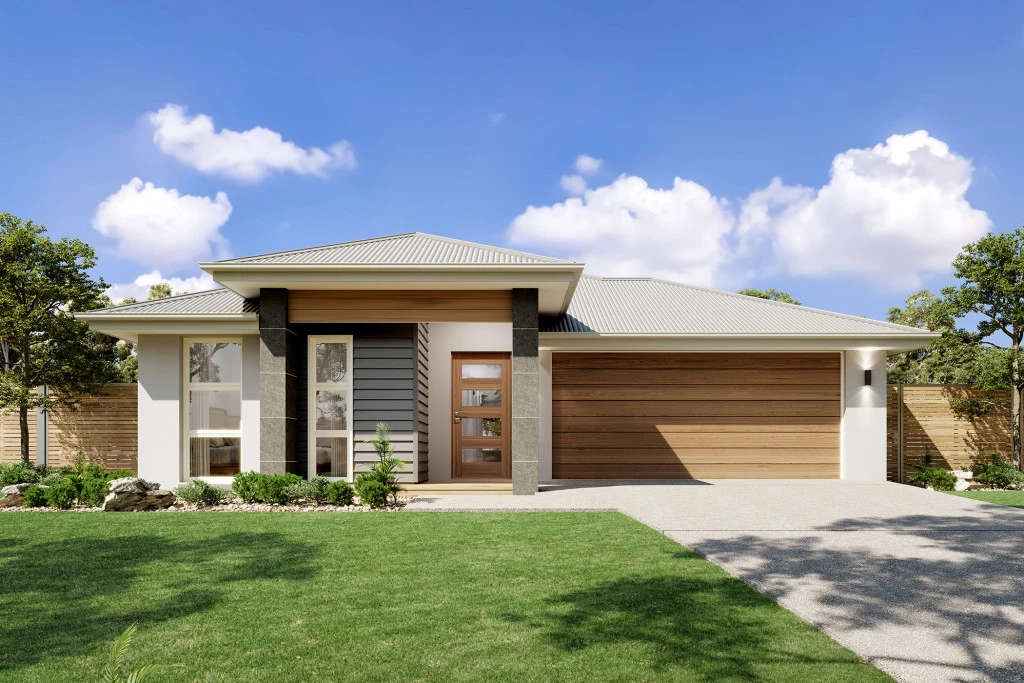
Edgewater 205
The Edgewater, exclusive to G.J. Gardner Homes, consistently delivers the ‘wow’ factor.
Featuring a well thought out open plan living area with kitchen and butler’s pantry, family and dining spaces making effortless connections to the outdoor covered alfresco and a formal lounge area. With multiple living areas, options of space, privacy and endless additions for functional entertaining is easy.
Situated in its own wing for ultimate privacy, you can truly escape in the luxurious master suite featuring a stylish walk-in robe and an elegant ensuite. Spread throughout the home are the additional bedrooms, each with a sense of privacy. Enjoy a home with study nook and separate activity & media rooms, offering extra functional space your growing family needs.
Edgewater designs offer a stunning addition to Australia’s best home range. You’ll never want to leave!
Allow yourself to imagine the lifestyle you’ve always wanted, in the home you deserve!
The Edgewater design offers individually crafted facades that will inspire you by providing a choice of homes that reflect your personal lifestyle and preferences.
For optimal site use, this design is best positioned on sites with the north aspect towards the rear & side of the home, providing sustainable and comfortable living conditions throughout the year.
Key Features
- Alfresco
- Butler’s Pantry
- Ensuite
- Laundry
- Lounge / Media
- Walk-in Robe
Additional Features
- Kitchen With Stone Benchtop & Overhead Cabinets Custom Made Soft Close Cabinetry 90 Cm Cooktop And Oven Panasonic Split System Air Conditioning Throughout Security Screens Throughout For All Sliding Windows And Doors. Floating Vanities Semi Frameless Shower Screens LEDLighting Ceiling Fans TV Point Antenna Letterbox And Clothes Line Quality Floor Coverings Throughout Exposed Aggregate Driveway And Path 55m2 – 8 Colours To Choose From Solar Ready Flexibility With Modifications Available To Suit You