


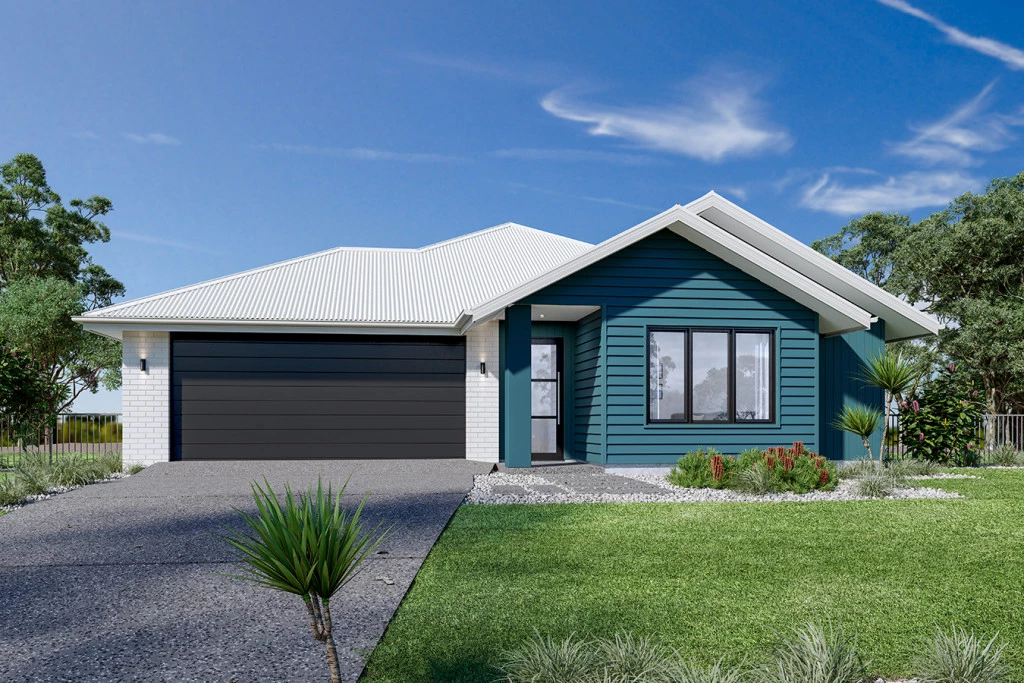
Woodhaven 230
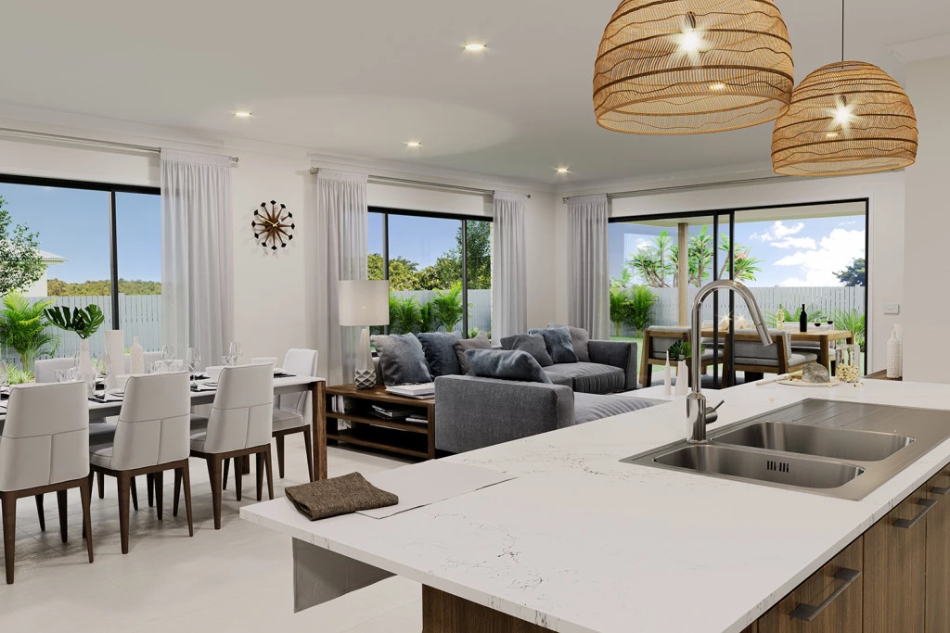
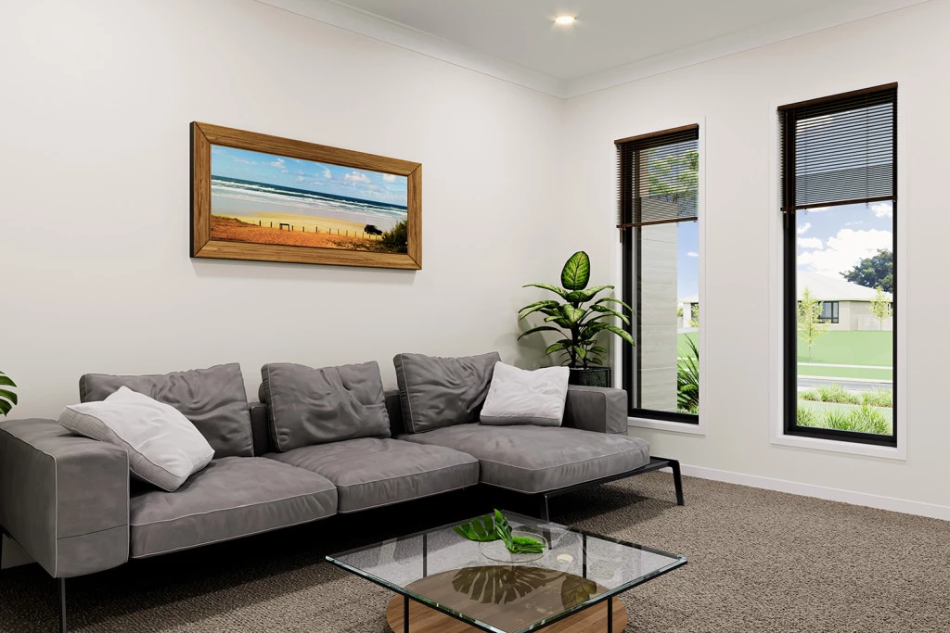
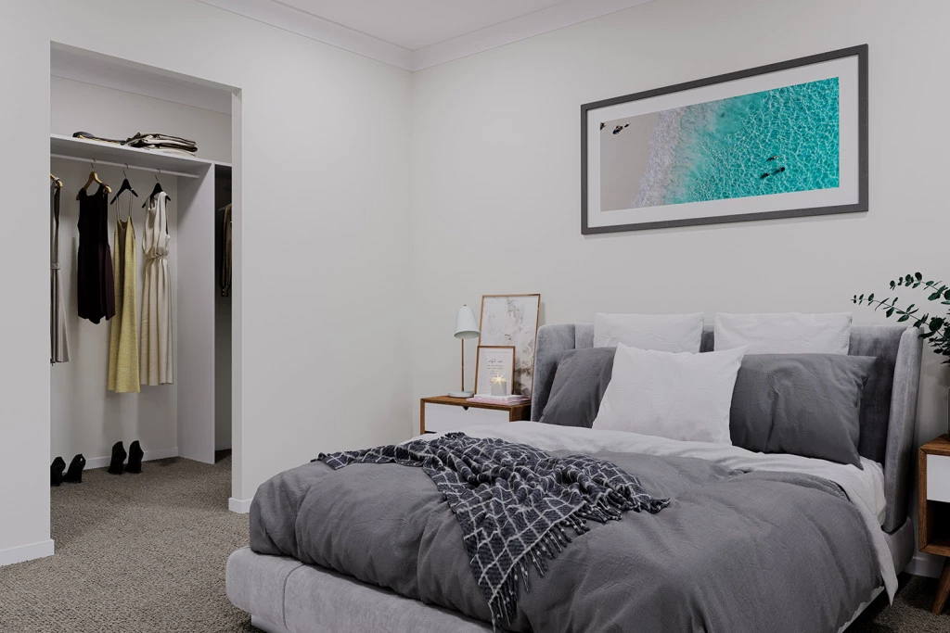
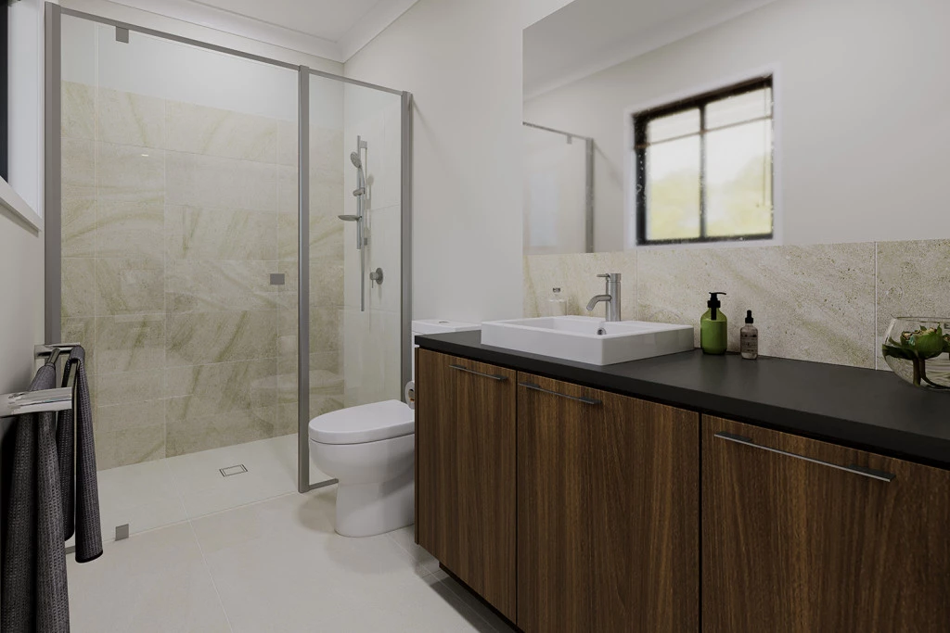
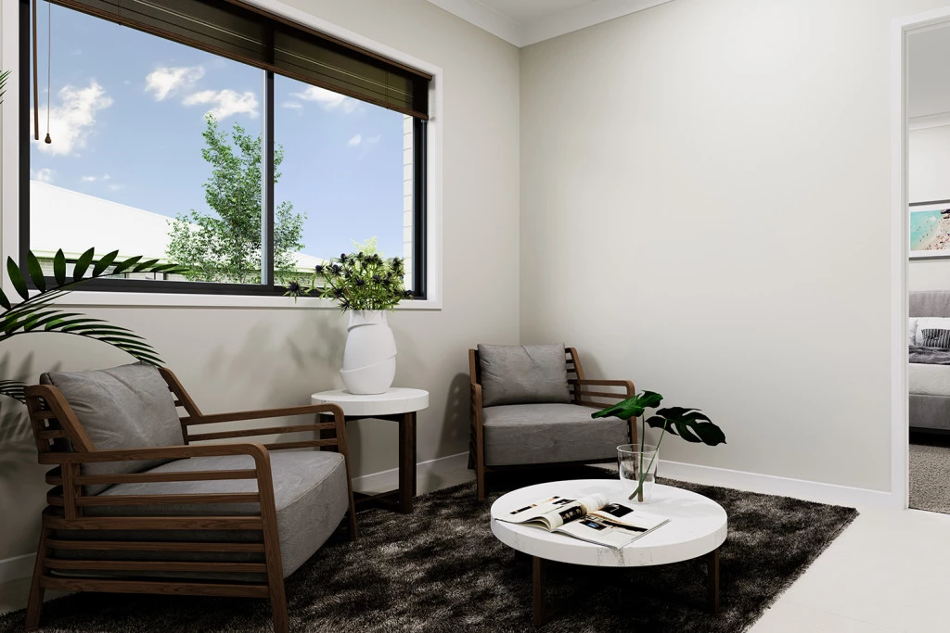
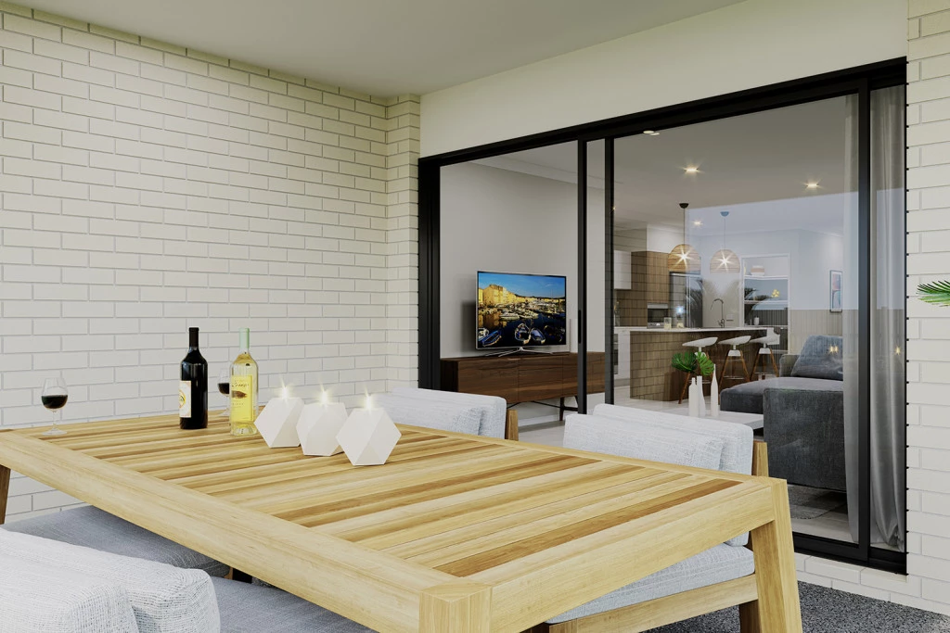
Discover the Woodhaven 230 by G.J. Gardner Homes, proposed for 16 Standley Circuit, Yarrabilba, on a generous 14m × 32m allotment (448sqm). This thoughtfully designed four-bedroom home offers approximately 230m² of living, including a private master suite, open-plan kitchen, dining and family area, separate lounge or media room, covered alfresco and double garage.
Designed for modern family living, the Woodhaven 230 offers space, privacy and flexibility for first-home buyers, growing families or investors. Its practical floor plan, multiple living areas and desirable Yarrabilba location provide strong long-term appeal for both homeowners and future tenants.
G.J. Gardner Homes can guide you through every stage of the building process, from reviewing the land and personalising the floor plan to selecting finishes, managing approvals and establishing a realistic budget. Contact G.J. Gardner Homes Northern Gold Coast to arrange a complimentary consultation and discover how this home could become yours.
HOW G.J. GARDNER HOMES CAN HELP
Building a new home can feel overwhelming, particularly for first-home buyers. G.J. Gardner Homes can guide you through the process and help turn your ideas into a home that works for your family and budget. Our team can assist with:
• Reviewing the land and proposed home position
• Personalising the Woodhaven 230 floor plan
• Establishing a realistic building budget
• Explaining site costs, inclusions and upgrade options
• Selecting colours, finishes, fixtures and materials
• Coordinating plans, approvals and construction
• Guiding you through every stage of the building process
As a custom home builder, G.J. Gardner Homes can work with you to alter an existing design or create a home tailored more closely to your individual needs, subject to site conditions and approval requirements. You do not need to understand every part of the building process before getting started. Our role is to provide clear advice, help you make informed decisions and guide you towards creating a home you will be proud to own.
Key Features
- Alfresco
- Ensuite
- Laundry
- Lounge / Media
- Powder Room
- Walk-in Robe