

Elwood 360
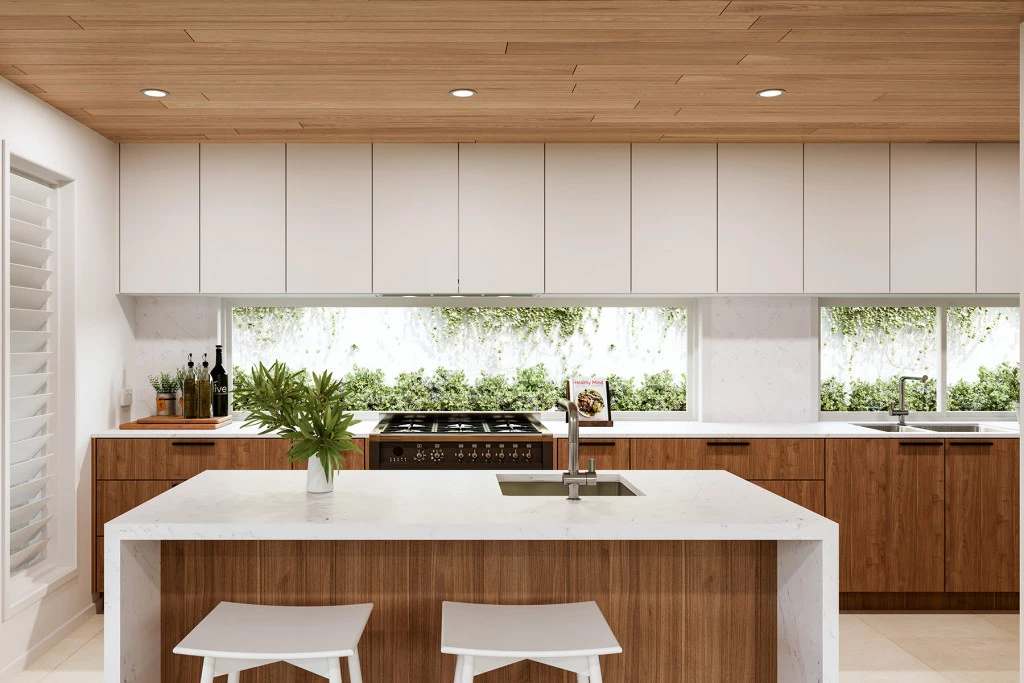
Absolutely no overcrowding issues with this property. This house is perfect for the established family, looking for solutions to modern living challenges. Huge kitchen with butlers pantry, plus spacious bedrooms, and not to mention the living space options.
Smart Zoning
Entertaining with Ease
Generous and Private Family Quarters
Indoor – Outdoor Flow
Multiple Living Spaces – Chill Out Zones for all the Family
Perfect for the Established Family
Modern Living Challenges Solved
The cleverly designed Elwood is a stunning example of form and function, providing elegant separation of spaces for entertaining and privacy for all.
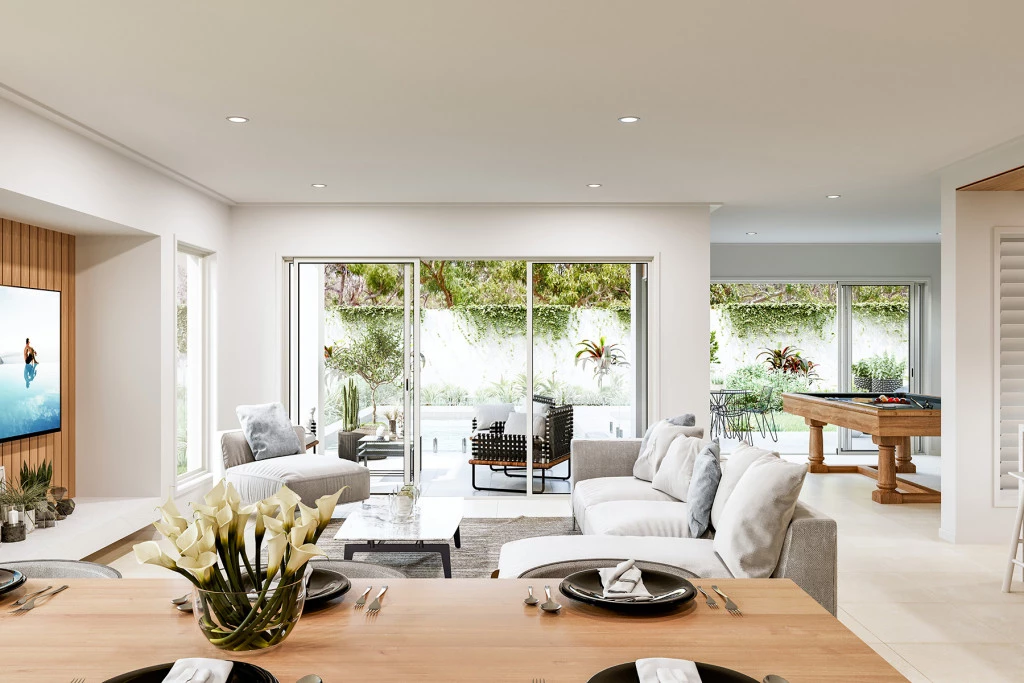
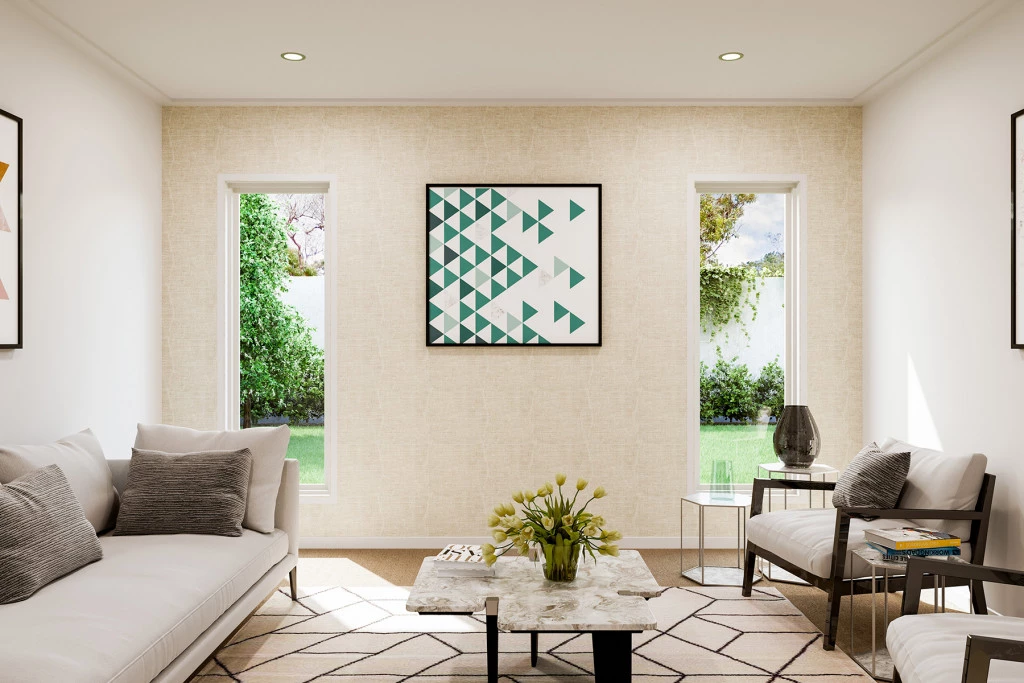
The family is the heart of the home and the Elwood design range reflects this, making the family room the central hub in this exclusive range from G.J. Gardner Homes.
With direct access to the huge kitchen and butler’s pantry from the family room & games room, stacker sliding doors on both sides provide a seamless connection to the outdoor spaces, perfectly designed for relaxation and entertainment.
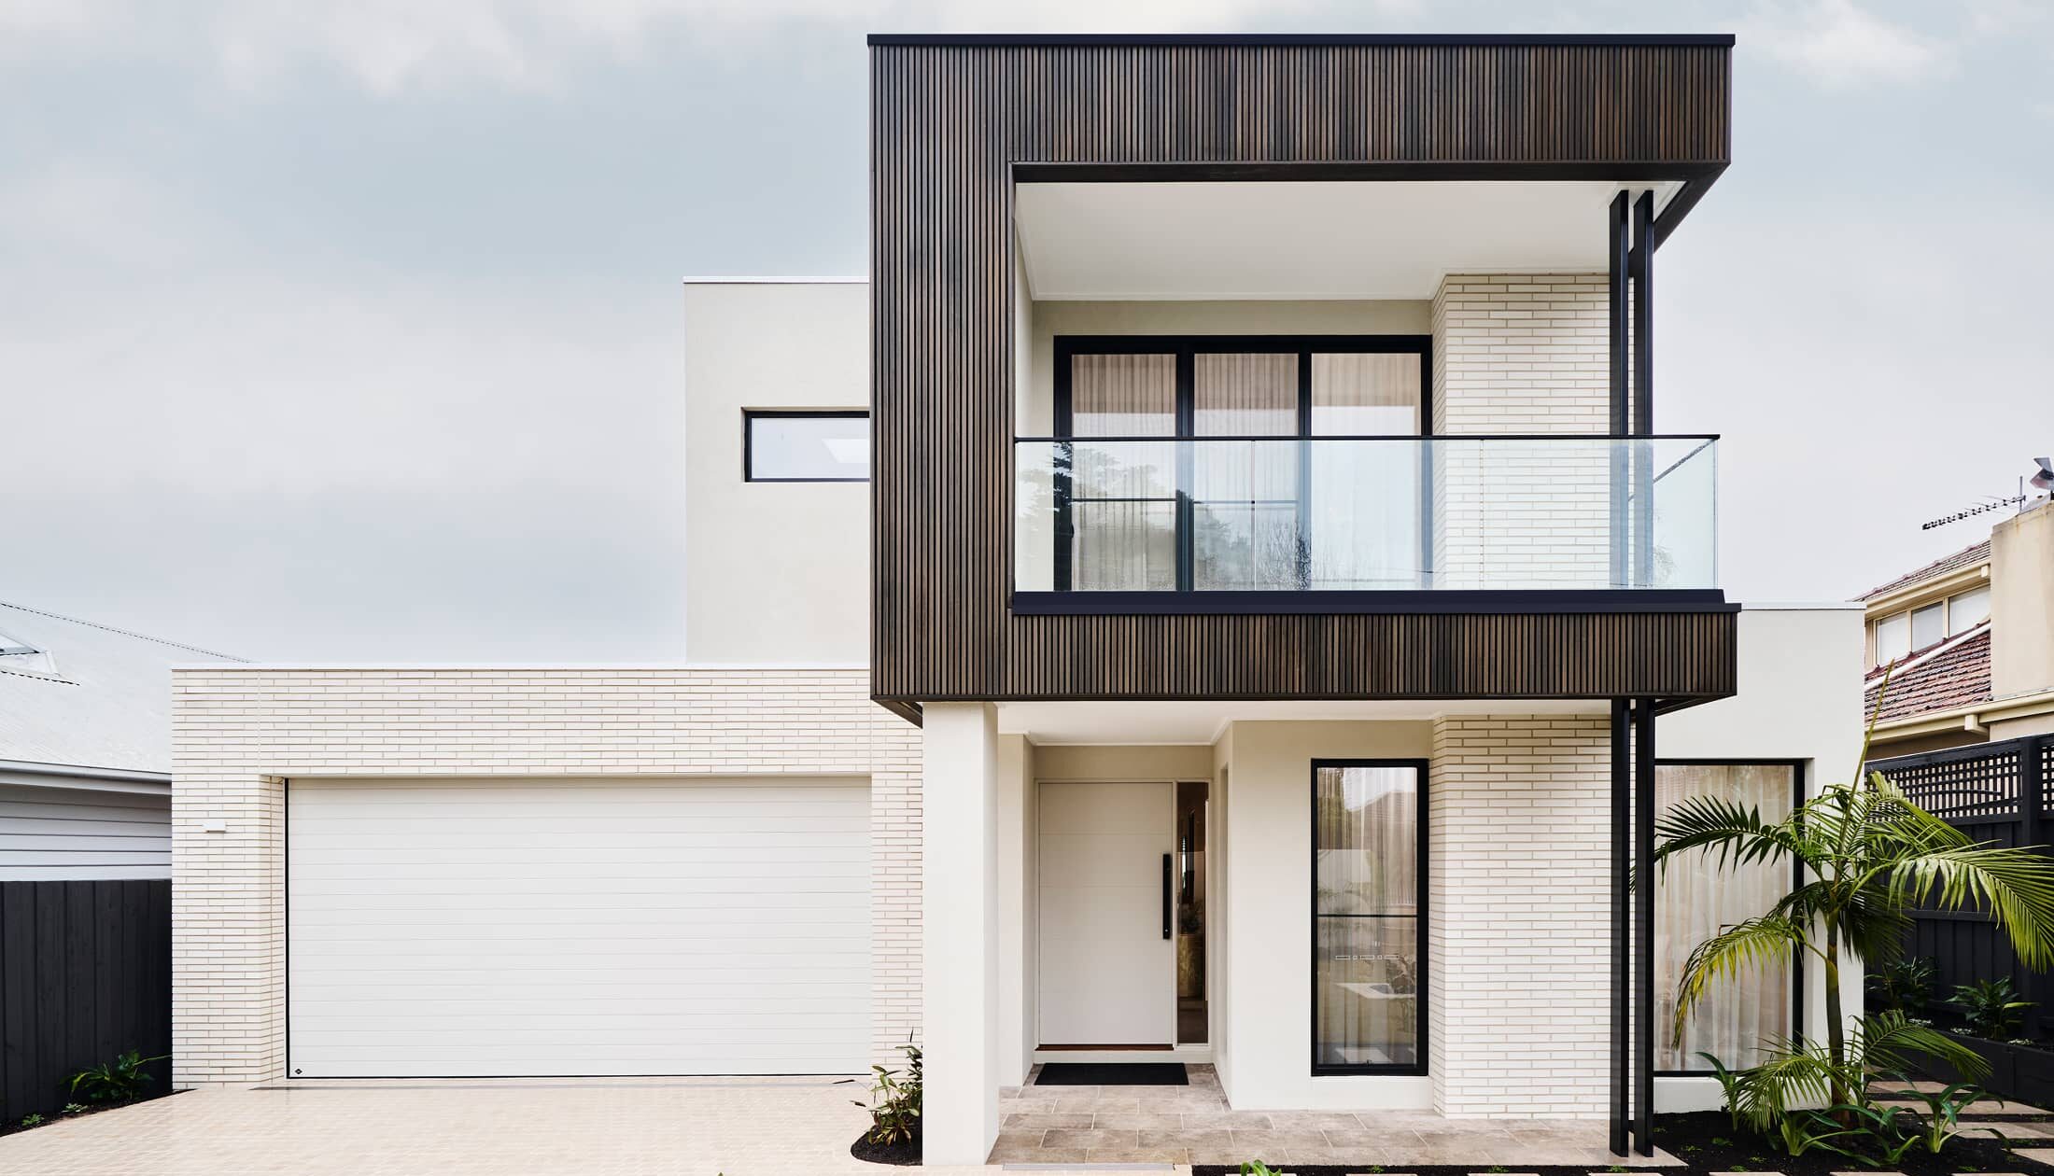
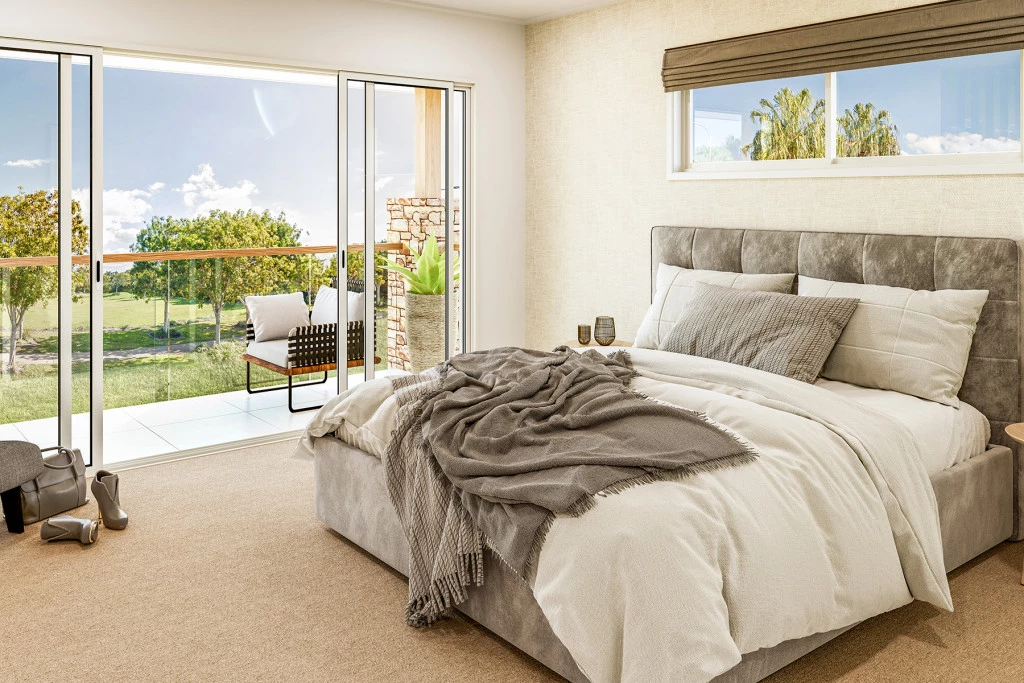
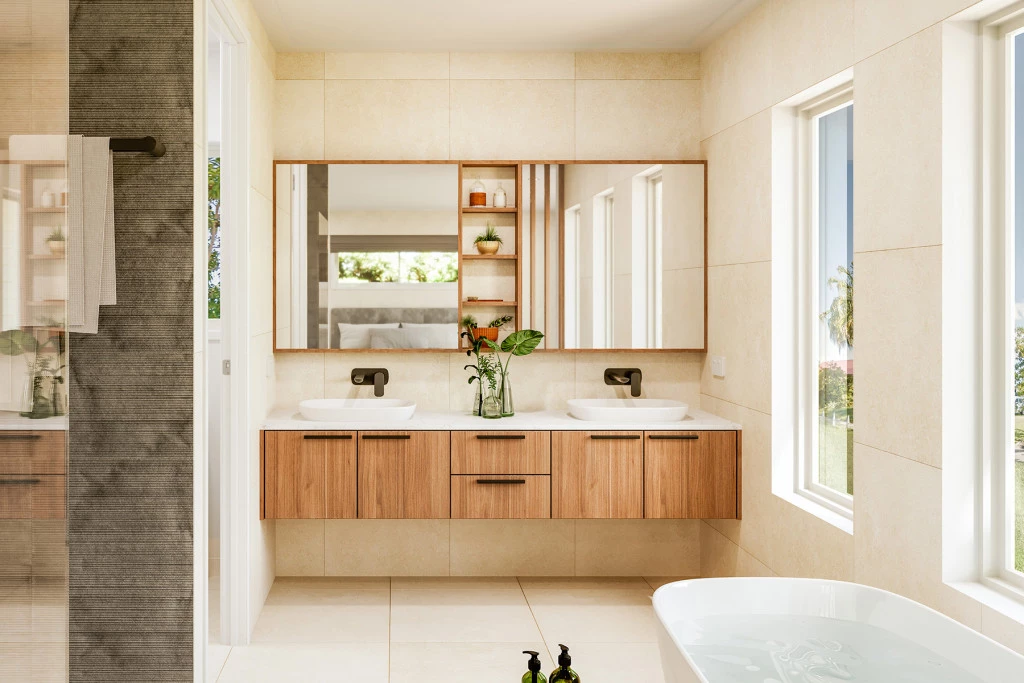
Upstairs is the private family zone, consisting of up to five large bedrooms with a central activity room and bathroom, illustrating another aspect of this home’s intelligent planning. The master bedroom has a sense of luxury with his and her wardrobes and a large ensuite and private Balcony.
Allow yourself to imagine the lifestyle you’ve always wanted; in the home you deserve!
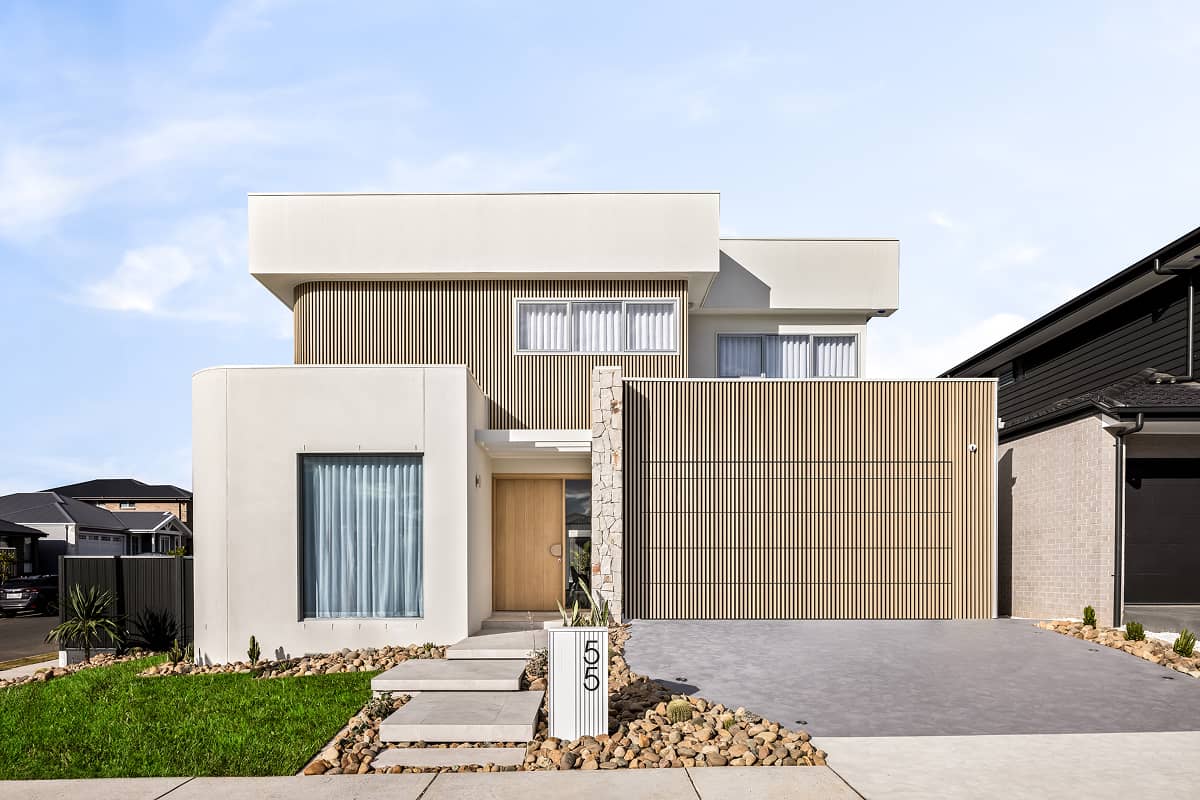
The Elwood design offers individually crafted facades that will inspire you by providing a choice of homes that reflect your personal lifestyle and preferences.
For optimal site use, this design is best positioned on sites with the north aspect towards the rear & side of the home, providing sustainable and comfortable living conditions throughout the year.
Key Features
- Alfresco
- Butler’s Pantry
- Ensuite
- Games / Rumpus
- Laundry
- Lounge / Media
- Powder Room
- Walk-in Robe
Additional Features
- Ducted AC
- Open Plan
- Separate Living Upstairs and Down
- Bedrooms Upstairs
- Study
- Driveway, Clothesline, Letterbox Inc