


Culburra 235
Elevated Luxury and Bushland views on a generous 775m2 allotment in one of Bellbird Park’s most desirable, elevated enclaves, 96 Roberts Crescent offers a serene lifestyle framed by nature while keeping urban conveniences within reach.
Walking distance to education: 380m from Bellbird Park State Secondary College and minutes from Bellbird Park State School, Augusta State School and St Augustine’s College.
Retail and Dining Hubs: Quick drives to Redbank Town Square, Orion Springfield Central and Brookwater Village
Seamless Communting: Direct connectivity to the Ipswich Motorway and Centenary Highway for quick access to Ipswich CBD (15 mins) and Brisbane CBD (30 mins).
Engineered specifically for downward sloping sites, the Culburra 235 takes full advantage of the block’s natural contours to deliver panoramic, elevated vistas to the rear.
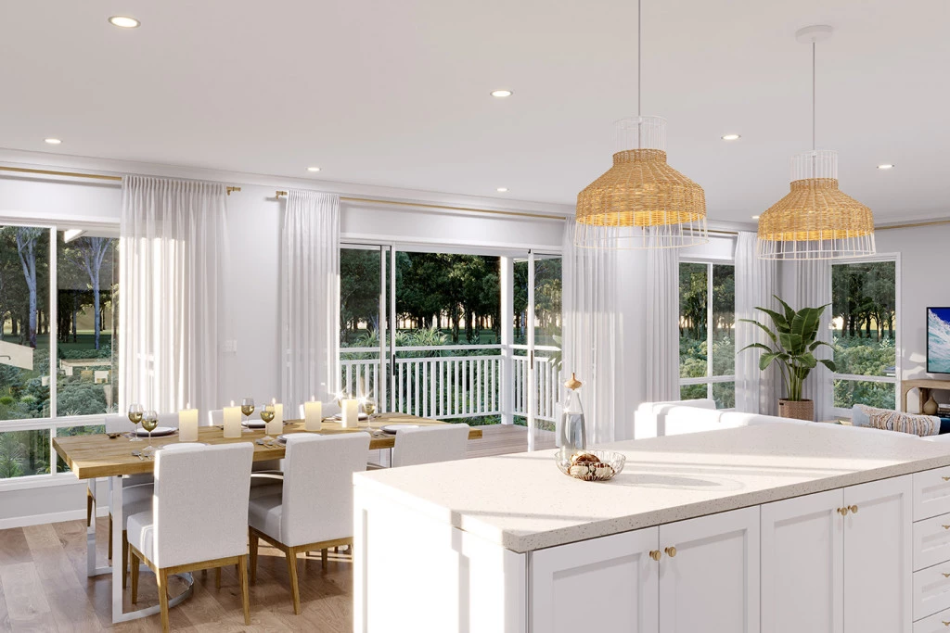
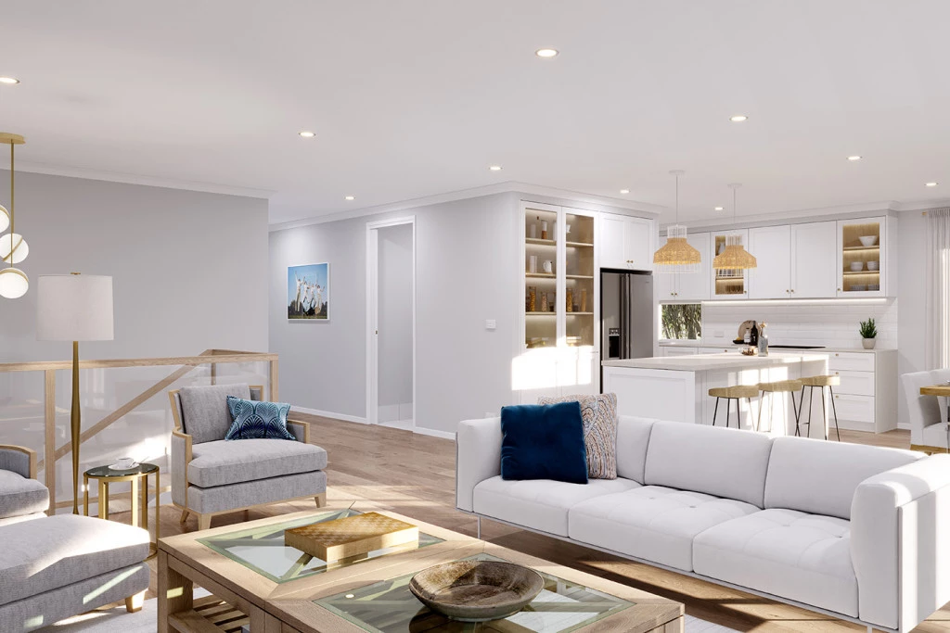
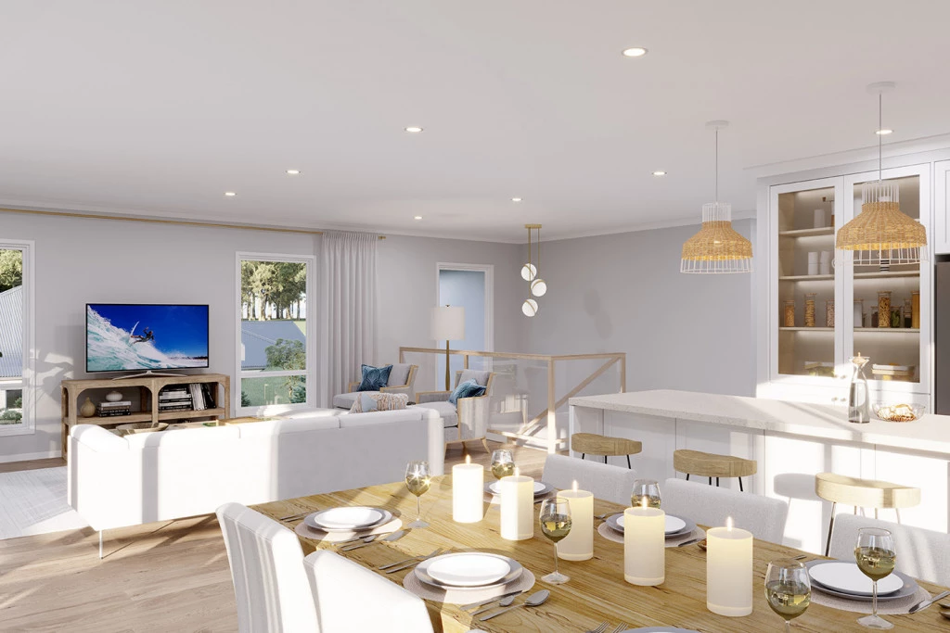
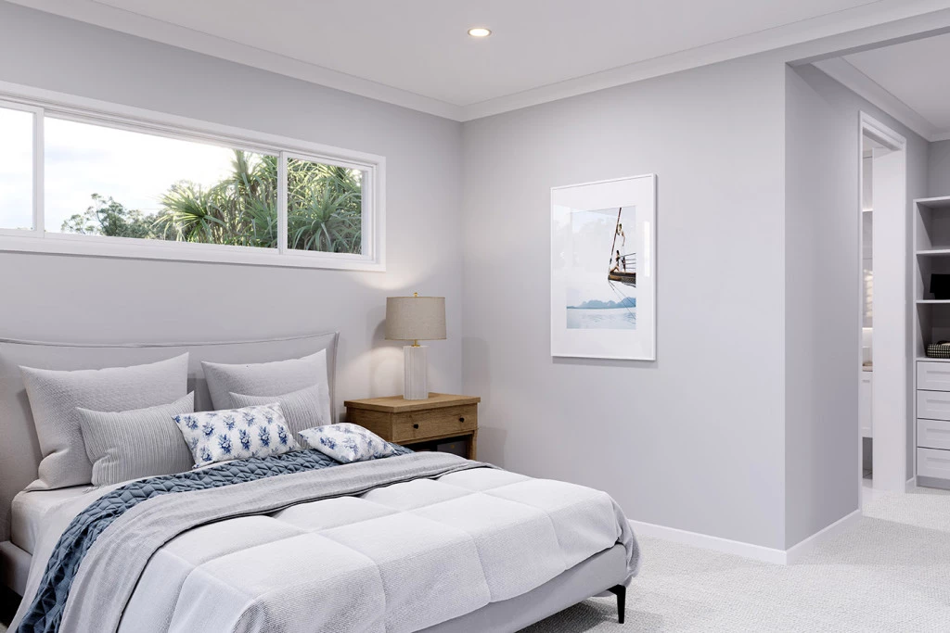
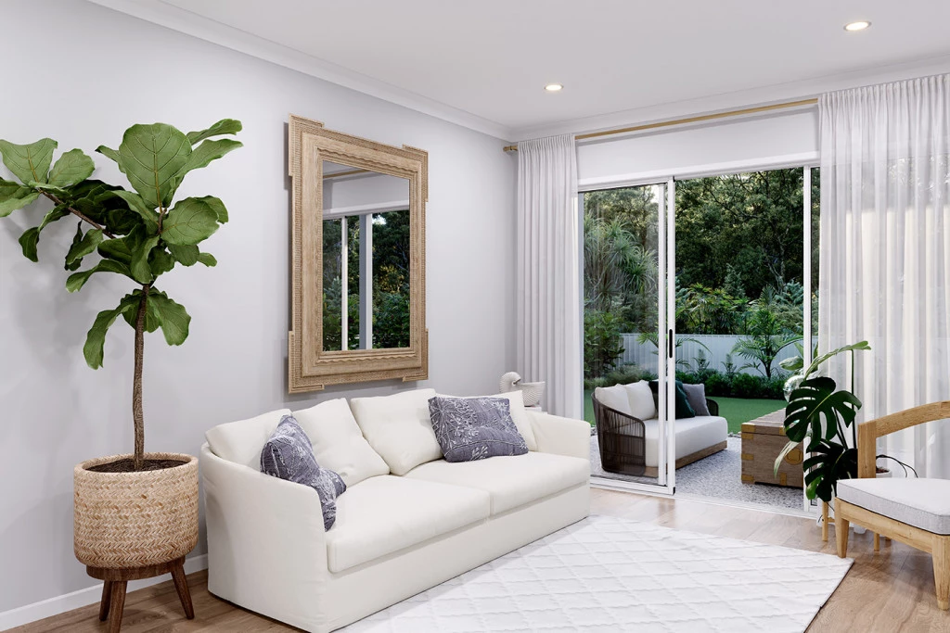
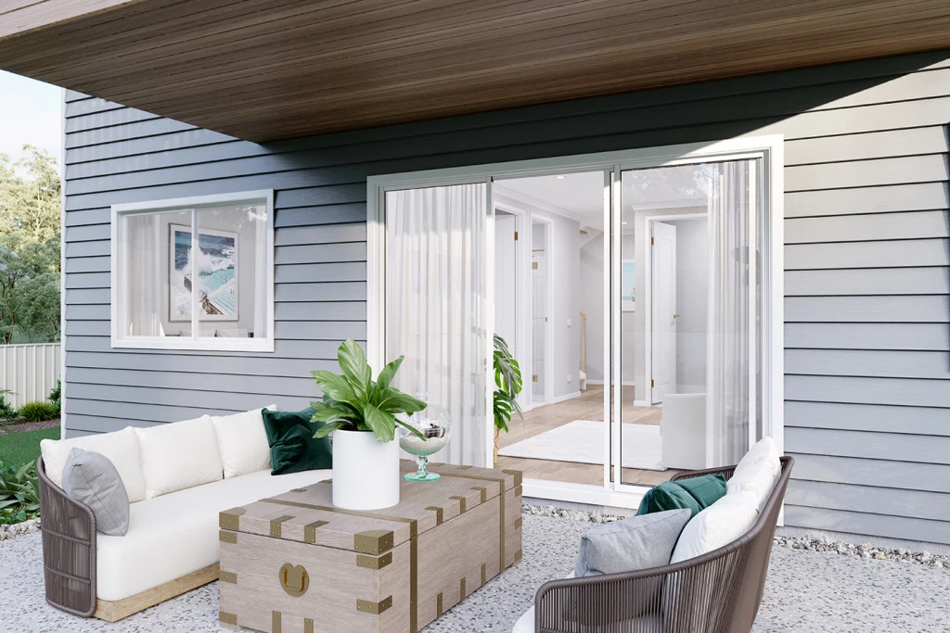
Upper Entry Level (Parents and Social Zone) offers a Grand Foyer leading to an expansive open-plan family and dining hub. Gourmet Kitchen equipped with an island bench and a dedicated Butlers Pantry. The Family and Dining seemingly connect with the rear Alfresco Balcony which features a timber and glass balustrade perfect for entertaining against the rear scenic views. The Master Bedroom is positioned at the front of the home with a walk-in robe and luxurious ensuite.
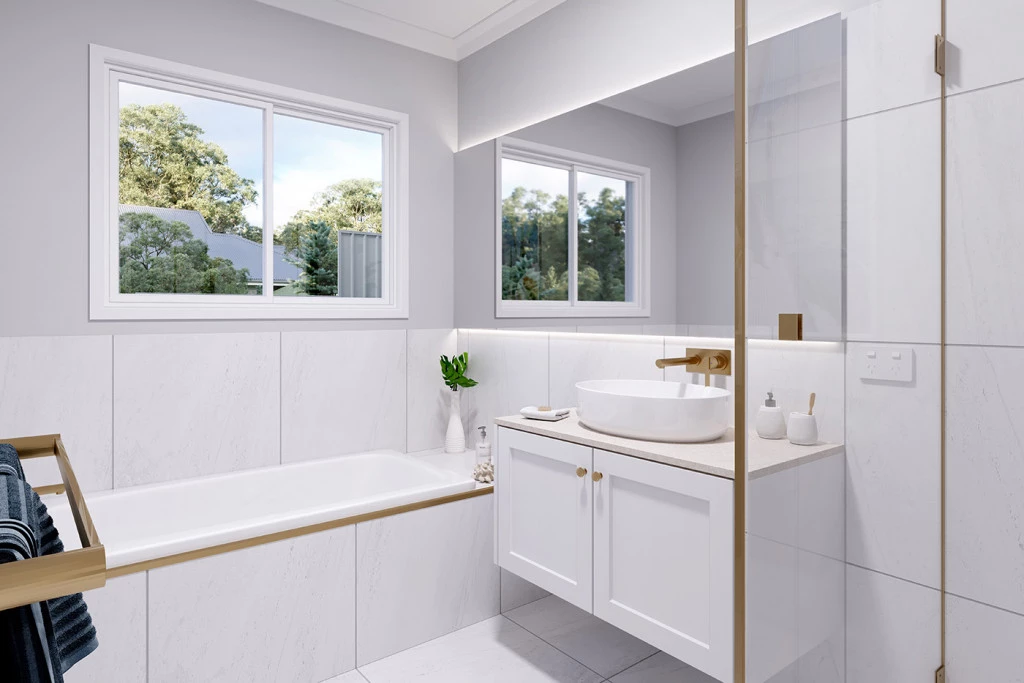
Lower Level (Kids Zone) provides a kids/teenage retreat and three additional bedrooms with built-in robes, family bathroom, separate powder room and laundry with direct access to the spacious, private backyard.
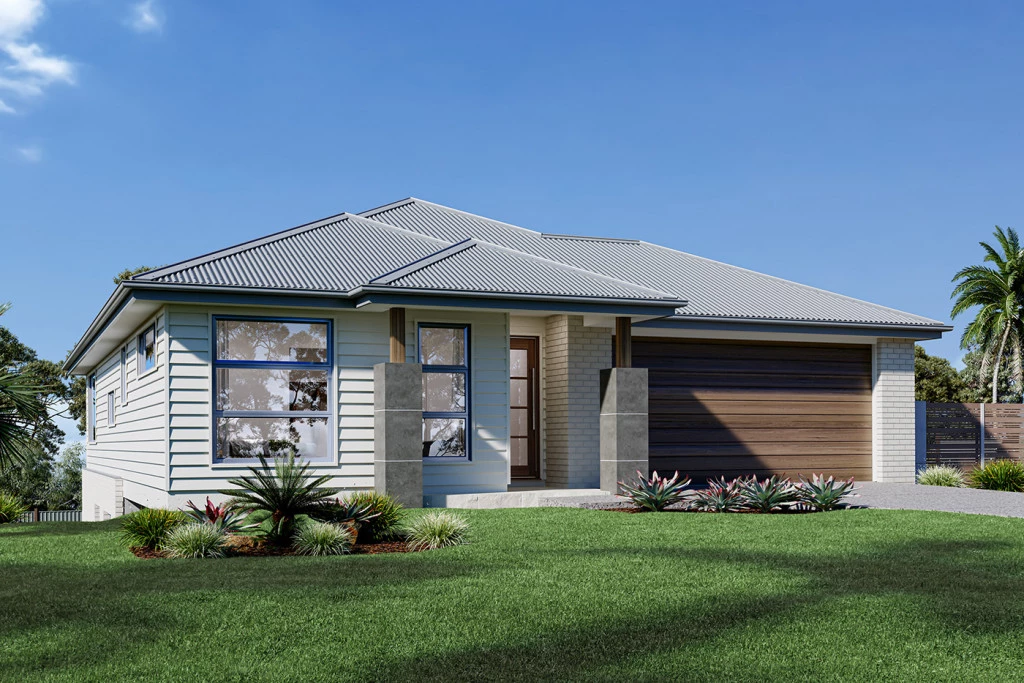
This comprehensive new home package includes the Resort Facade with eye-catching contemporary architectural street appeal, Ducted Air-Conditioning, Premium flooring including Hybrid Timber Look flooring and carpet.
Move in finishes: Exposed aggregate driveway, clothesline and letterbox.
Don’t miss this opportunity to build a custom-engineered split residence in one of South East Queensland’s highest-demand growth pockets.
Contact us today for a meeting to discuss the design, specifications, inclusions and builder schedules.
Disclaimer: Pricing, land availability, site cost allowances, and package specifications are indicative and subject to change without notice. Images and renders are for illustrative purposes only and may depict upgraded finishes, landscaping, or feature items not included. Speak with your new home consultant to provide the finishes and fixtures to suit your lifestyle and budget.
Key Features
- Alfresco
- Bedroom Downstairs
- Butler’s Pantry
- Ensuite
- Laundry
- Powder Room
- Walk-in Robe
Additional Features
- 600mm appliances including Dishwasher
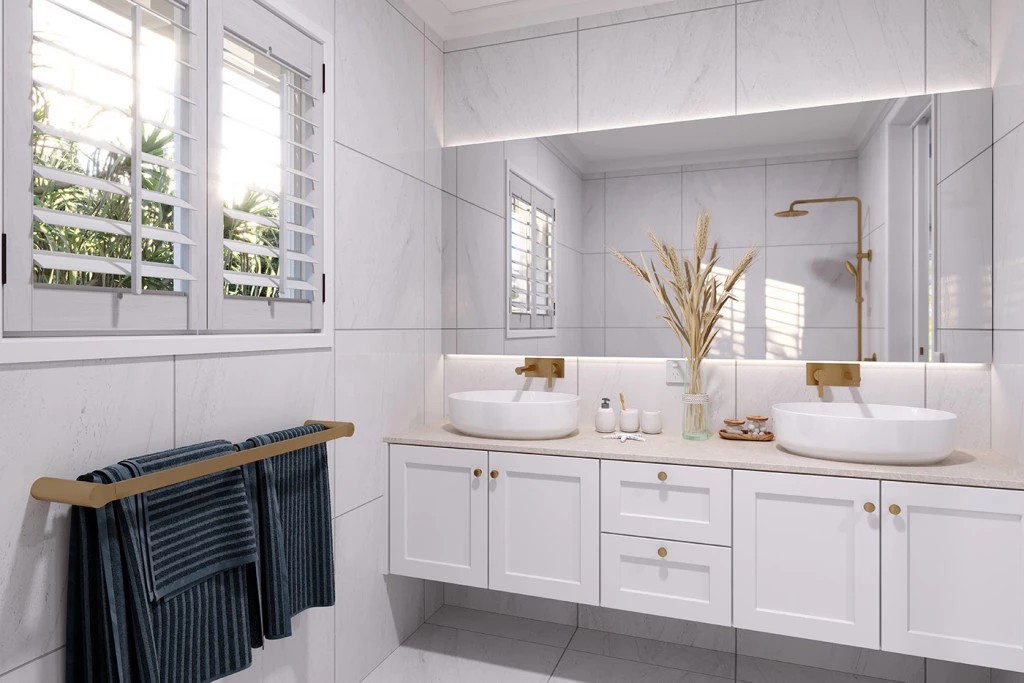
- 20mm stone to Kitchen/Bathrooms/Laundry
- Ducted air-conditioning
- Large rear Balcony
- Ducted air conditioning
- Driveway, clothesline and letterbox included