


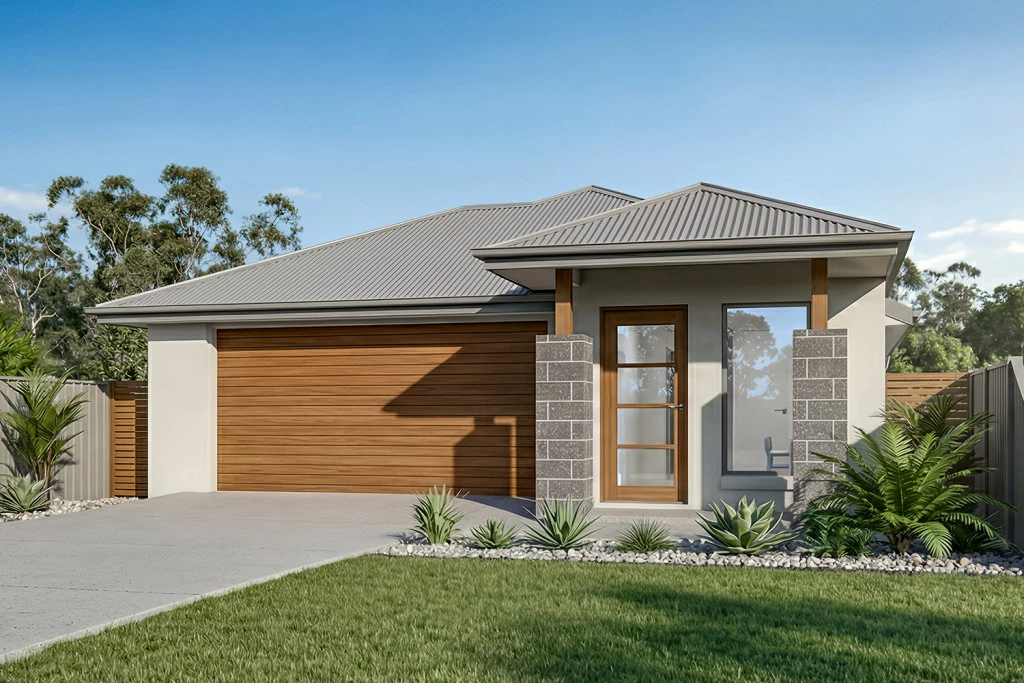
Belmore 180

From $883,845

The Belmore combines smart design with effortless flow, creating homes that feel open, connected, and practical.
At the heart of each layout is a central kitchen, framed by generous living and dining spaces that extend seamlessly outdoors for easy entertaining.

The house is fully customisable

Belmore 180

3
2
1
2
180m2
510m2

The Belmore combines smart design with effortless flow, creating homes that feel open, connected, and practical.

At the heart of each layout is a central kitchen, framed by generous living and dining spaces that extend seamlessly outdoors for easy entertaining.

Private bedroom zones including a master suite to the rear and thoughtful storage solutions ensure comfort and convenience, while the overall design delivers a perfect balance of style and functionality for modern family living.

Allow yourself to imagine the lifestyle you’ve always wanted; in the home you deserve!

The Belmore offers individually crafted facades that will inspire you by providing a choice of homes that reflect your personal lifestyle and preferences.

For optimal site use, this design is best positioned on sites with the north aspect towards the rear and side of the home, providing sustainable and comfortable living conditions throughout the year.

Key Features

  • Alfresco
  • Ensuite
  • Laundry
  • Office / Study
  • Walk-in Linen
  • Walk-in Pantry
  • Walk-in Robe

Additional Features

  • 20mm Builders Range Stone Bench Tops - Kitchen & Bathrooms
  • Ducted Air Conditioning Included
  • 2550mm High Ceilings & 60sqm of Aggregate Driveway
  • Comprehensive Electrical Package
  • Fly-screens to All Opening Windows & Sliding Doors
  • Soft Close Allowance For Kitchen Included
Disclaimer: Images and photographs may depict fixtures, finishes and features either not supplied by G.J. Gardner Homes or not included in any price stated. These items include furniture, swimming pools, pool decks, fences, landscaping. Price does not include all facades shown. For detailed home pricing, please talk to a new homes consultant.

Download Flyer

Download the Belmore 180 flyer to get all details about the home. Alternatively, contact your local G.J. Gardner consultant to learn more about customisations and pricing on this home.

Contact Us

"*" indicates required fields

This field is for validation purposes and should be left unchanged.
Belmore 180
3
2
1
2

Get a Quote

"*" indicates required fields

This field is for validation purposes and should be left unchanged.

Please complete the form below and one of our friendly team will be in touch soon.

"*" indicates required fields

This field is for validation purposes and should be left unchanged.

Download Flyer

Please complete the form to download the Belmore 180 house and land package flyer and one of our friendly team will be in touch to ensure this meets your needs.