


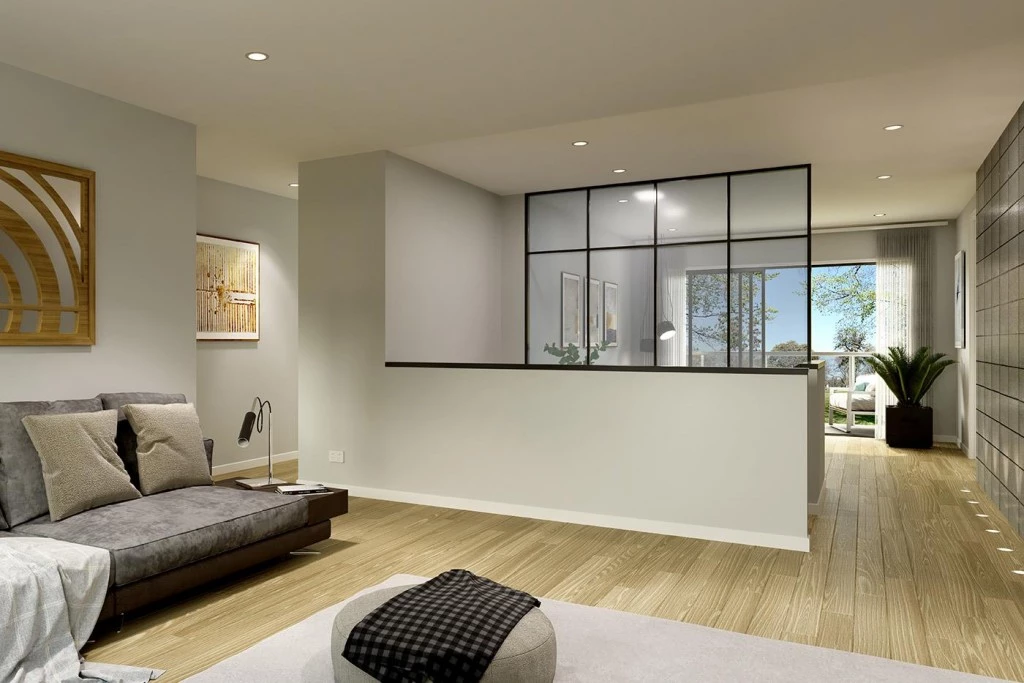
Esplanade 260
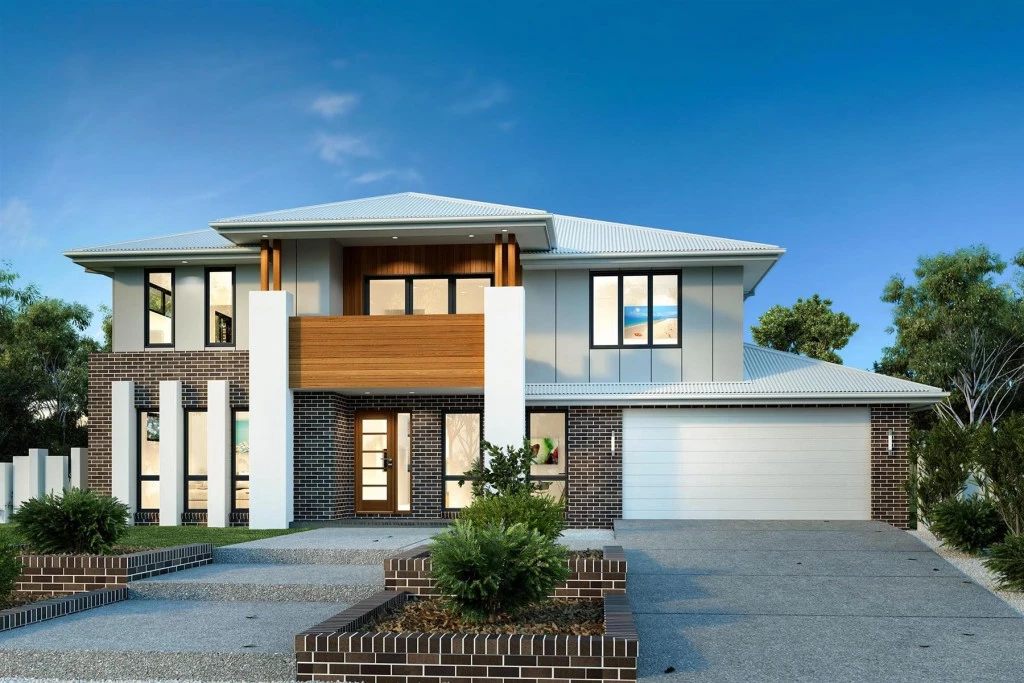
Skip the wait and secure your future today! Located in the sought-after Hayfield Estate in Ripley, Lot 1221 is fully registered and ready for construction to begin immediately with G.J. Gardner Homes.
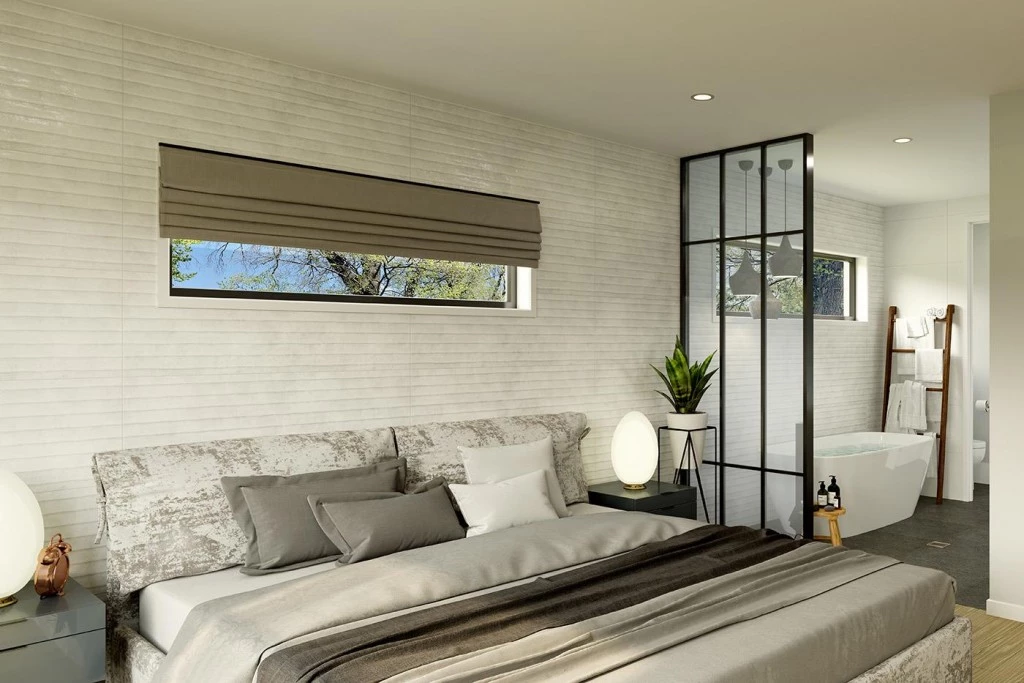
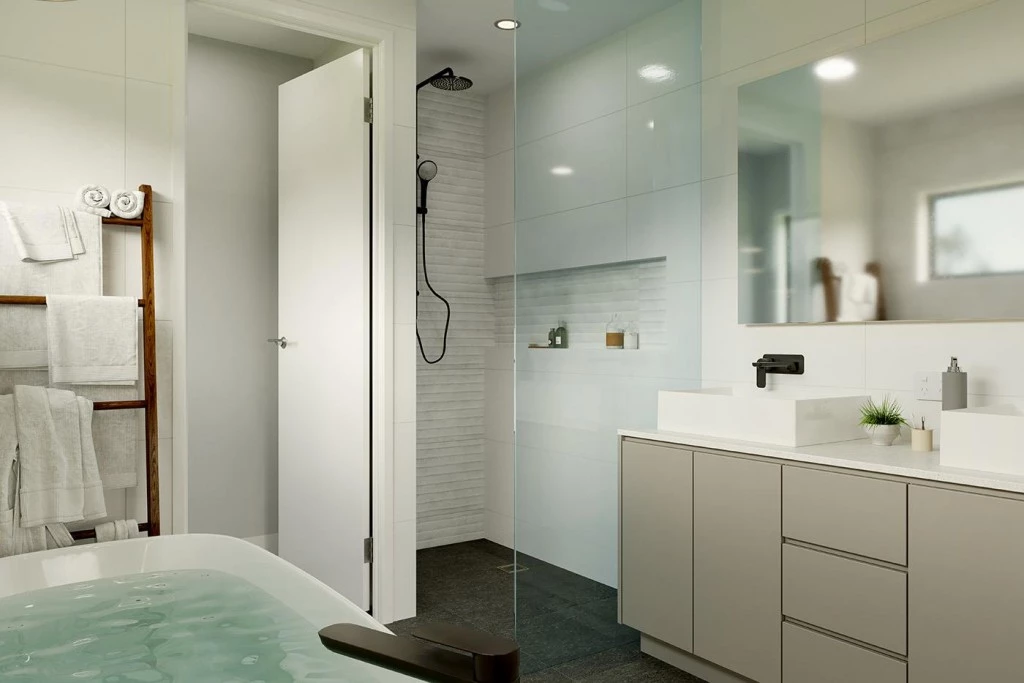
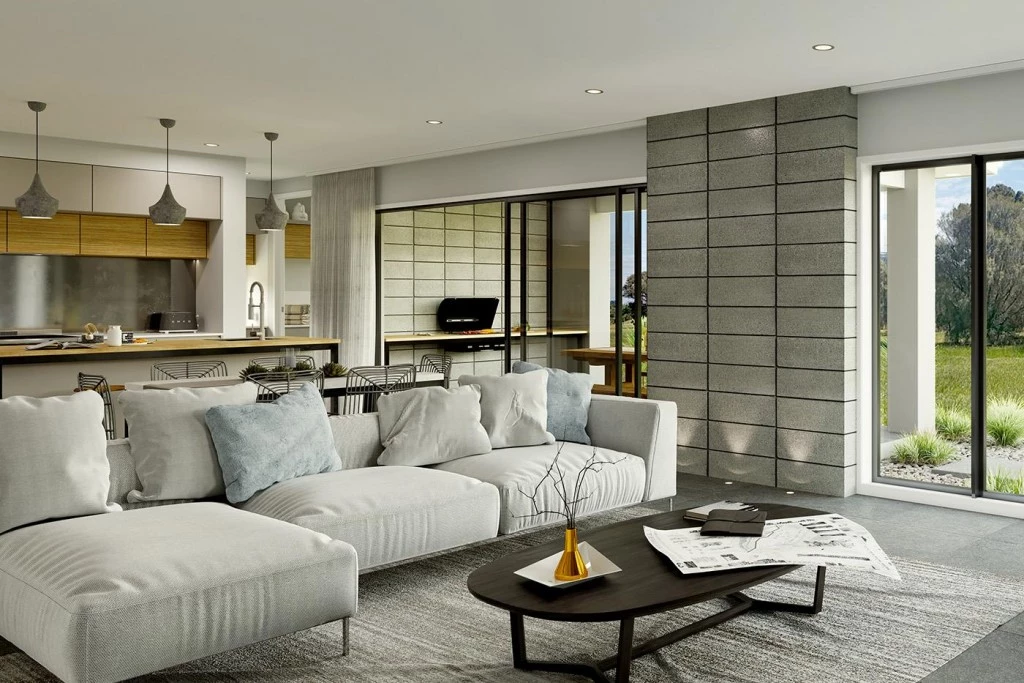
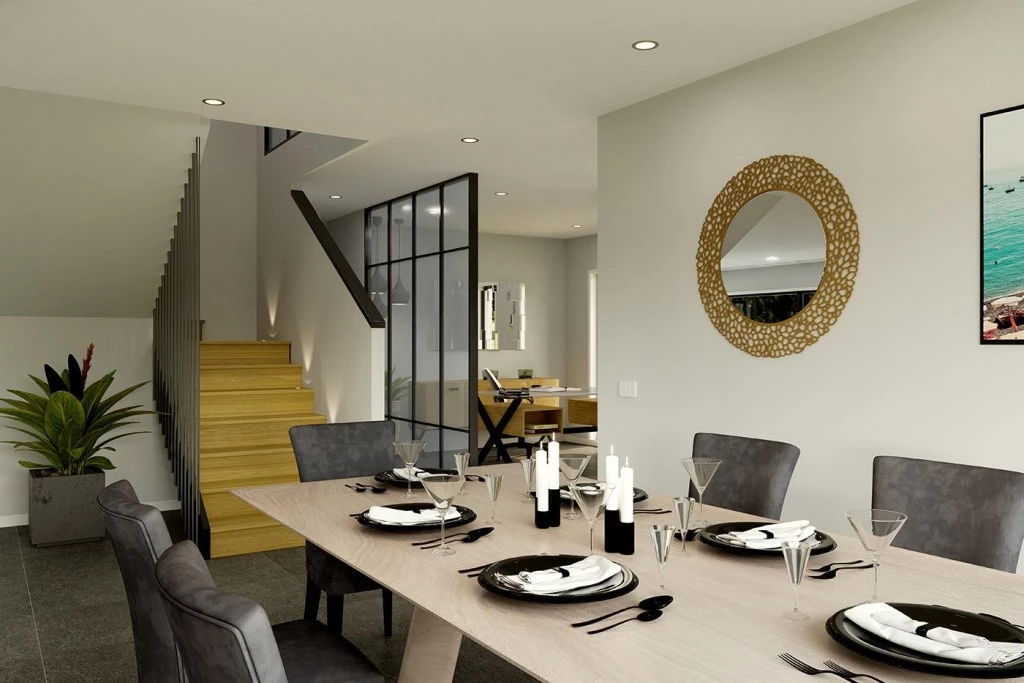
Featuring the spacious and modern Esplanade 260 design, this home package is thoughtfully curated to deliver contemporary comfort, luxury, and peace of mind.
KEY PACKAGE INCLUSIONS & HIGHLIGHTS:
Site Costs Included: Site cost allowance for a hassle-free build process.
Ducted Air Conditioning: Complete year-round comfort throughout the entire home.
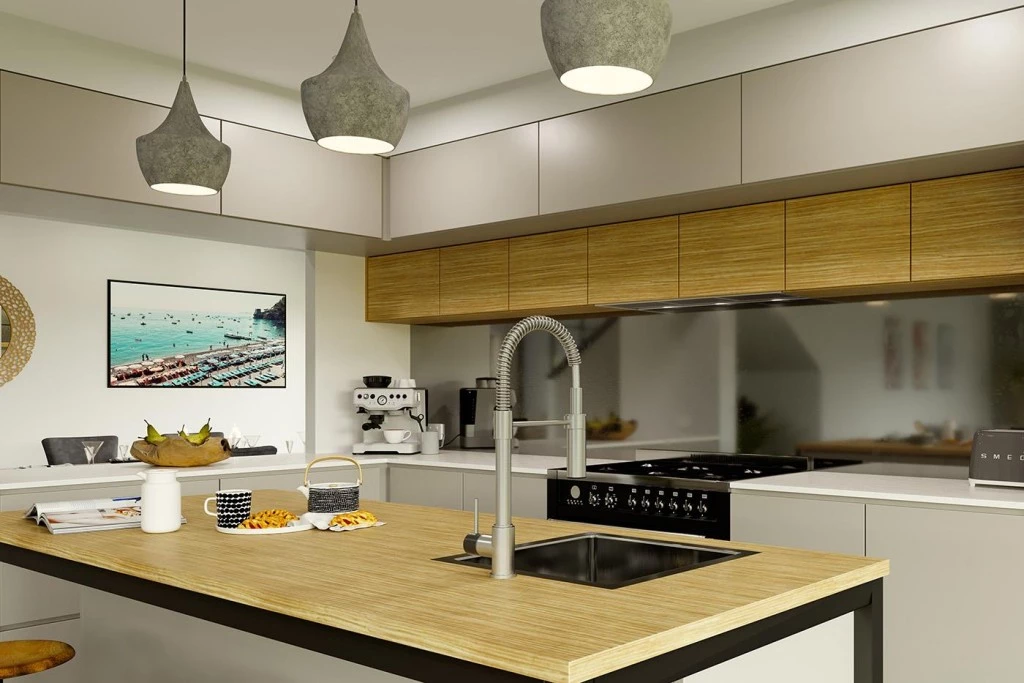
Gourmet Kitchen: Upgraded 900mm Induction cooking package perfect for culinary enthusiasts.
High Ceilings & Grand Entrance: Soaring 2590mm ceilings coupled with a striking 1200mm front entry door.
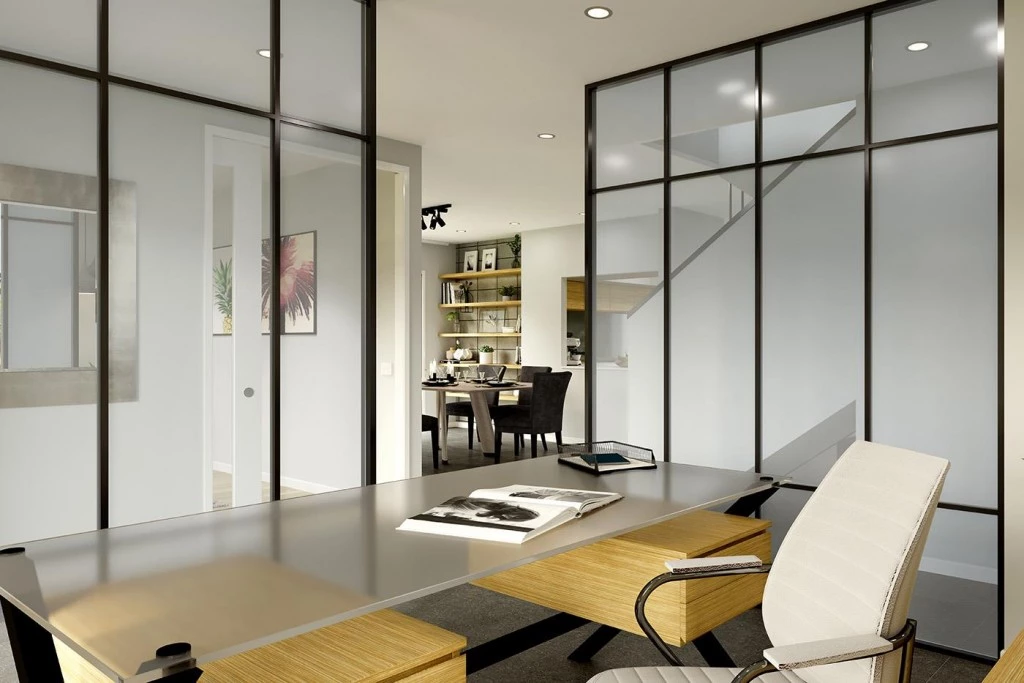
Premium Lighting & Climate: Modern LED downlights throughout and integrated ceiling fans.
Turn-Key Finishes: Exposed aggregate/concrete driveway, clothesline, and letterbox included.
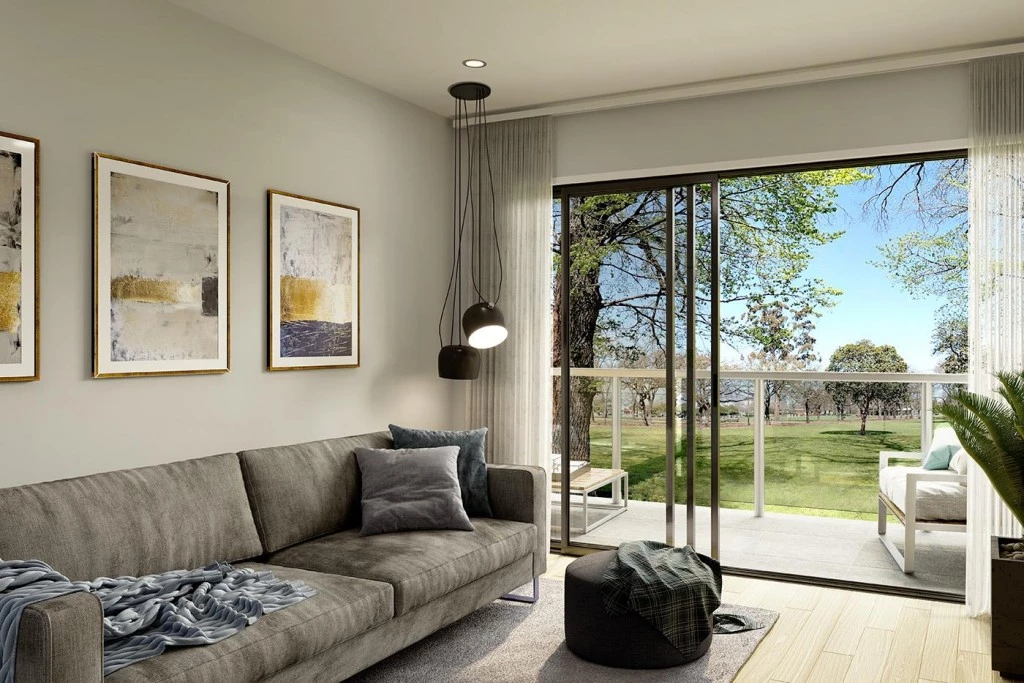
Quality Flooring: Stylish carpet and floor tile selections throughout the living, wet, and bed areas.
LOCATION HIGHLIGHTS:
Situated in the master-planned Hayfield Ripley Estate, you’ll enjoy proximity to local parks, shopping villages, top-rated schools, and seamless transport links connecting you straight to Ipswich and Brisbane CBD.
Interested in building this design or customizing your floor plan?
Contact our team today to request full specifications or schedule a display home tour!
Disclaimer: Pricing, land availability, site cost allowances, and package specifications are indicative and subject to change without notice. Images and renders are for illustrative purposes only and may depict upgraded finishes, landscaping, or feature items not included.
Key Features
- Alfresco
- Ensuite
- Laundry
- Lounge / Media
- Powder Room
- Walk-in Linen
- Walk-in Robe
Additional Features
- 900mm Induction Cooking Appliance Pkg
- Ducted Air-Conditioning
- LED Downlights & Ceiling Fans
- 2590mm ceilings
- Carpet and tiles throughout
- Driveway/Clothesline/Letterbox