


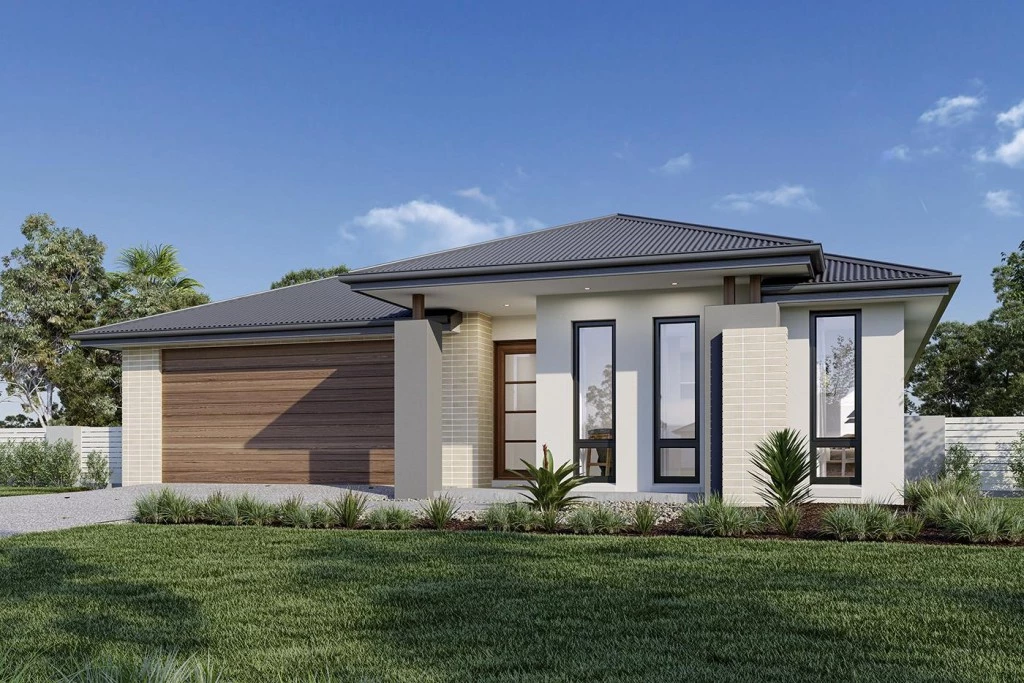
Fairhaven 260
A well-designed home, the Fairhaven has the versatility to suit the needs of family life. With multiple living areas and all the big-ticket items on everyone’s wish list throughout, there is a space to cater for every occasion, from entertaining to private escapes.
A cohesive open-plan living space features a large designer kitchen including a butler’s pantry, a large open-plan family and dining rooms that flow towards the rear outdoor alfresco.
A kids’ zone to the rear of this design includes the additional bedrooms, activity room option and second bathroom, whilst the oversized master suite takes prime position to the front of the home.
A large central lounge room and generous sized laundry are the extra additions that make the Fairhaven design a comfortable and feature-packed family home.
Allow yourself to imagine the lifestyle you’ve always wanted; in the home you deserve!
The Fairhaven design offers individually crafted facades that will inspire, providing a choice of homes that reflect your personal lifestyle and preferences.
For optimal site use, this design is best positioned on sites with the north aspect towards the rear side of the home, providing sustainable and comfortable living conditions throughout the year.
Disclaimer: Pricing, land availability, site cost allowances, and package specifications are indicative and subject to change without notice. Images and renders are for illustrative purposes only and may depict upgraded finishes, landscaping, or feature items not included. Speak with your new home consultant to provide the finishes and fixtures to suit your lifestyle and budget.
Key Features
- Alfresco
- Ensuite
- Laundry
- Powder Room
- Walk-in Robe
Additional Features
- 900mm induction cooktop, oven, rangehood and dishwasher
- Builders range stone bench tops throughout
- Quality Builders Range tiles and carpet throughout
- Ducted Air-Conditioning with 6 zones and wi-fi touch control
- Driveway, clothesline, letterbox and front landscaping
- Site cost allowance included