


Vista 212
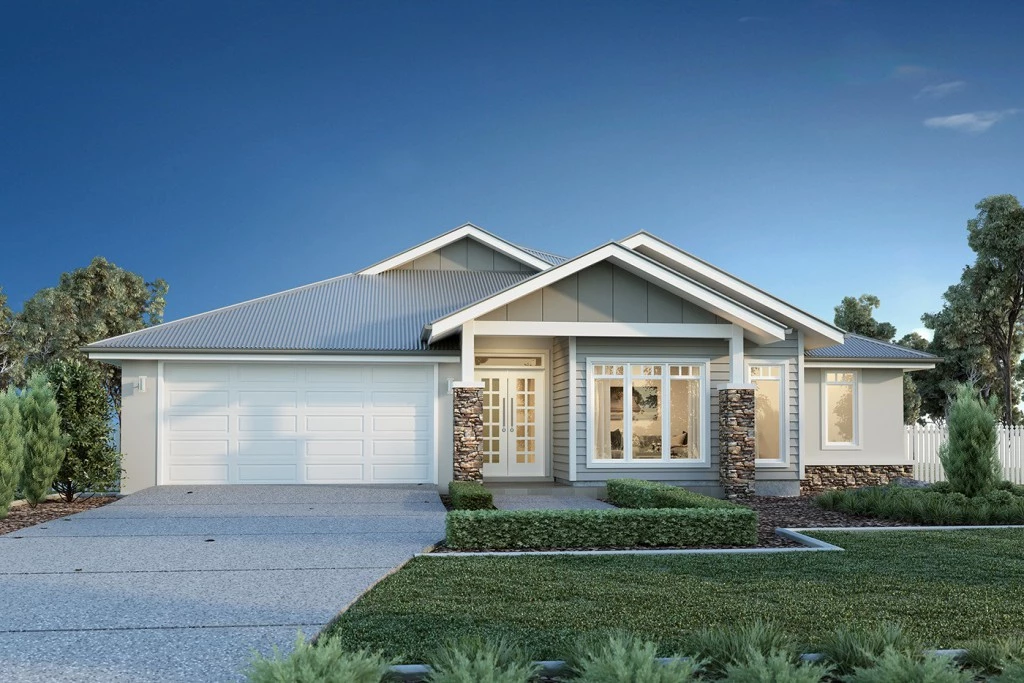
Coastal Elegance Meets Family Comfort in Redbank Plains Discover timeless style and intelligent design with the Vista 212 featuring the iconic Hampton’s Facade by G.J. Gardner Homes—to be built at Lot 107 Finch Road, Redbank Plains.
Package Highlights Hampton’s Facade: Stately street appeal with classic cladding, crisp trims, and timeless charm.
Turnkey Driveway: Upgraded exposed aggregate driveway for long-lasting durability and high-end aesthetic.
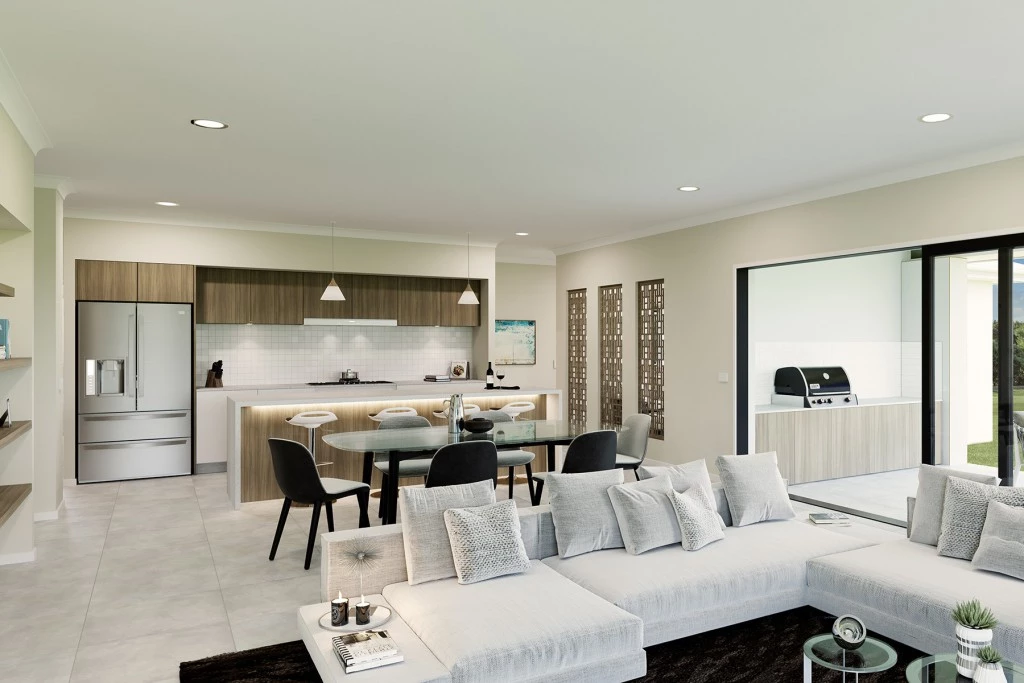
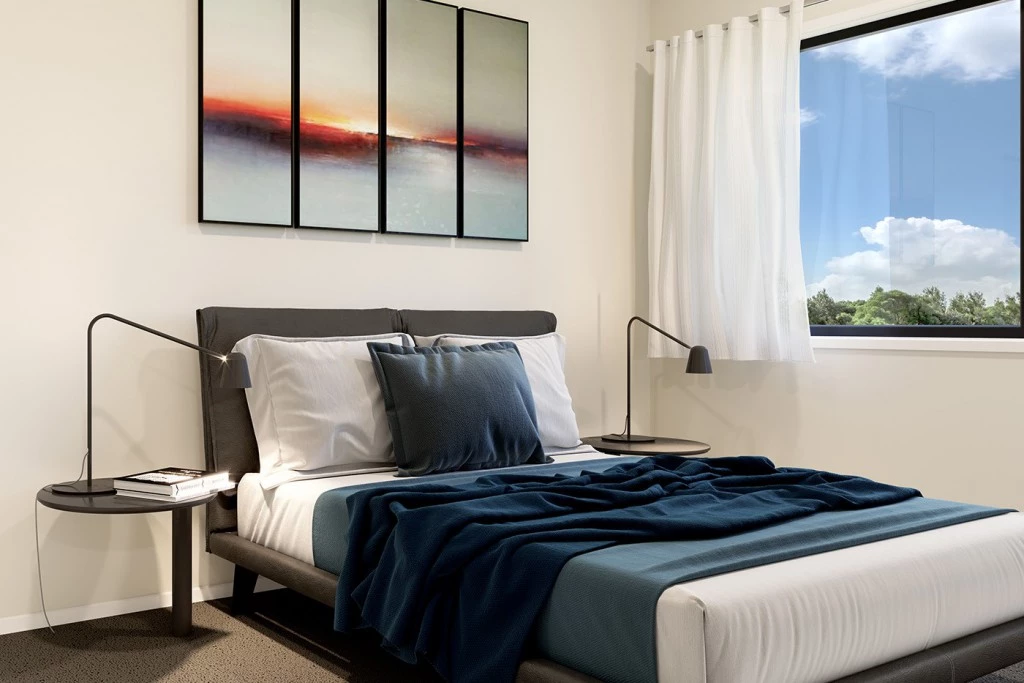
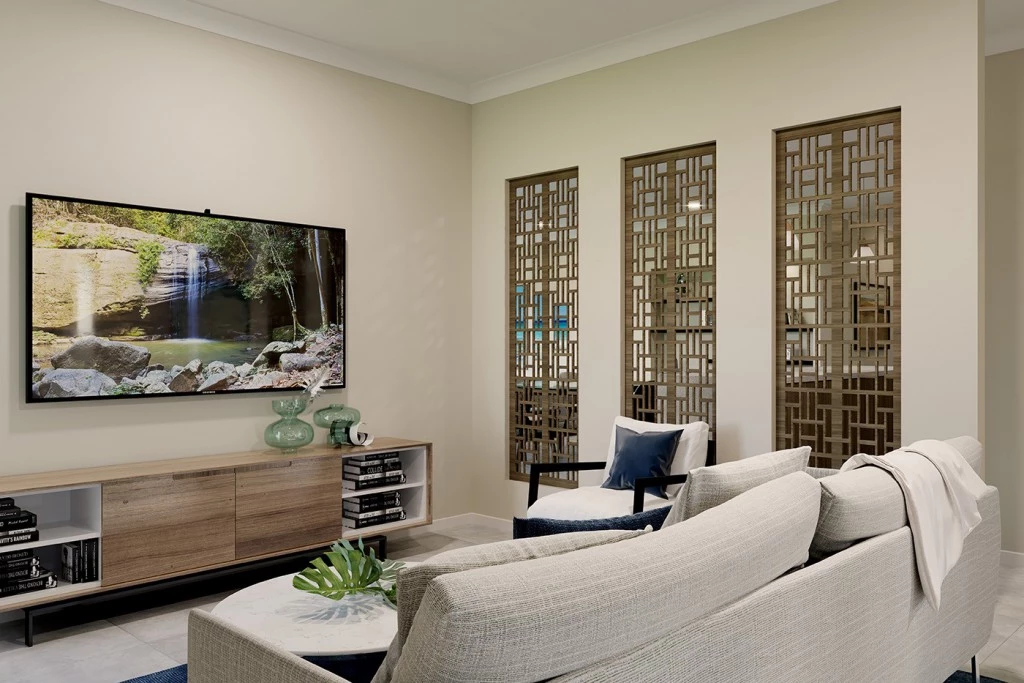
Premium Flooring: Easy-care tiles throughout main living areas and plush carpet in all bedrooms and media space.
Gourmet Kitchen & Living: Light-filled open-plan family and dining zone flowing directly to a covered outdoor alfresco.
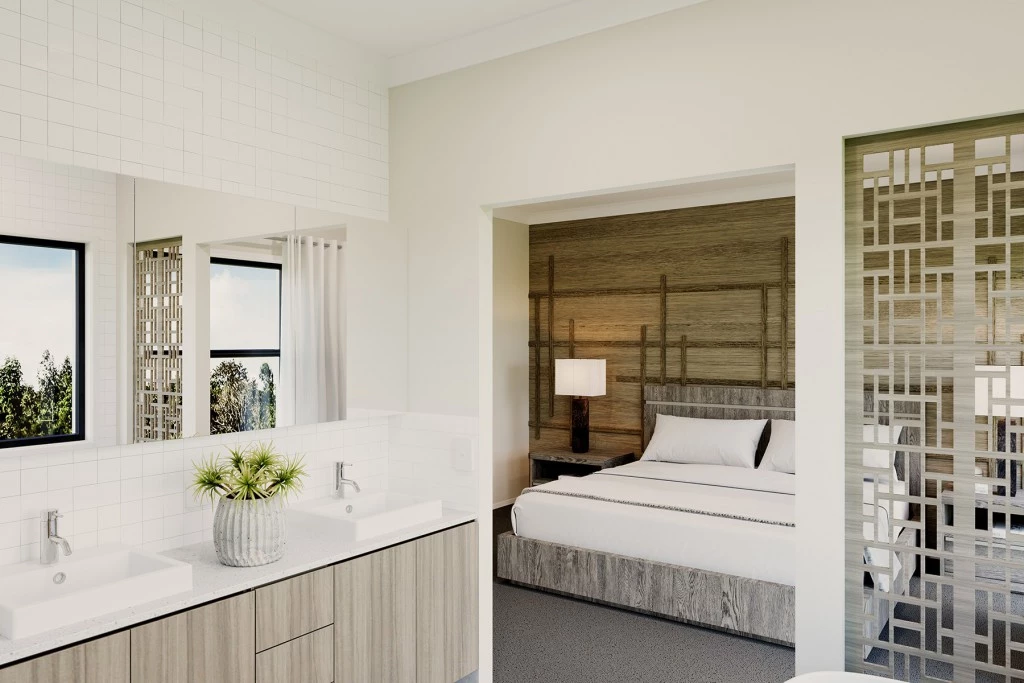
Private Master Suite: Includes a generous walk-in robe and stylish ensuite.
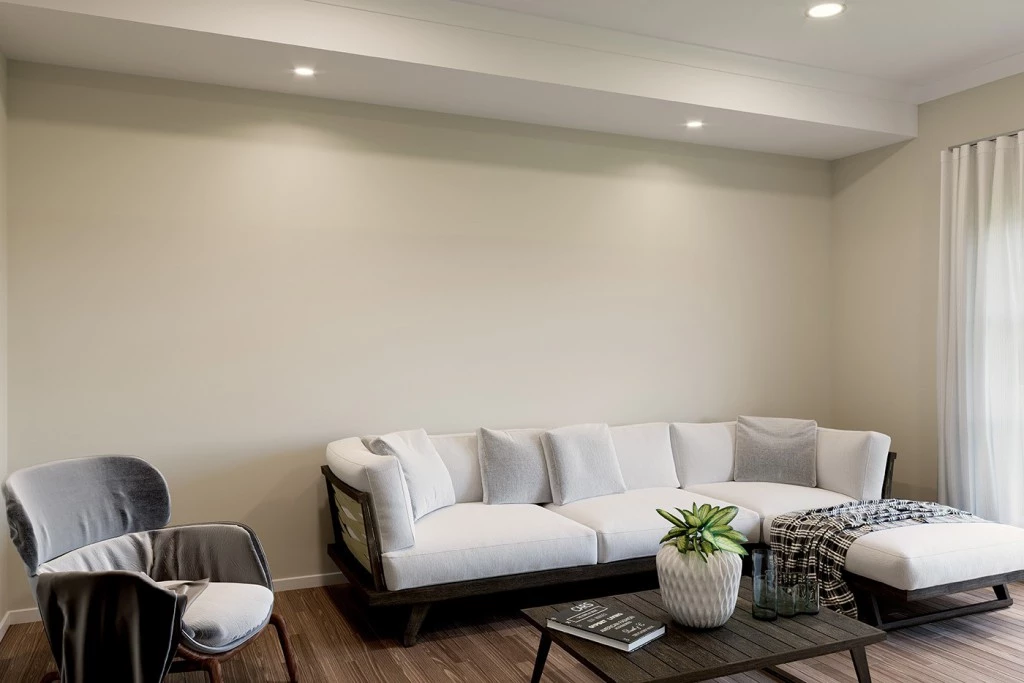
Bonus Media Room: A separate lounge perfect for movie nights, a kids’ play area, or a home office.
The Location Positioned in the heart of booming Redbank Plains, Lot 107 Finch Road offers complete everyday convenience: Minutes from Town Square Redbank Plains shopping and dining. Surrounded by local public and private schools, childcare, and leafy parks. Easy access to the Centenary and Cunningham Highways for quick commutes to Ipswich and Brisbane.
Built by G.J. Gardner Homes’ for peace of mind and quality local craftsmanship, the Vista 212 Hampton’s is the complete package. Contact us today for full plan details and inclusions!
Disclaimer: Pricing, land availability, site cost allowances, and package specifications are indicative and subject to change without notice. Images and renders are for illustrative purposes only and may depict upgraded finishes, landscaping, or feature items not included. Speak with your new home consultant to provide the finishes and fixtures to suit your lifestyle and budget.
Key Features
- Alfresco
- Ensuite
- Laundry
- Lounge / Media
- Walk-in Robe
Additional Features
- Hamptons Facade
- Ducted Air-Conditioning
- Floor coverings included to main floors
- Exposed aggregate driveway, clothesline and letterbox
- Site cost allowance included