


Sarina 333
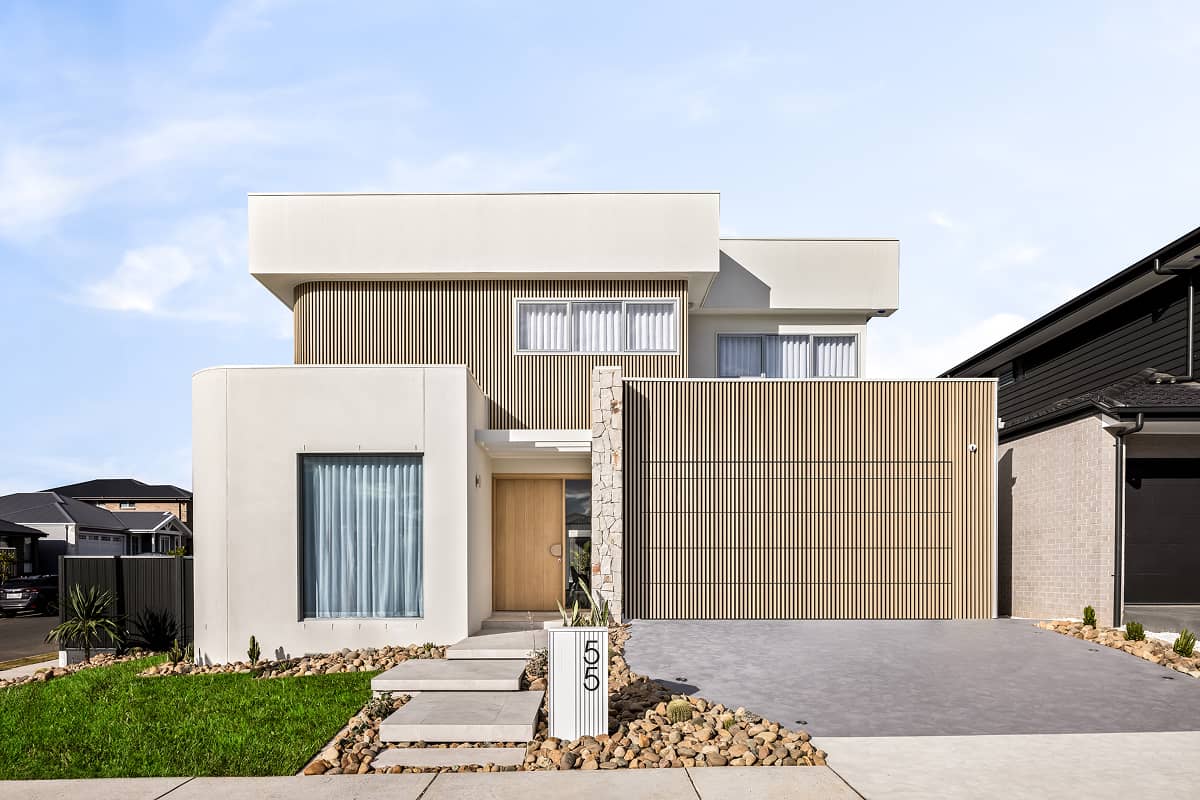
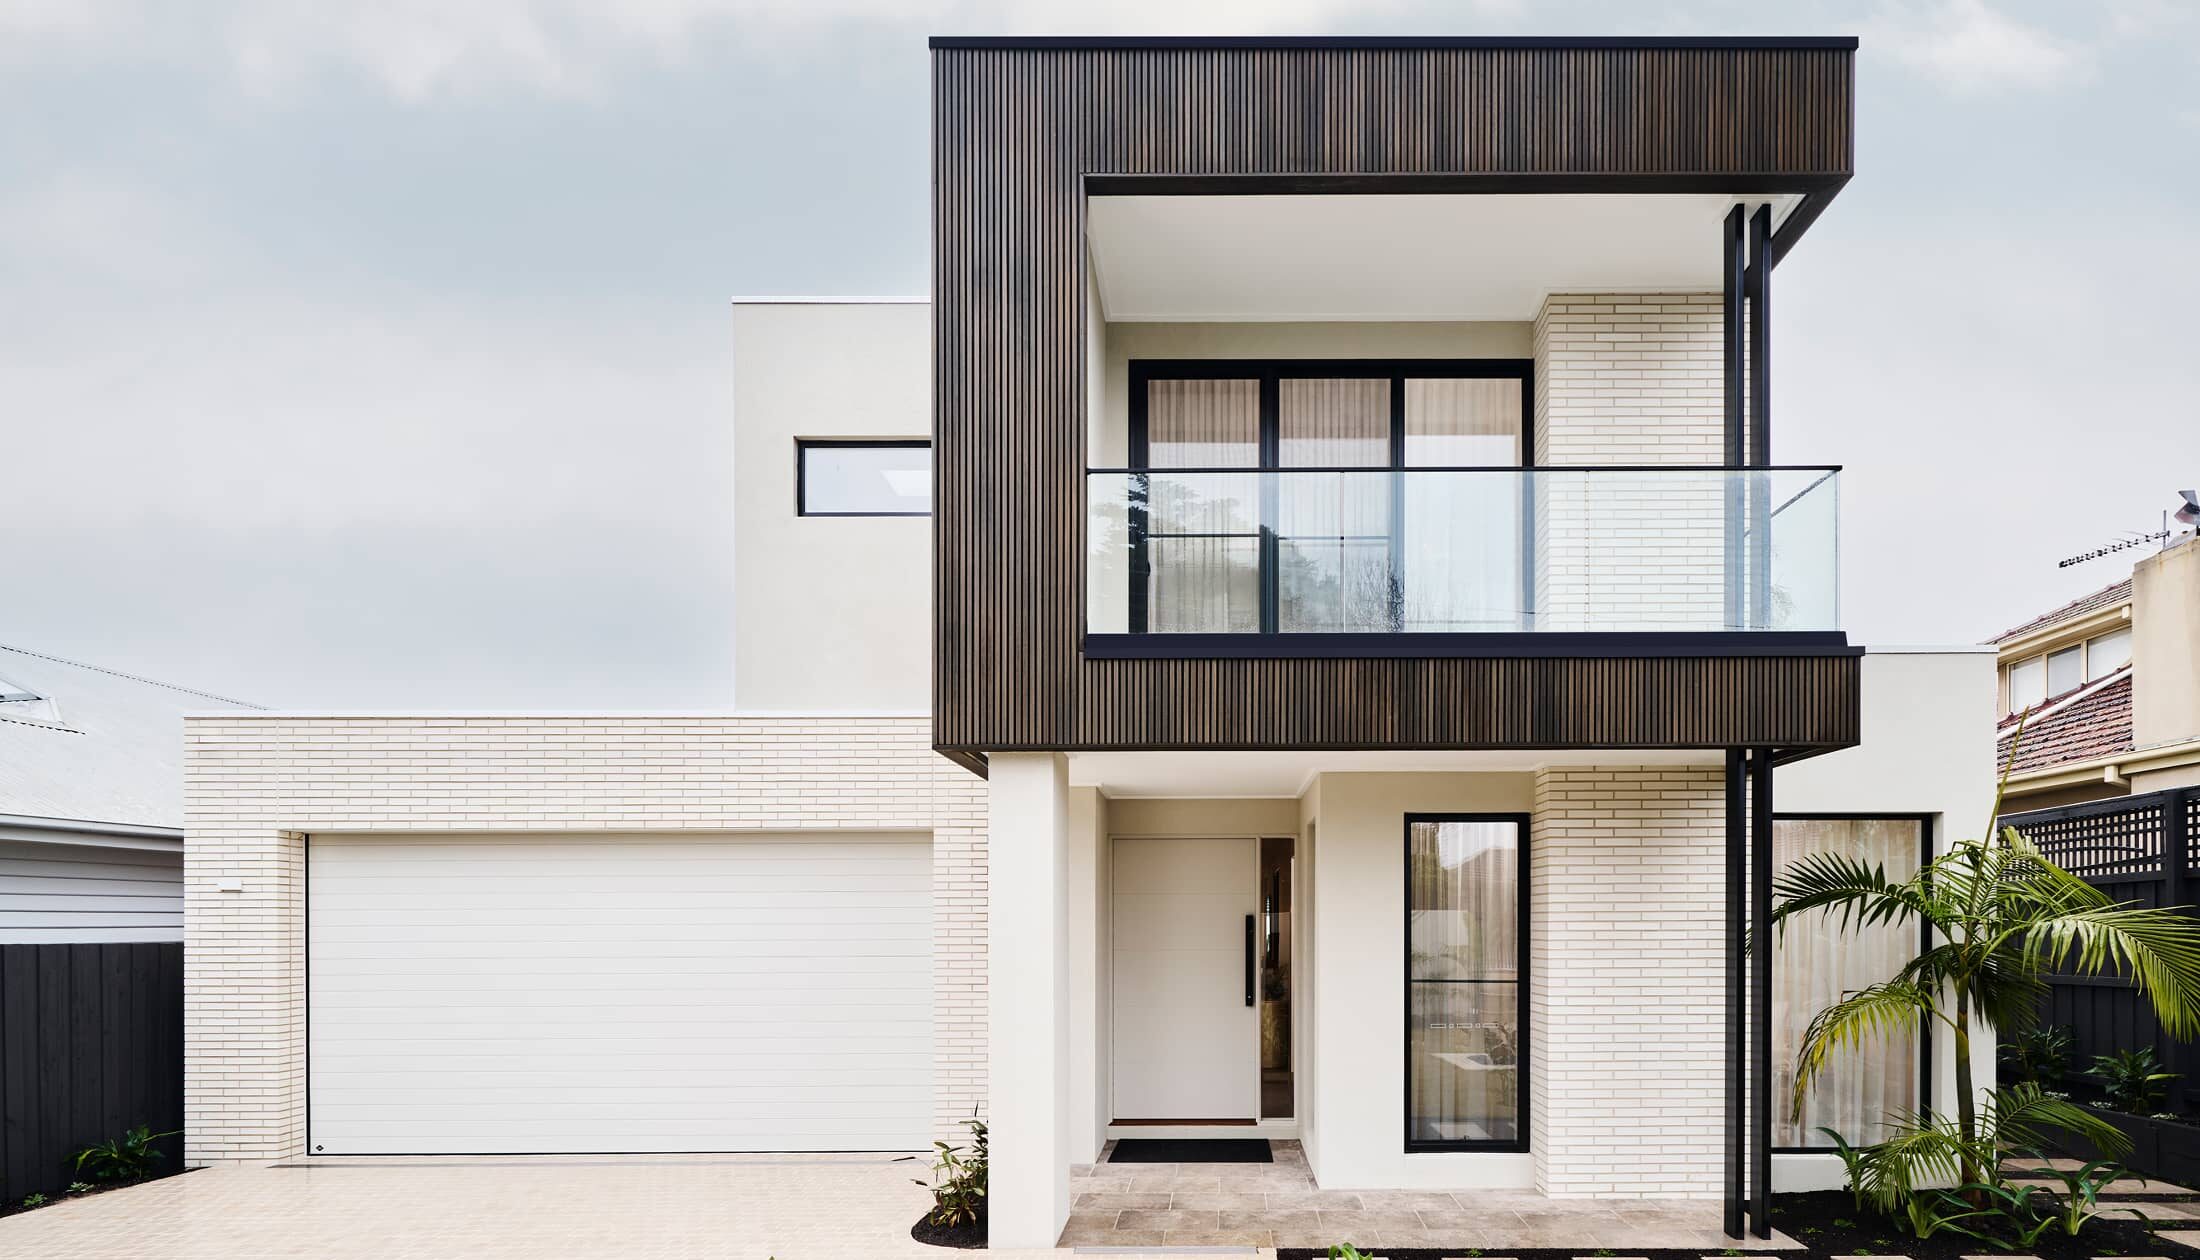
The Sarina offers two well-appointed homes under one roof, each with its own unique layout to enhance privacy and flexibility. Open-plan kitchen, dining and family areas form the heart of each residence, flowing effortlessly to private outdoor spaces.
Both homes feature three bedrooms, including a master suite with ensuite and walk-in robe, while a dedicated study adds valuable versatility for work or lifestyle needs. Smart zoning and practical inclusions ensure each residence functions as a complete, comfortable home.
Ideal for multi-generational living or investment opportunities, the Sarina delivers a balanced design that combines independence, liveability and long-term flexibility in one intelligent solution and can be modified nicely to suit local council regulations.
Key Features
- Alfresco
- Duplex
- Ensuite
- Laundry
- Office / Study
- Walk-in Linen
- Walk-in Robe
Additional Features
- Fixed Price Contract including all development requirements.
- Foundation: Includes an engineered Slab for H Class Soil
- Westinghouse Whitegoods Package
- Electrical: LED Downlights throughout home incl.Ceiling Fans
- Waste Water Treatment System