


Cleveland 262
House & Land Package: G.J. Gardner Homes – Cleveland 262 (Coastal Facade)
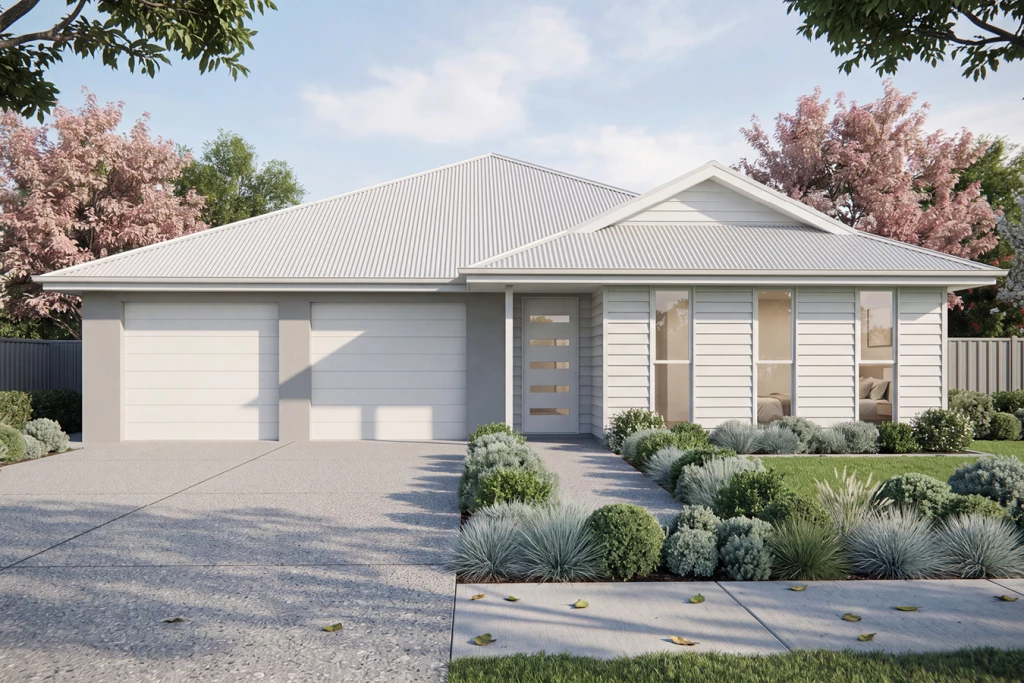
Maximize Your Returns with Dual-Income Potential Capitalize on the booming Bellbird Park growth corridor with this premium house and land package featuring the architecturally designed G.J. Gardner Homes Cleveland 262 Duplex.
Showcasing an eye-catching Coastal Facade, this dual-occupancy design offers maximum rental yield, strong depreciation benefits, and long-term capital growth—making it an exceptional addition to any property portfolio.
Land registration is anticipated for Q1 2027, giving smart investors the ideal window to secure today’s pricing before construction commences.
Key Investment Highlights & Turnkey Inclusions Dual-Income Design:
Two self-contained, high-demand residences under one roof to optimize cash flow and minimize vacancy risk.
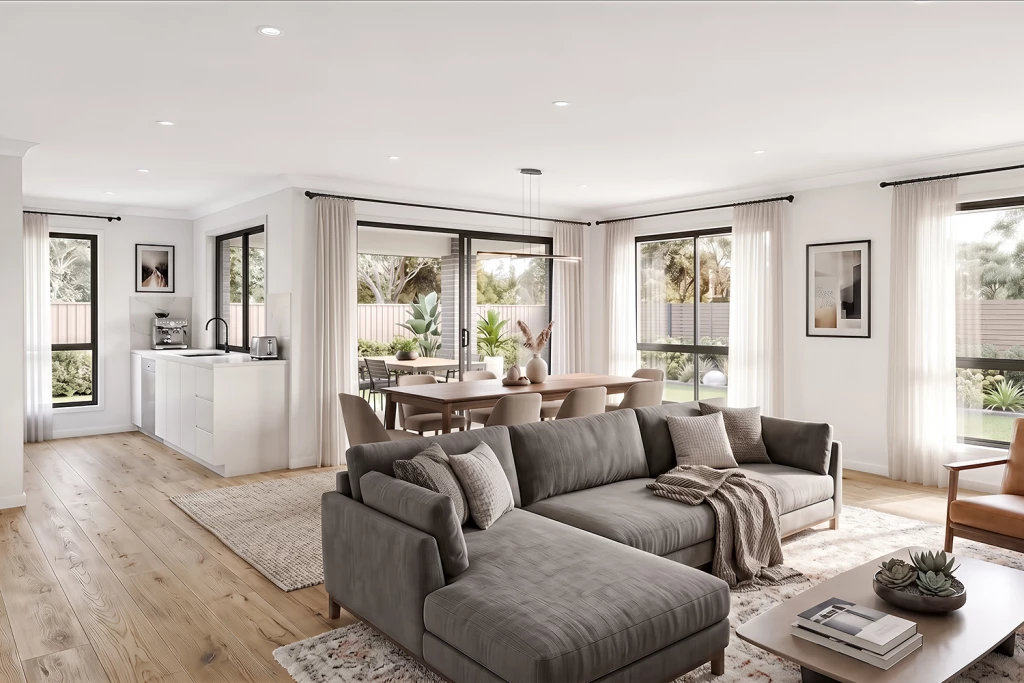
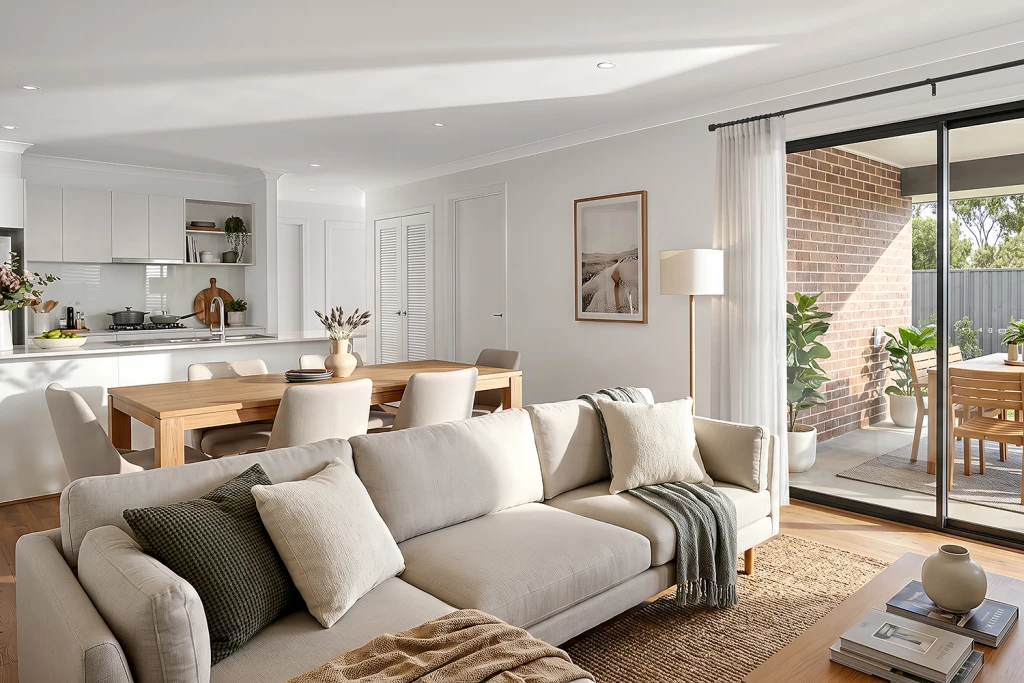
Elevated 2590mm Ceilings: Enhances light, space, and tenant appeal across both dwellings.
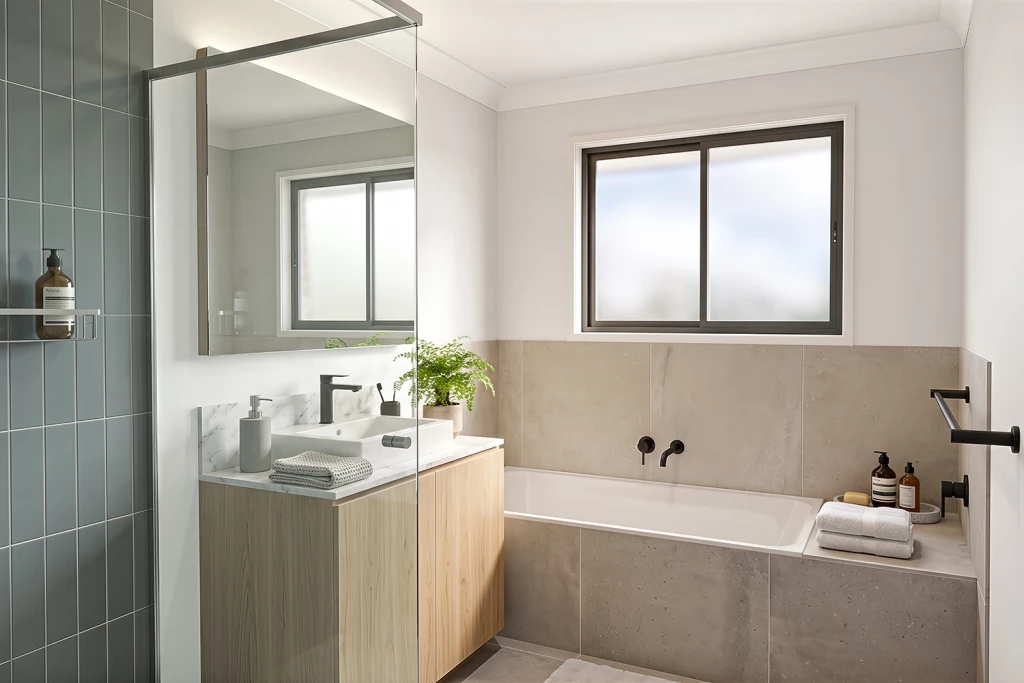
Premium Stone Benchtop Finishes: Durable, stylish stone surfaces featured throughout kitchens and bathrooms.
Year-Round Comfort: Split-system air conditioning installed for premium tenant retention.
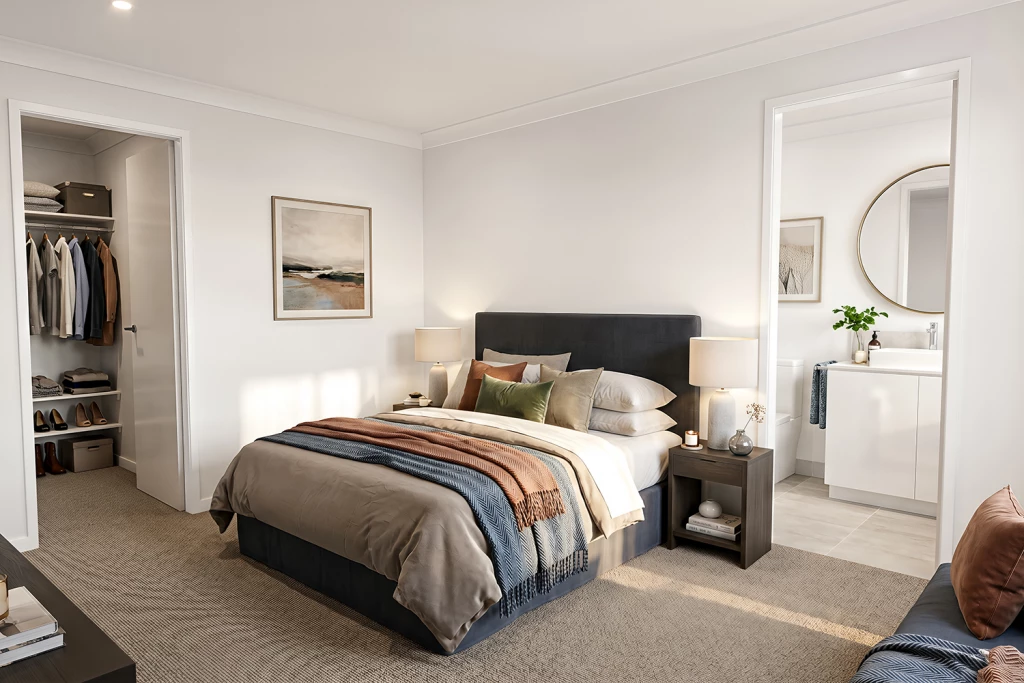
Complete Flooring Package: Quality carpet to all bedrooms and durable tiles to high-traffic living areas.
Site Cost Allowances Included: Peace of mind with essential foundation and site preparation costs factored in.
Coastal Architectural Facade: Modern street appeal tailored for strong long-term market desirability.
Location & Growth Profile Situated in a quiet court location in Bellbird Park, Lot 1, 3–7 Jayvilla Court positions tenants minutes from key infrastructure, including major shopping centers, primary and secondary schools, public transport, and seamless highway access to Brisbane CBD and Ipswich.
Secure Today for 2027 Delivery Dual-occupancy properties of this caliber in high-growth pockets move quickly.
Contact us today to request the full information kit and floor plan details.
Disclaimer: Pricing, land availability, site cost allowances, and package specifications are indicative and subject to change without notice. Images and renders are for illustrative purposes only and may depict upgraded finishes, landscaping, or feature items not included.
Key Features
- Alfresco
- Ensuite
- Laundry
- Walk-in Robe
Additional Features
- Duplex Dwelling for maximized ROI
- Coastal Facade for street appeal
- Stone bench tops throughout
- 2590mm ceilings
- Carpet and tiles throughout
- Driveway/Clothesline/Letterbox