


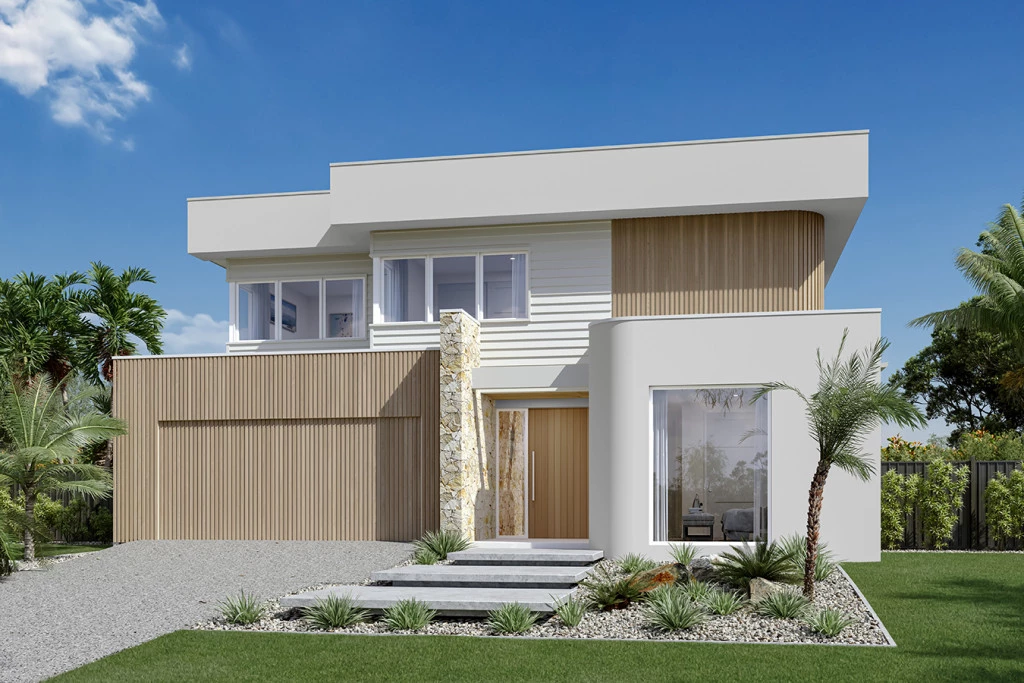
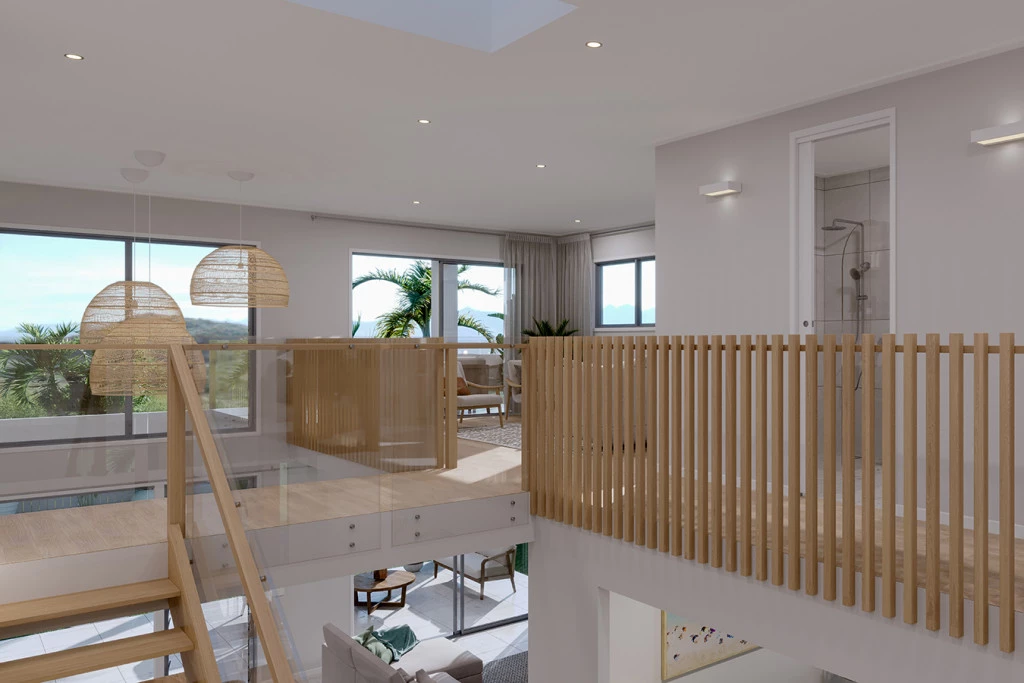
Castaway 335
G.J. Gardner Homes House & Land package in Grantham Farm!
The site is located:
– 2.2km from Riverstone Train Station
– 6.4km from Tallawong Metro Station
– 1.6km from Riverstone Public School
– 3.1km from Carmel Village Shopping Centre
House & Land package inclusions are as below:
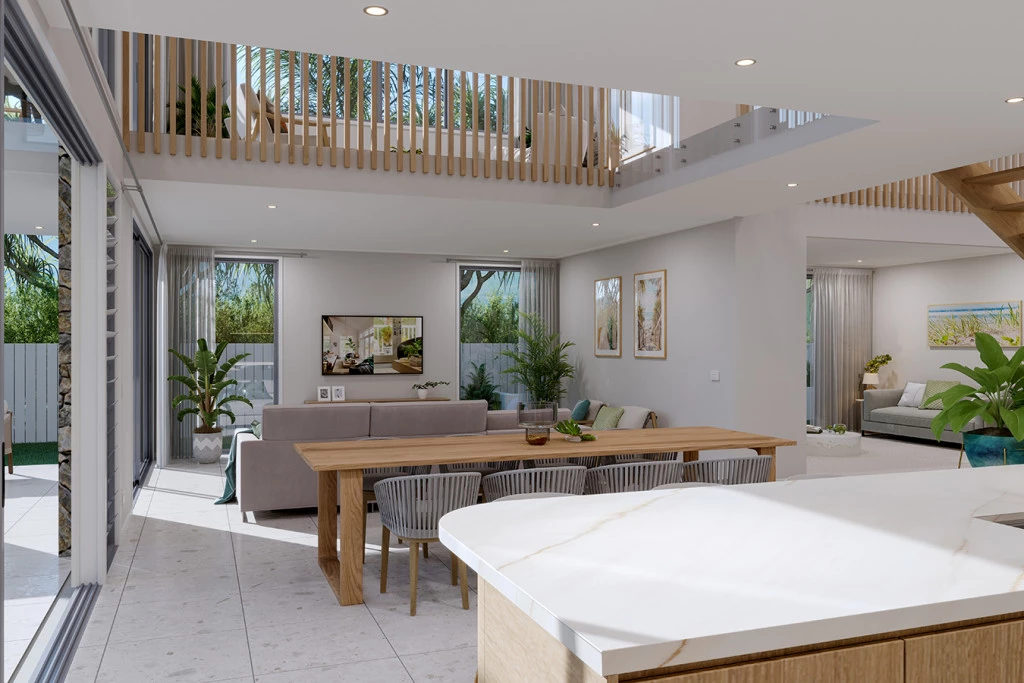
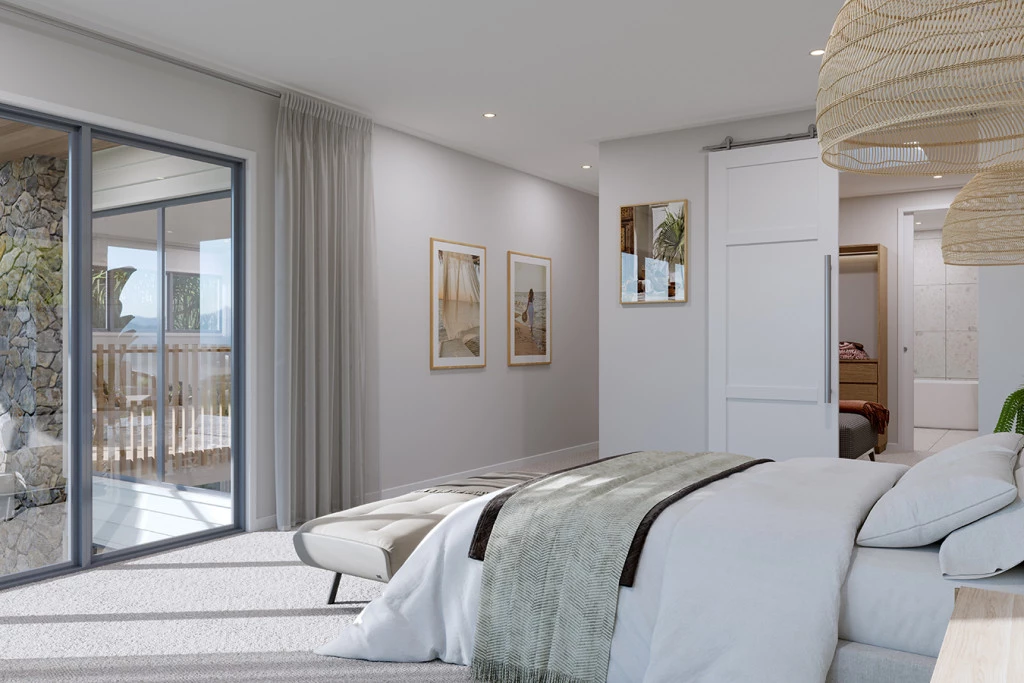
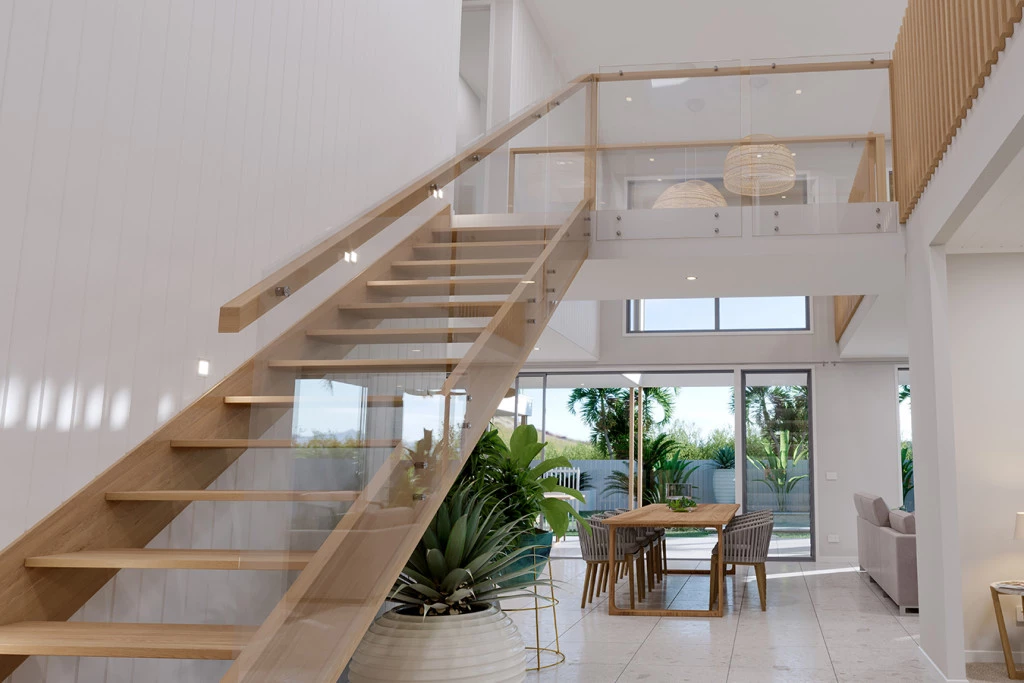
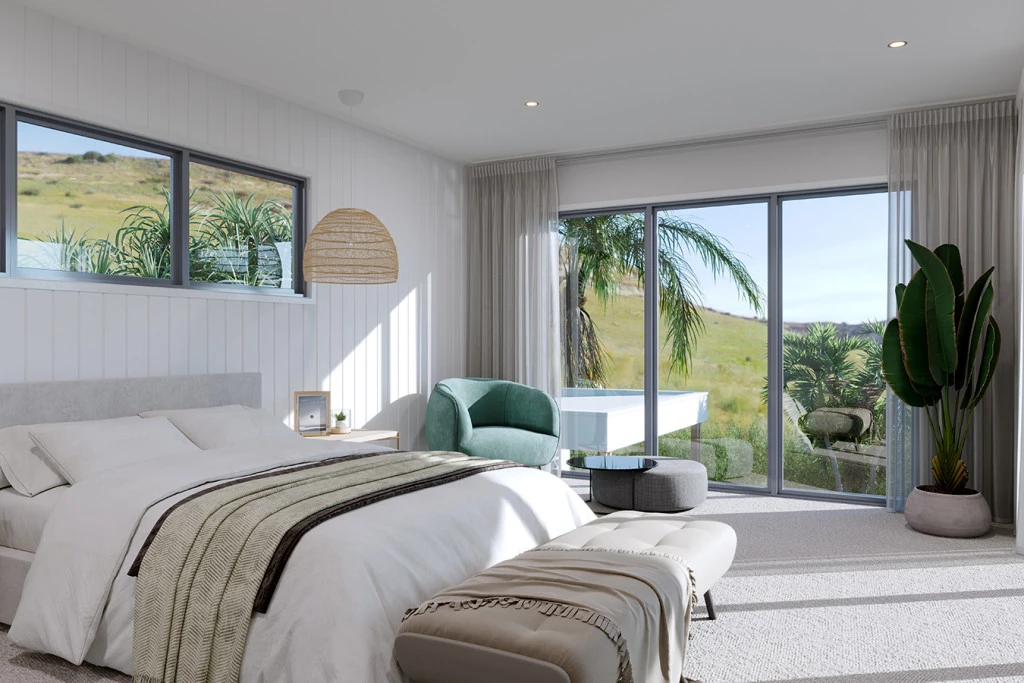
– ‘Castaway 335′ double storey home with a ‘Palm Springs’ facade. Featuring 5 bedrooms, 3.5 bathrooms, and 2 spacious voids.
– 2.7m high ceiling to the ground floor
– T2 treated timber frames with termite protection
– Colorbond roof with sarking and anticon blanket
– 40mm stone edge to kitchen, island and butlers pantry bench. Select between laminate and polyurethane finishes.
– Soft closes for cabinetry across the home
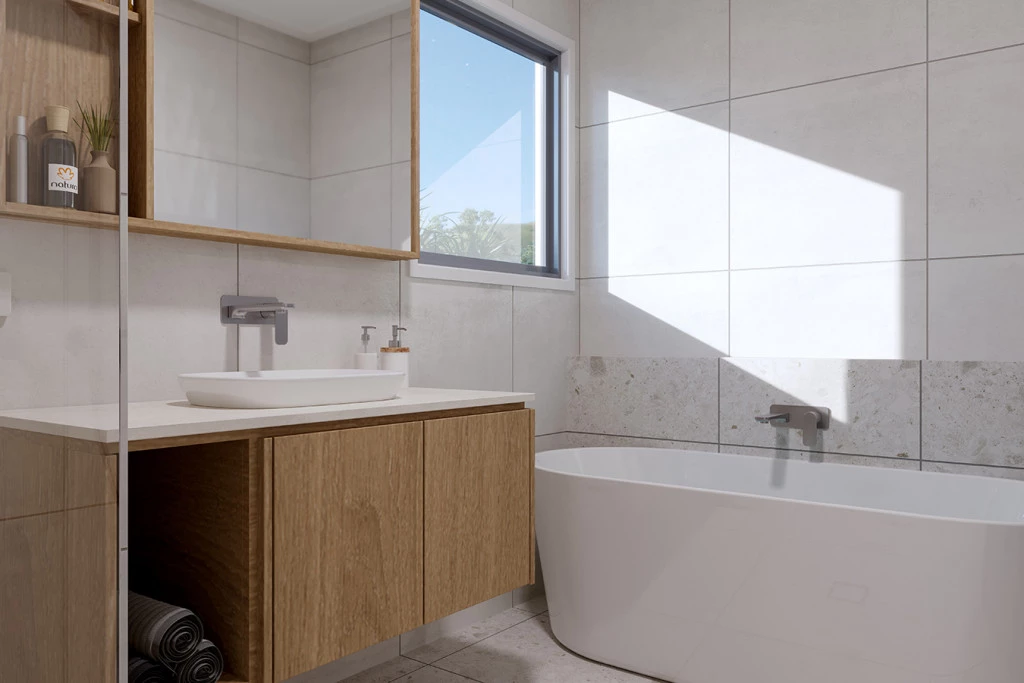
– Custom wall hung vanities with stone top to ensuite and bathrooms
– Downlights to all internal rooms and external areas within the home
– Actron ducted air-conditioning
– Concrete driveway and basic landscaping included
– Standard site costs as per our Designer inclusions
– Bosch internal security system and much more….
Allow yourself to imagine the lifestyle you’ve always wanted, in the home you deserve!
Images and photographs may depict fixtures, finishes and features either not supplied by G.J. Gardner Homes or not included in any price stated. These items include, and may not be limited to, furniture, swimming pools, decks, retaining walls, facades, stamp duty, fees and charges. Bushfire, acoustic and other site-specific conditions or requirements are not included, subject to assessment and will be outlined in the building contract. Home & Land is offered under a dual contract. Home displayed is for illustrative purposes only.
For site address, home pricing & inclusions, please call Jean Banz on 0491 464 663.
Key Features
- Alfresco
- Bedroom Downstairs
- Butler’s Pantry
- Ensuite
- Guest Bedroom
- Laundry
- Lounge / Media
- Powder Room
- Walk-in Linen
- Walk-in Robe
Additional Features
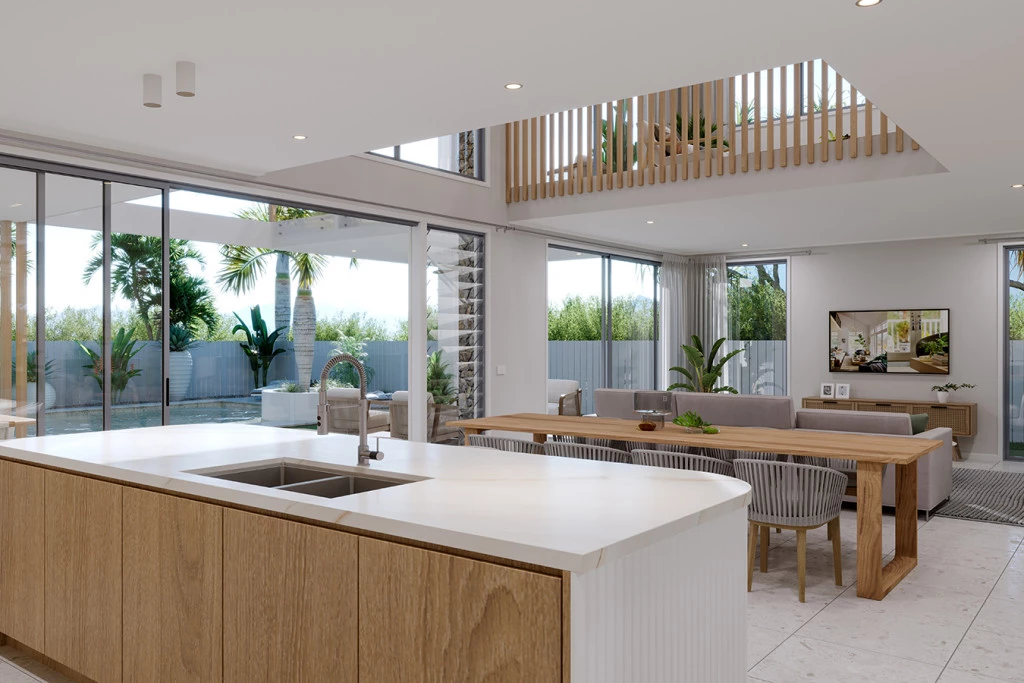
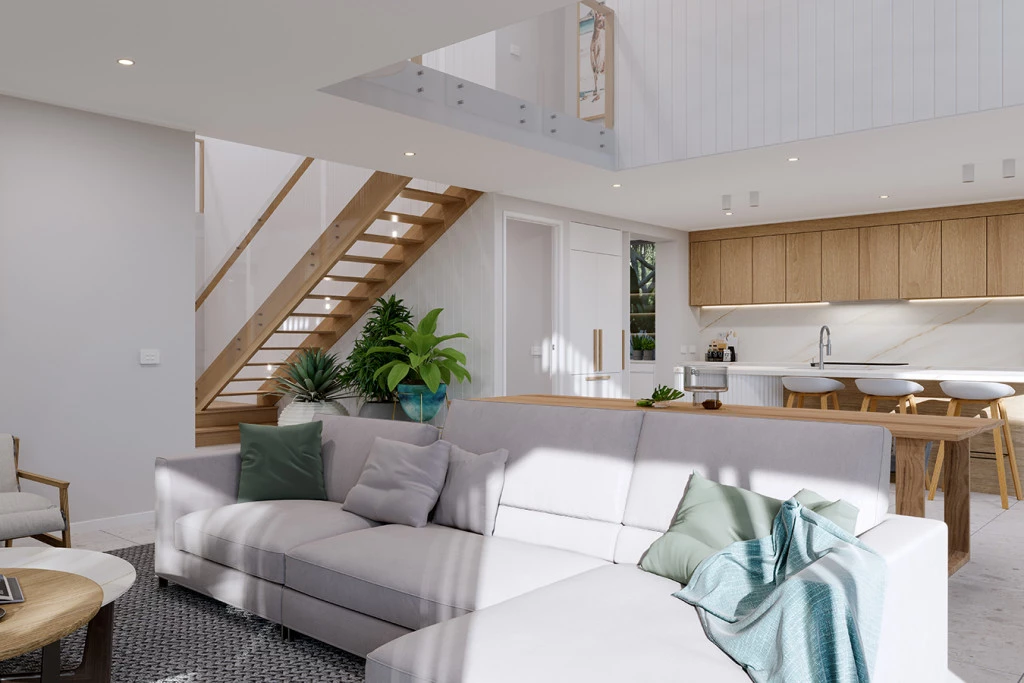
- Design features: Open plan Family, Dining and Kitchen, spacious Butlers Pantry, 5 Bedrooms, separate Lounge, and Retreat, ample storage, large voids, and a large Alfresco for outdoor entertainment
- 2.7m high ceiling to the ground floor
- Polyurethane/Laminex finish cabinetry with 40mm stone edge and soft closes to the kitchen and butlers pantry
- Smeg/Westinghouse Appliances including cooktop, rangehood, oven and dishwasher
- LED downlights throughout the dwelling
- Driveway and landscaping allowance included