


Oakdale 255

From $1,279,000

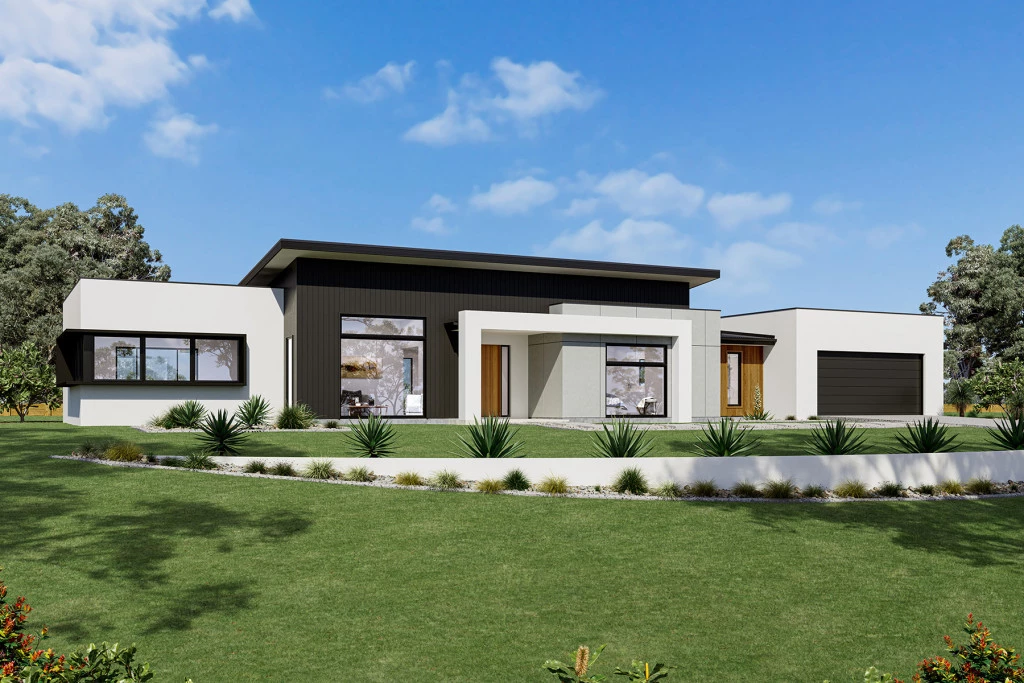
Coming home to the Oakdale design will never get dull, from its grand wide facade through to its spacious layout, it is an impressive design that is well-thought out for the modern family.

The house is fully customisable

Oakdale 255

4
2.5
3
2
255m2
1ha

MALUA BAY HOUSE & LAND PACKAGE

Please call Emily on 0434 677 654 or email emily[email protected]


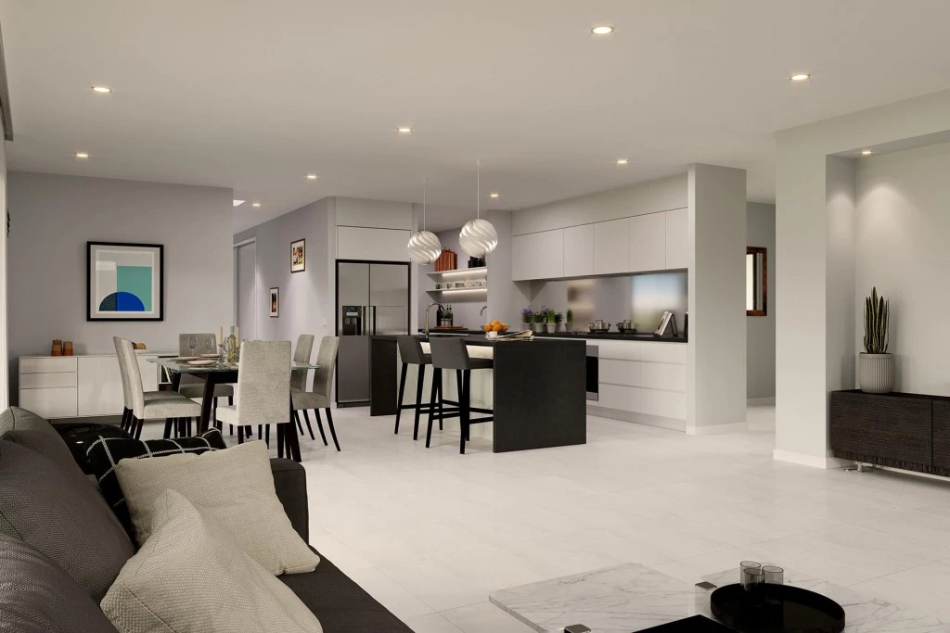
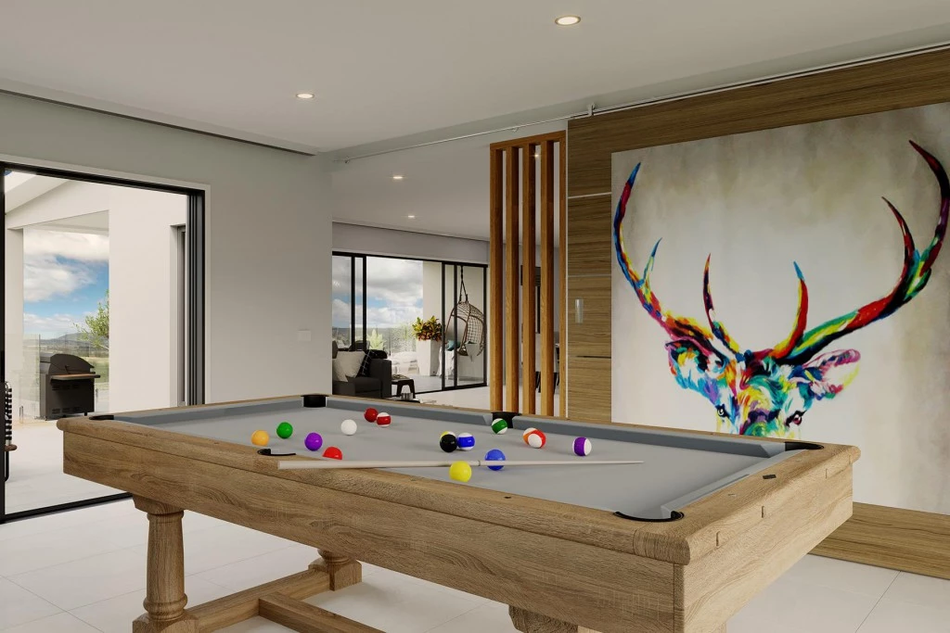
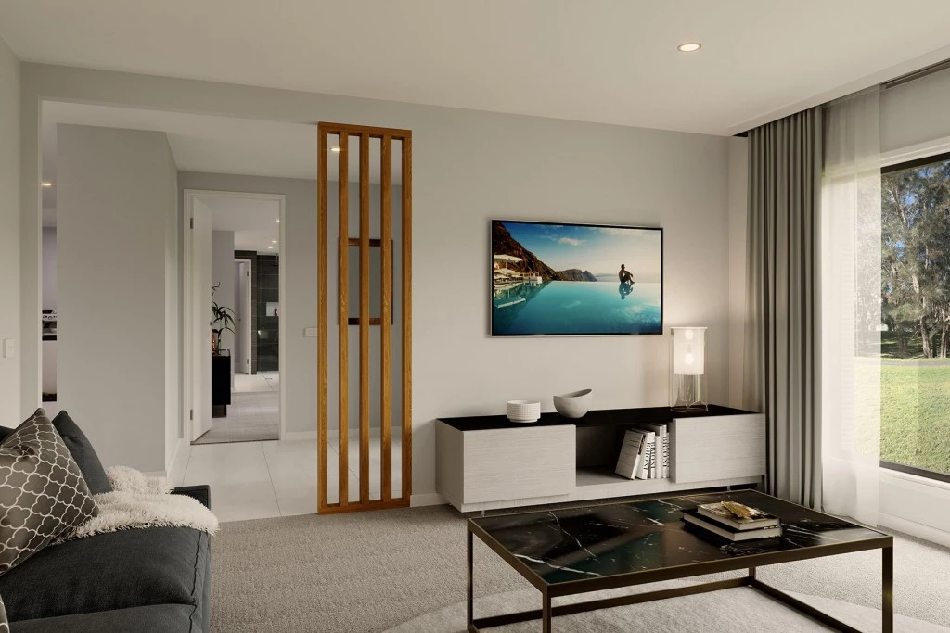
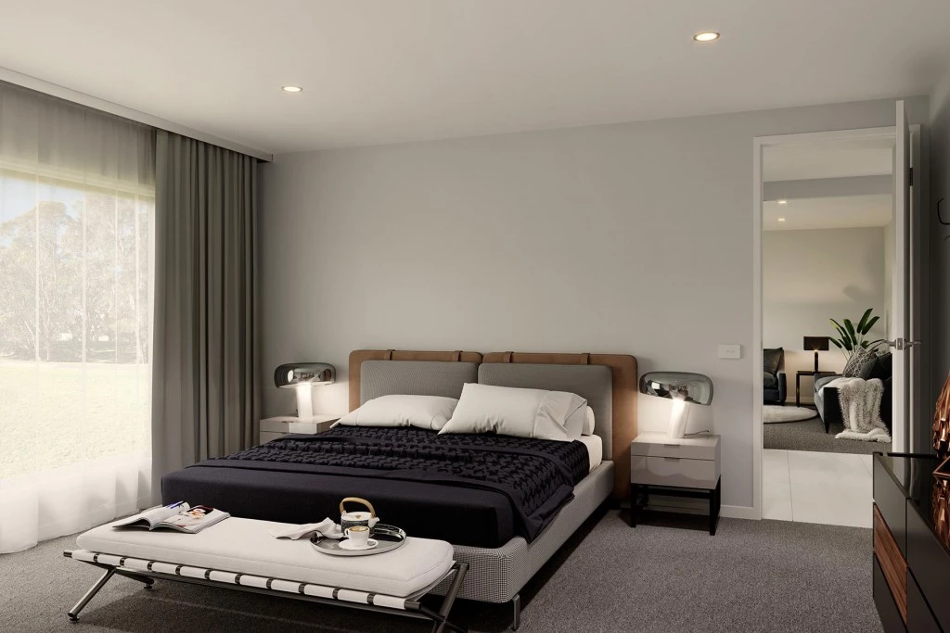
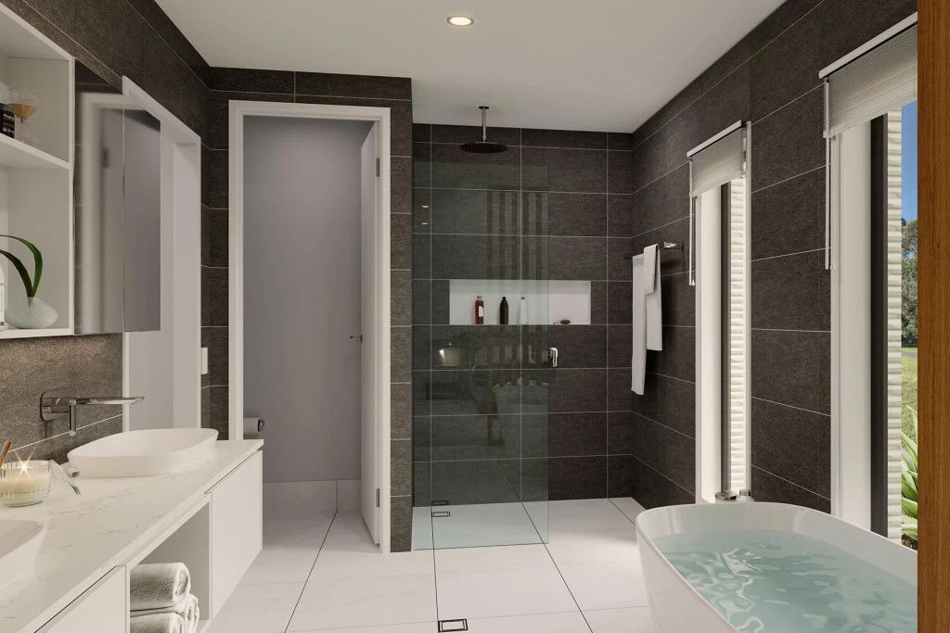
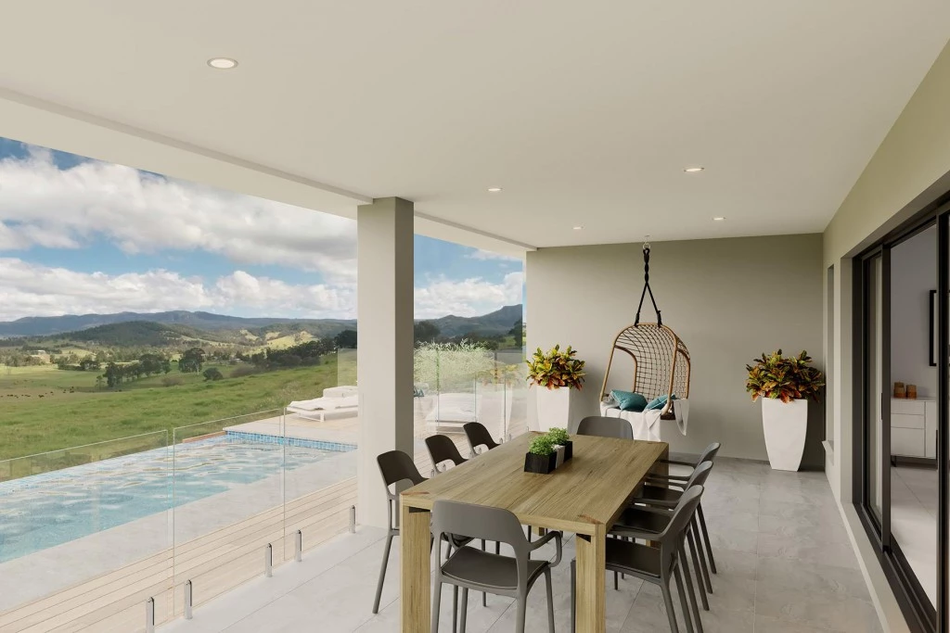
Coming home to the Oakdale design will never get dull, from its grand wide facade through to its spacious layout, it is an impressive design that is well-thought out for the modern family. Entering the home, a formal lounge and glorious master suite is on either side of a large foyer and effortlessly flows onto an open plan dining and family room. Entertaining day and night will be a breeze with all the extras you can think of including a rumpus room, galley kitchen complete with large butler’s pantry and an enormous alfresco area off the family zone. With three distinct and separate living areas this home will cater nicely to the busiest of families and has been cleverly designed to afford all the members of the household with privacy. There is not much more you could ask for when looking for the perfect family home.

* Price listed is indicative only and does not include stamp duty, legal fees or conveyancing costs. Images may depict optional upgrades including fixtures, fencing, landscaping, features, facades, finishes and/or other items which are not included in the stated price. Further information overleaf. For further information, please talk to a New Homes Consultant. * Package price is based on standard floor plan and standard façade (may be smaller than façade shown). Package maybe subject to developer’s design review panel, council final approval and G.J. Gardner Homes procedure of purchase. Package price excludes stamp duty on land, legal fees and conveyancing costs. Prices are current as of July 9, 2026 and are inclusive of GST. Prices may change without notice. Packages are subject to availability. Package subject to two separate contracts relating to the building and the land respectively. Photographs may depict fixtures, finishes and features not supplied by G.J Gardner Homes. Excluded items may include but are not limited to landscaping items such as planter boxes, retaining walls, water features, pergolas, screens and decorative items such as fencing and outdoor kitchens or barbeques. Photographs may also depict inclusions not forming part of the standard design and which may be subject to additional costs. This design and illustration remains the property of G.J Gardner Homes and may not be reproduced in whole or in part without written consent. For detailed home pricing, please talk to a New Homes Consultant.

Key Features

  • Alfresco
  • Butler’s Pantry
  • Ensuite
  • Laundry
  • Lounge / Media
  • Powder Room
  • Walk-in Robe

Additional Features

  • GJ Gardner Standard Inclusions
  • Standard Site & BASIX Inclusions
  • Statutory & General Fees
  • Floor Coverings
  • Daiken Heating/Cooling
  • SMEG Appliances inc. induction cooktop
Disclaimer: Images and photographs may depict fixtures, finishes and features either not supplied by G.J. Gardner Homes or not included in any price stated. These items include furniture, swimming pools, pool decks, fences, landscaping. Price does not include all facades shown. For detailed home pricing, please talk to a new homes consultant.

Download Flyer

Download the Oakdale 255 flyer to get all details about the home. Alternatively, contact your local G.J. Gardner consultant to learn more about customisations and pricing on this home.

Contact Us

"*" indicates required fields

This field is for validation purposes and should be left unchanged.
Oakdale 255
4
2.5
3
2

Get a Quote

"*" indicates required fields

This field is for validation purposes and should be left unchanged.

Please complete the form below and one of our friendly team will be in touch soon.

"*" indicates required fields

This field is for validation purposes and should be left unchanged.

Download Flyer

Please complete the form to download the Oakdale 255 house and land package flyer and one of our friendly team will be in touch to ensure this meets your needs.