


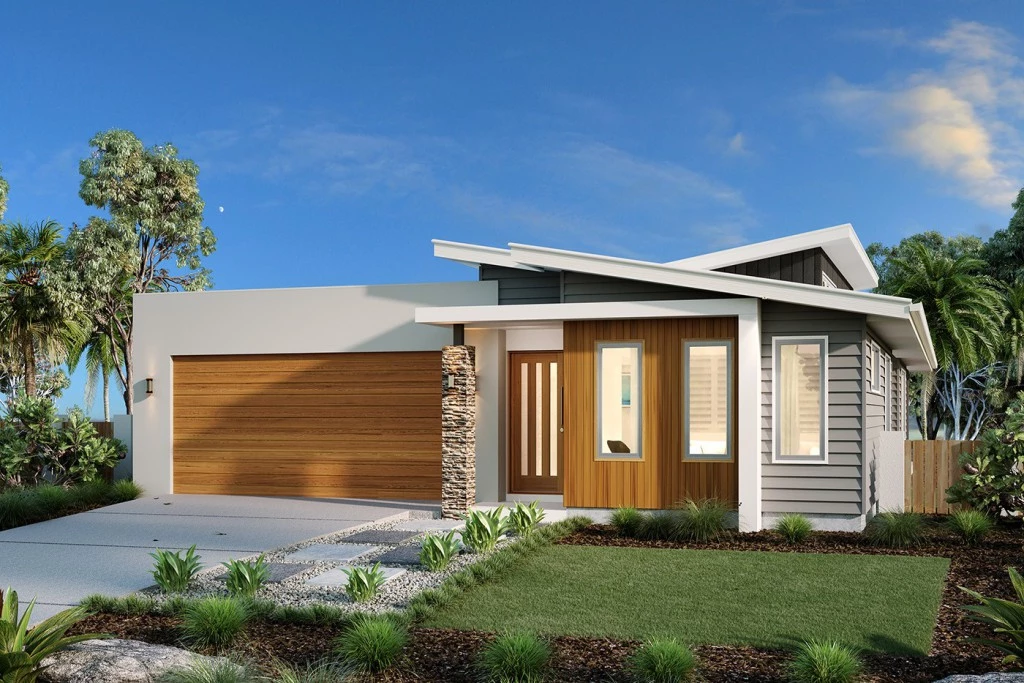
Oceanside 212
Lot 64 Woodridge, Sovereign Hills (633m²) presents an east-facing homesite perfectly positioned to capture morning sun in this community designed for authentic, grounded living. Build your dream home surrounded by modern residences and enjoy morning walks through nearby parklands. Appreciate the convenience of childcare facilities and St Joseph’s Regional College just minutes away, plus all the amenities of Sovereign Place Town Centre at your doorstep.
Only 10 minutes from Port Macquarie’s stunning coastline and vibrant CBD, Woodridge offers the perfect balance of connected living and coastal tranquility.
Don’t miss your opportunity to secure your new family home. Call Andrew Doherty on 0477 157 838 or email andrew.doherty@gjgardner.com.au today.
The remarkable Oceanside, exclusive to G.J. Gardner Homes, is designed with today’s family in mind.
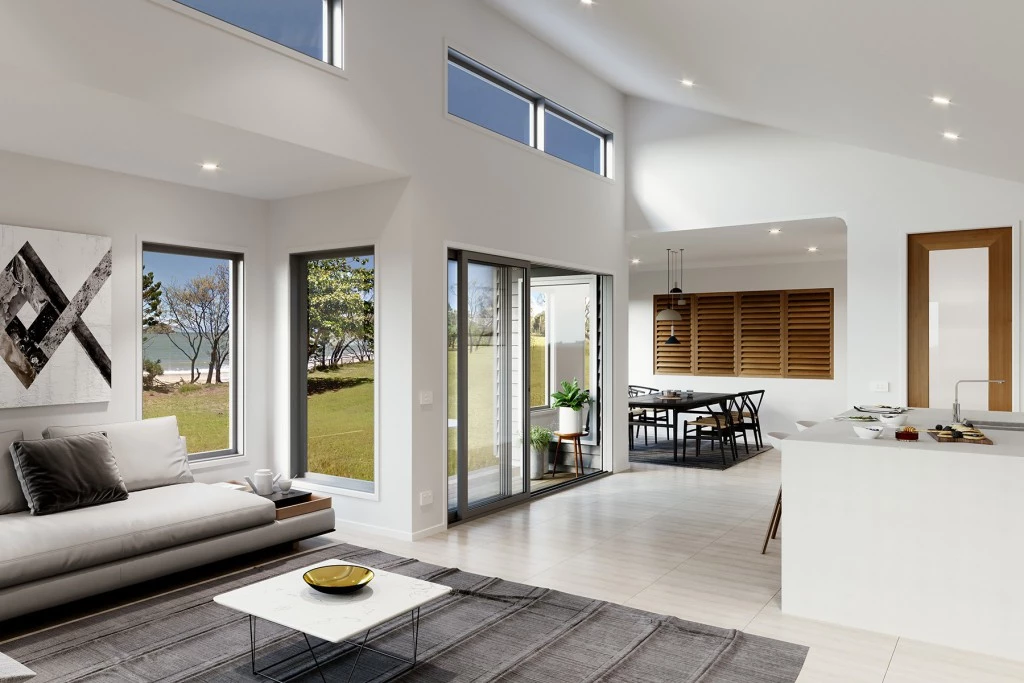
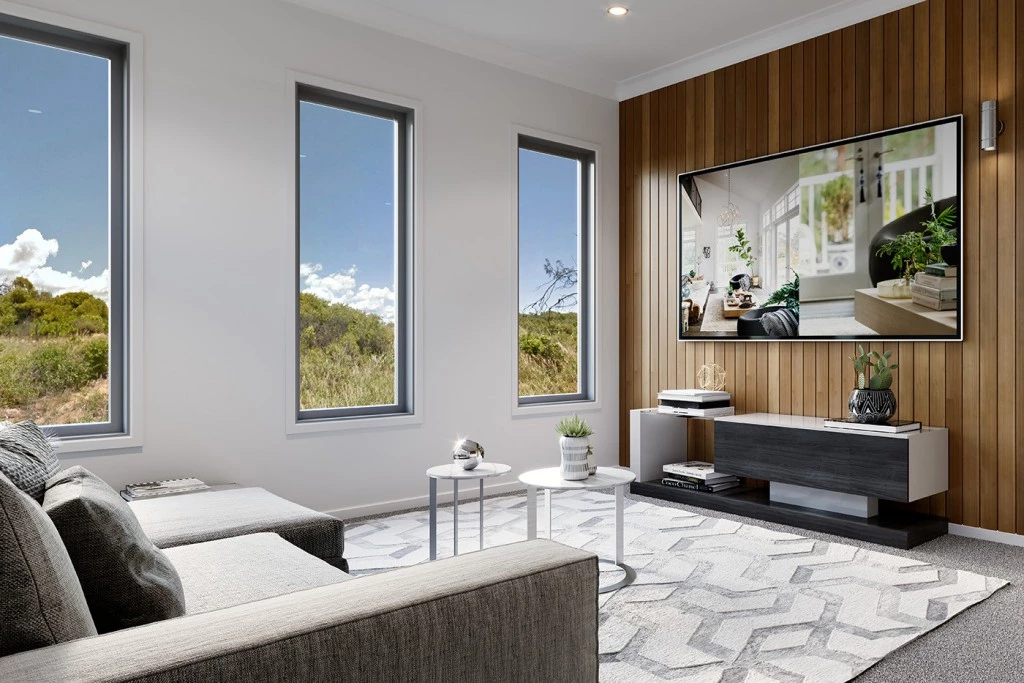
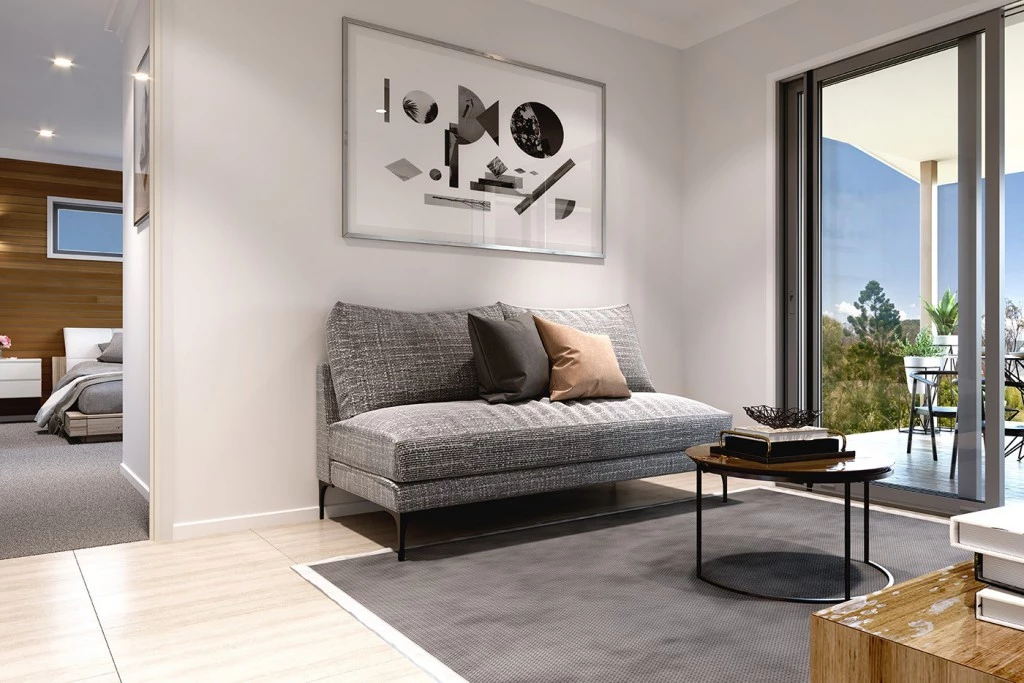
From the moment you enter one of the beautiful Oceanside homes you’ll know you have discovered class and comfort stylishly combined under one roof. These elegant homes provide multiple private living zones, including a separate media/lounge room, ensuring plenty of space for everyone.
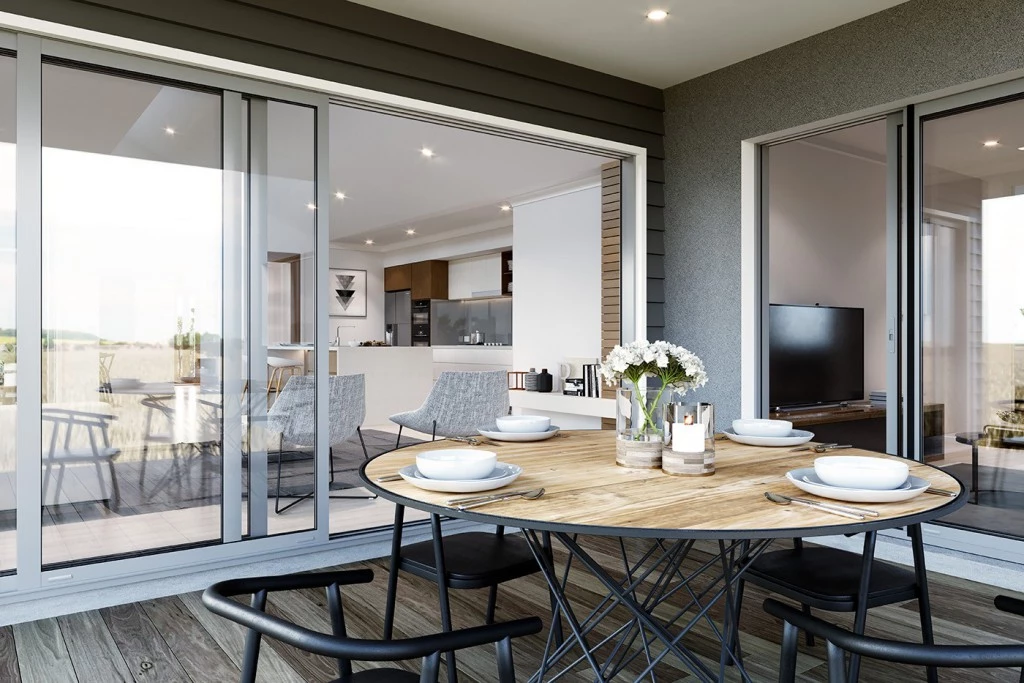
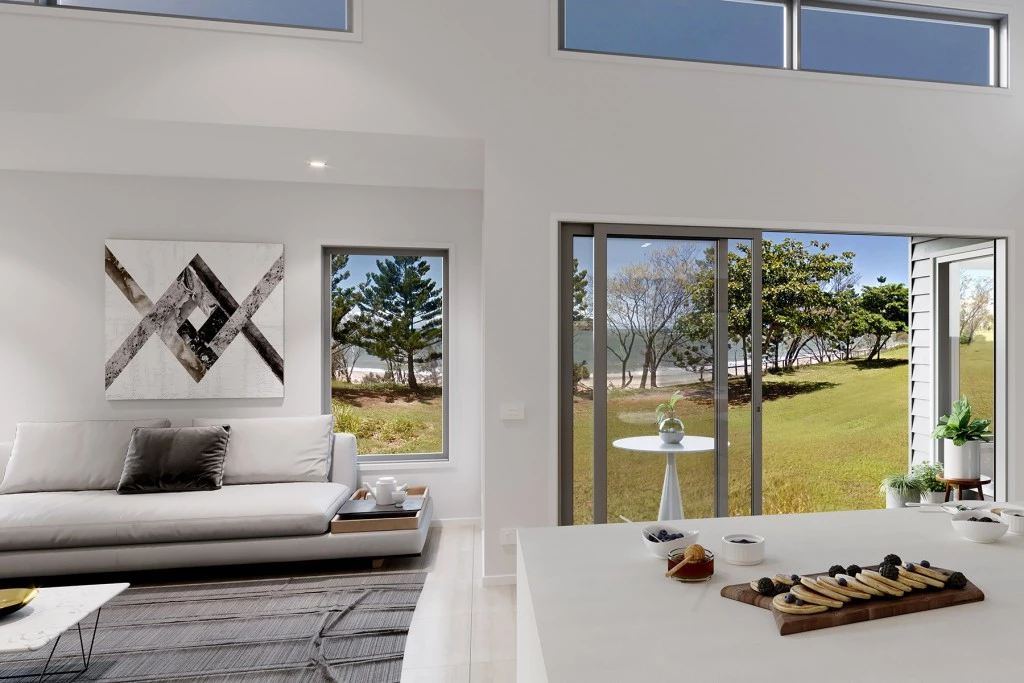
Stylish interiors and flowing open plan areas lead seamlessly from indoors to outdoors, where you can relax, entertain and enjoy the private Alfresco and a generous family area.
Spacious and stylish, Oceanside Designs embody the best of contemporary living.
Allow yourself to imagine the lifestyle you’ve always wanted; in the home you deserve!
The Coolum design offers individually crafted facades that will inspire, by providing a choice of homes that reflect your personal lifestyle and preferences.
For optimal site use, this design is best positioned on sites with the north aspect towards the side of the home, providing sustainable and comfortable living conditions throughout the year.
Key Features
- Alfresco
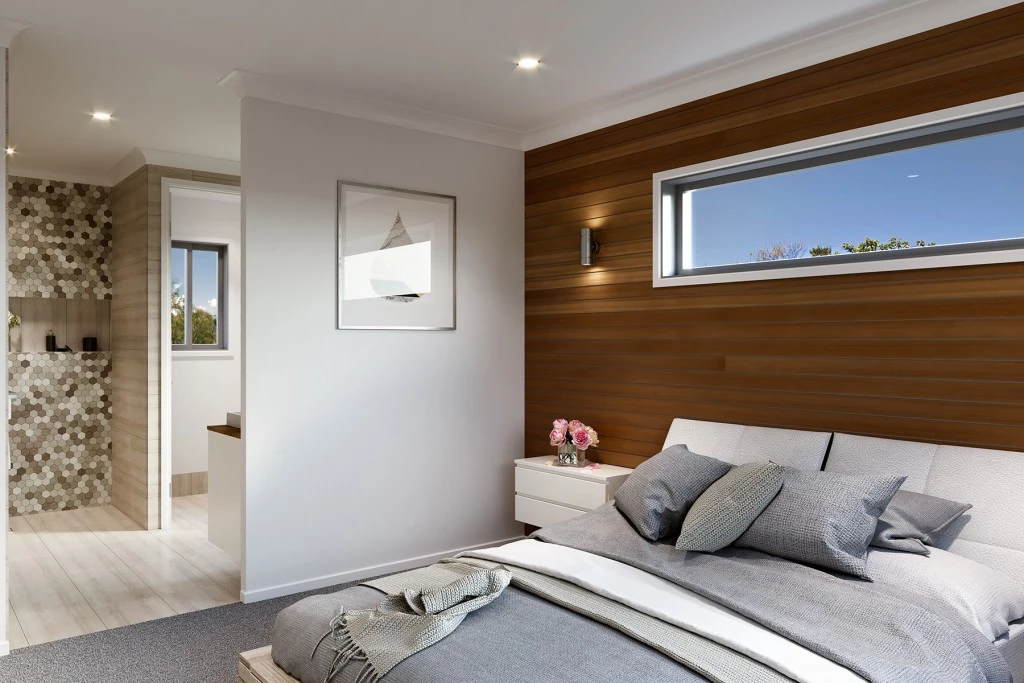
- Ensuite
- Laundry
- Lounge / Media
- Powder Room
- Walk-in Linen
- Walk-in Robe
Additional Features
- Premium Inclusions and Finishes with Flexibility to Adjust
- Reverse Cycle Ducted Air Con Included
- BASIX Allowances and Basic Site Works Included
- 90cm Smeg Cooking Appliances and Dishwasher
- Floor Coverings included - Tiles or Hybrid Flooring
- Stone Tops to Kitchen, Butlers Pantry, Bathroom, Ensuite