


Chadwick 260
OPPORTUNITY TO BUILD YOUR DREAM HOME ON ACREAGE IN MENANGLE PARK
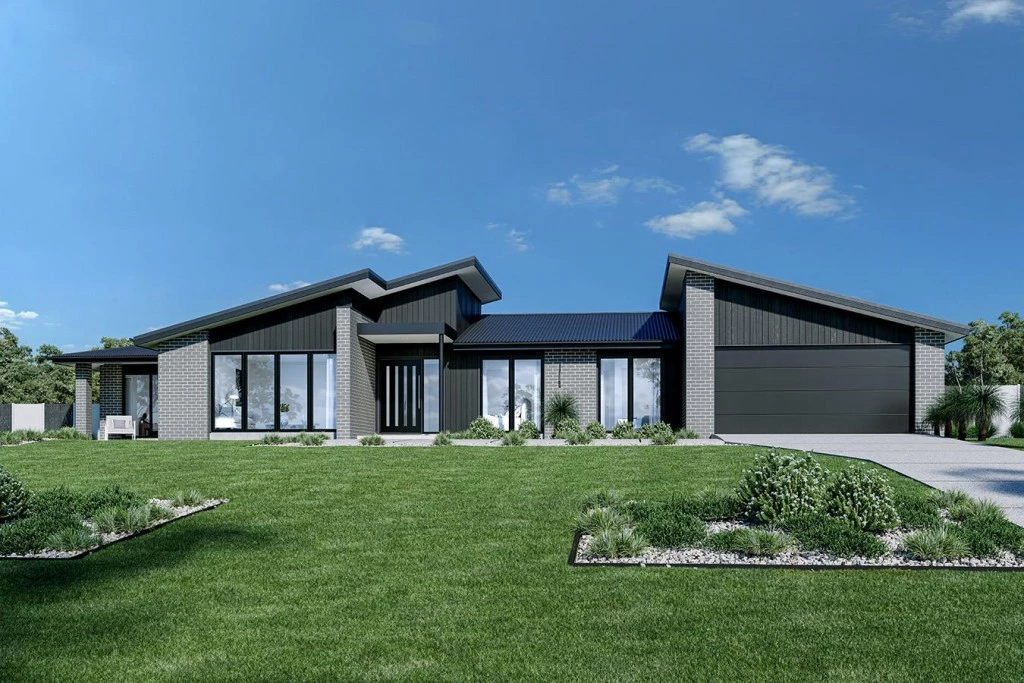
GJ Gardner Homes Macarthur presents “The Chadwick 260”
Block Registered & Ready to Build!
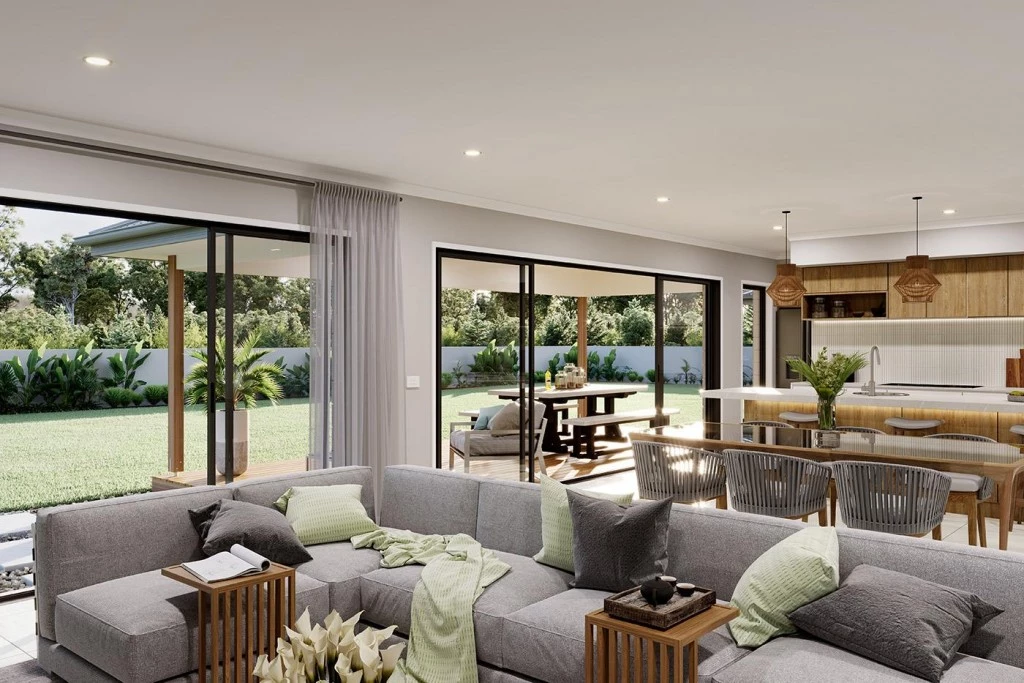
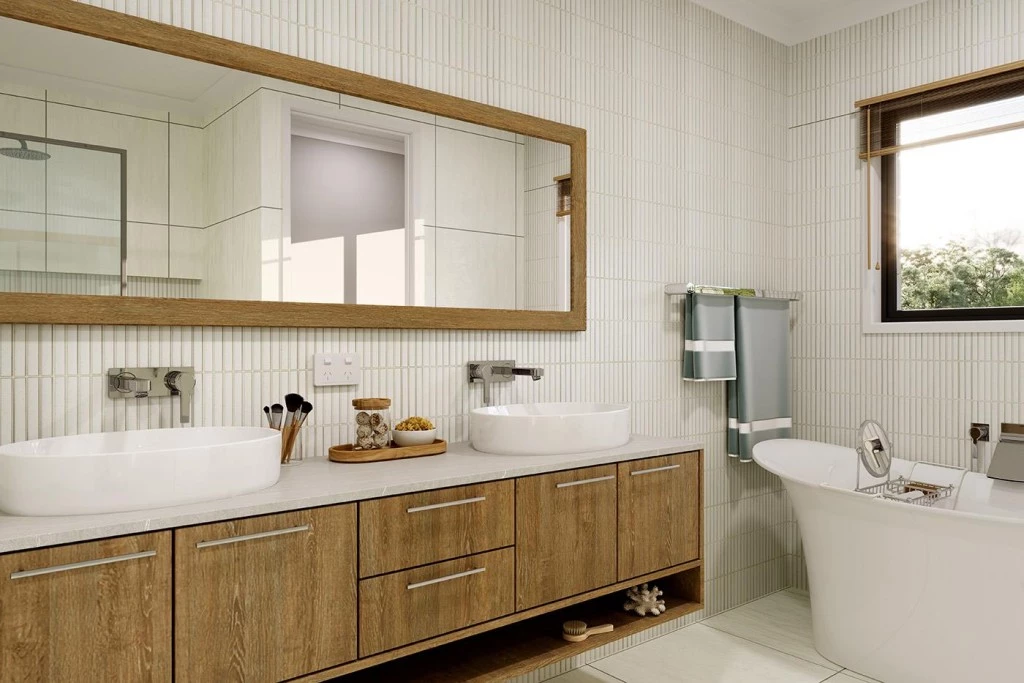
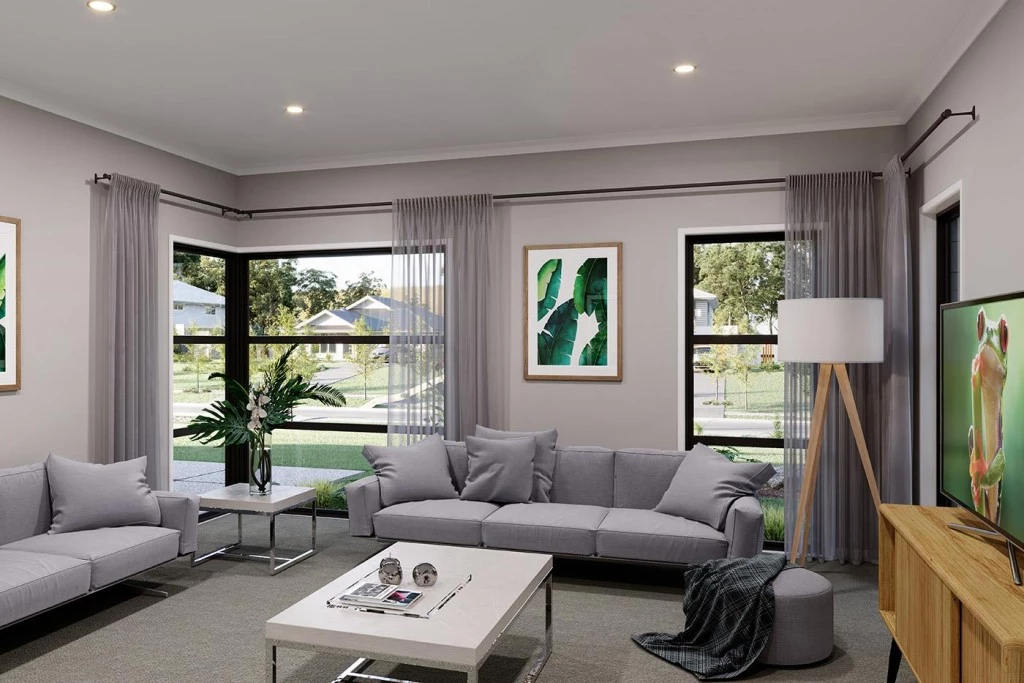
The Chadwick Estate with its vast wide frontage, boasts generous, well-designed spaces including large open plan family areas, a separate lounge room and four generously sized bedrooms.
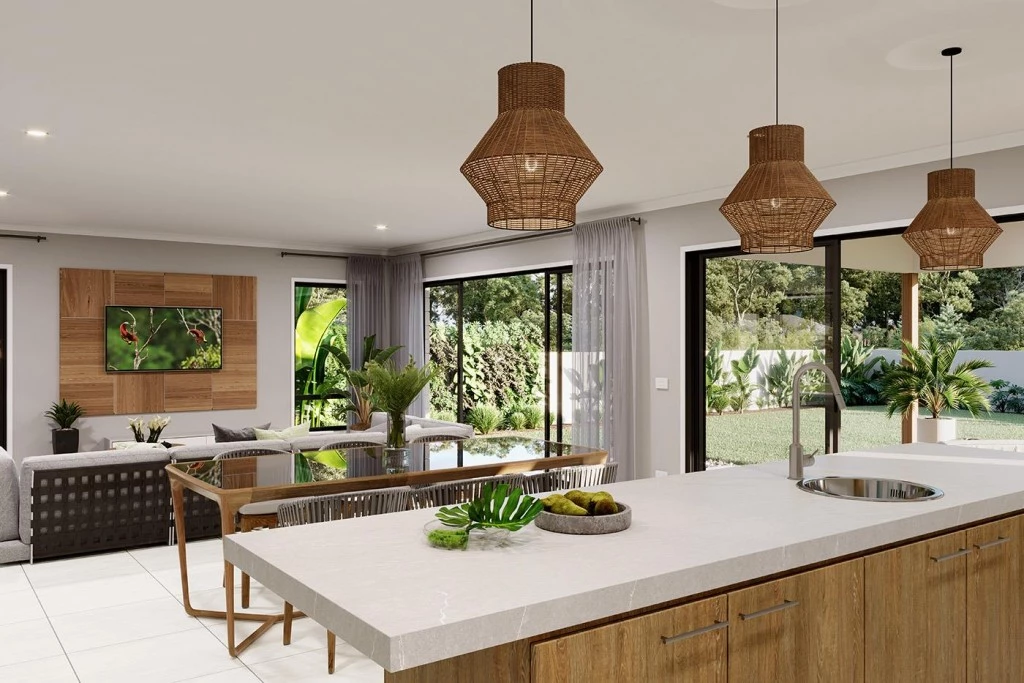
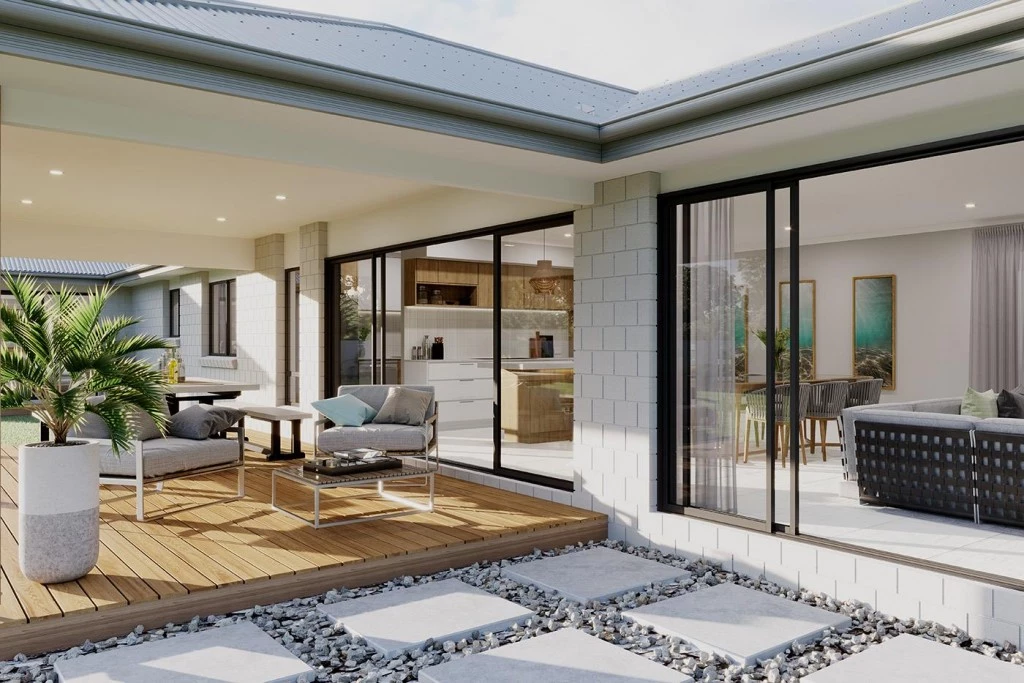
A large outdoor alfresco flows off the dining room and gourmet kitchen with butler’s pantry to the rear while a verandah off the family room to the front provides seamless connections between indoor and outdoor spaces. Natural light and cooling breezes flow throughout making the home enjoyable and comfortable.
The Chadwick Estate is a home where you can relax or entertain and perfectly designed for the needs of today’s modern family.
Premium Inclusions:
– Designer Inclusions Package
– Site costs included in line with Proposed Contours
– Steel Frame and Truss Including 50 Year Structural Guarantee
– 2700mm Ceiling Height Throughout
– Coloured Concrete Driveway included
– 50sqm Allowance
– Completely customisable design, including downlights and power points throughout to suit the space
– Floor coverings throughout including tiles or laminate to main living spaces and carpet to bedrooms
-900mm Smeg kitchen appliances, including dishwasher
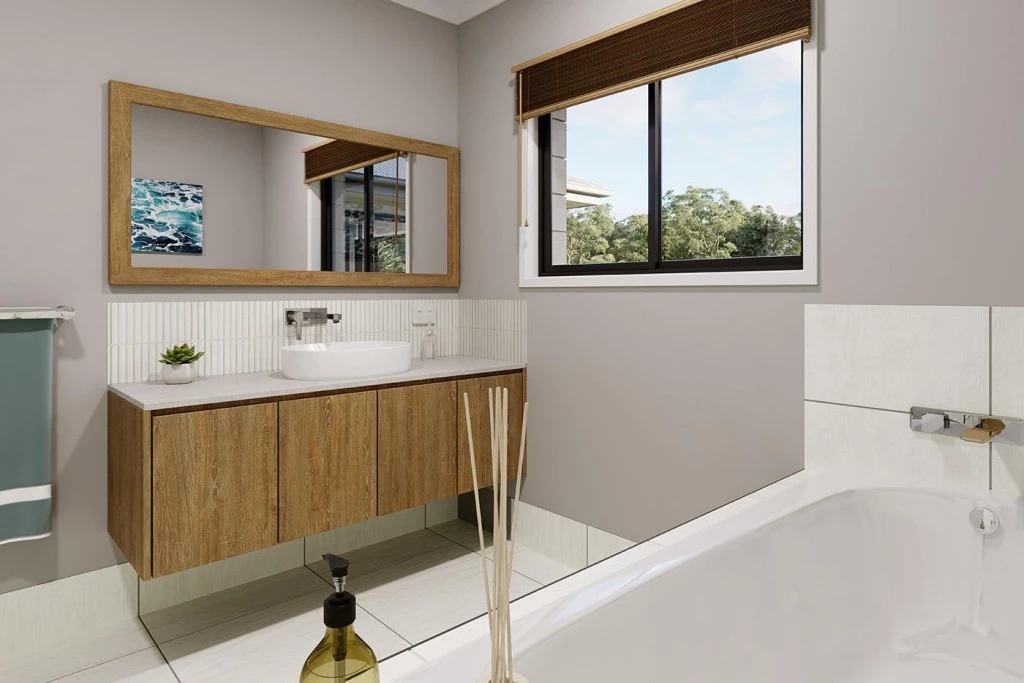
– Custom cabinetry throughout with 20mm stone benchtops to Kitchen, Laundry & Vanities
– 17kW Actron Ducted Reverse Cycle Air Conditioning System including 4 Zones
-7 Star BASIX Allowance of $10,000 included
-BAL 12.5 Compliant Design
– Recessed niches to all showers
– Flyscreens to all windows and sliding doors
– Cold water tap to fridge space
– Alarm System and much more!
Contact your New Home Consultant for a full list of inclusions and further details;
Phone: 0433 511 165
Email: pamela[email protected]
This package is based on Land Pricing of $1,268,000.
Photos are for illustration purposes only.
Refer to our Design Inclusions brochure & House and Land package for more information, or contact your New Home Consultant.
Key Features
- Alfresco
- Ensuite
- Laundry
- Powder Room
- Walk-in Linen
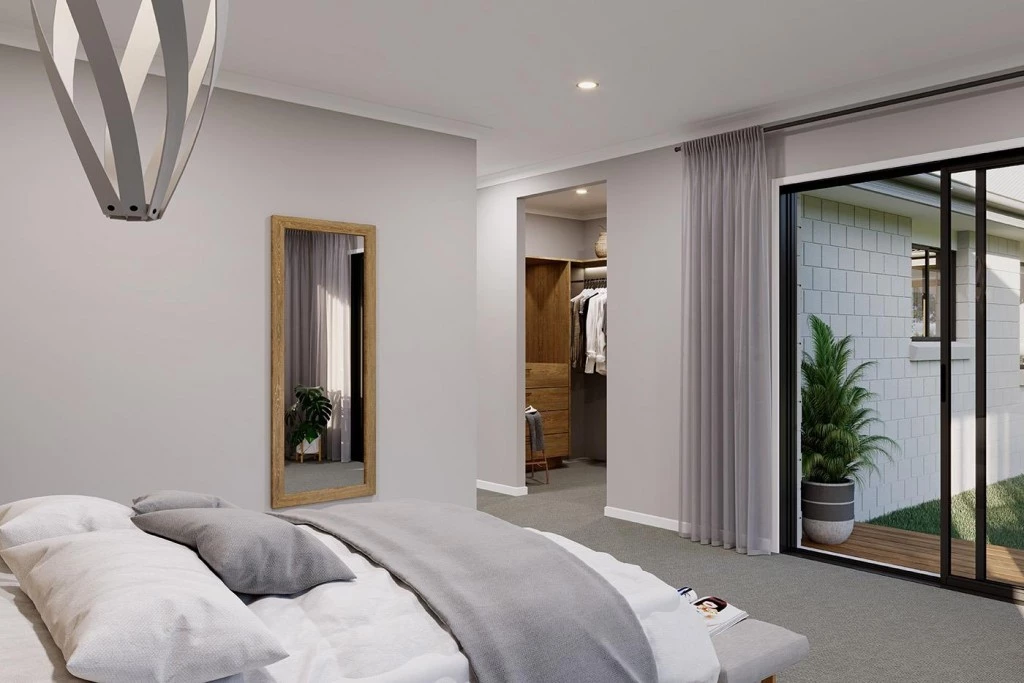
- Walk-in Robe
Additional Features
- Completely customisable design, with downlights and power po
- Steel Frame and Truss Including 50 Year Structural Guarantee
- Ducted Reverse Cycle Air Conditioning System
- Upgraded 2700mm Ceilings
- BAL 12.5 Compliant Design
- Coloured Concrete Driveway Allowance 50sqm