


Castaway 335
PREMIUM HOME DESIGN & BUILD OPPORTUNITY IN BIRLING ESTATE
GJ Gardner Homes Macarthur presents “The Castaway 335”
Anticipated registration date is Q1/Q2 2027
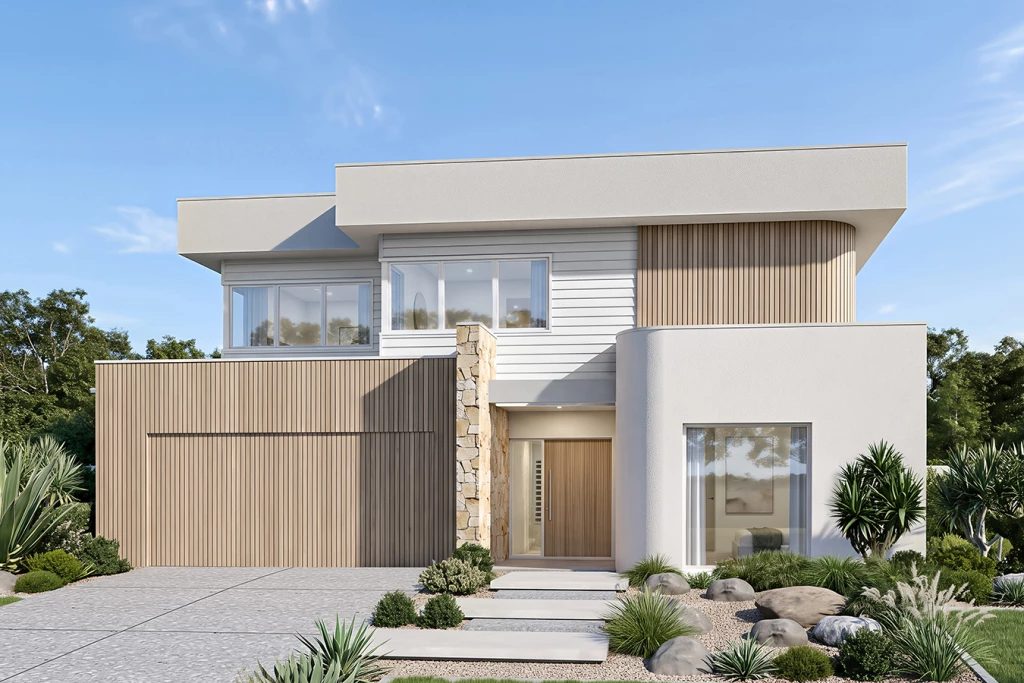
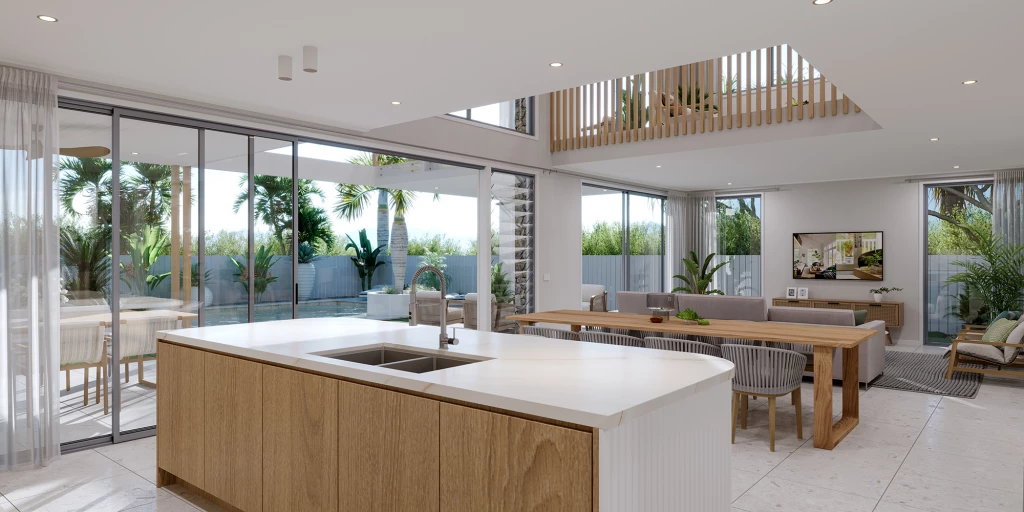
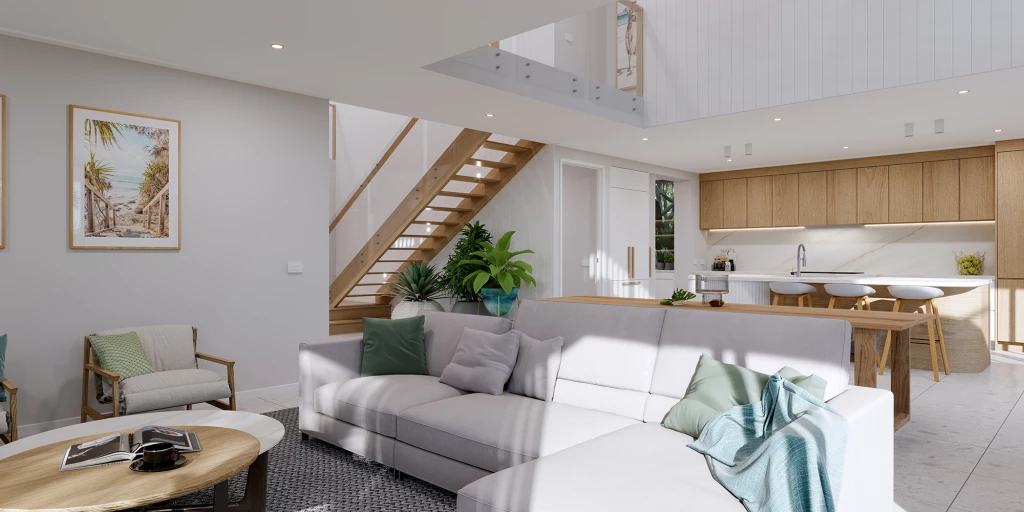
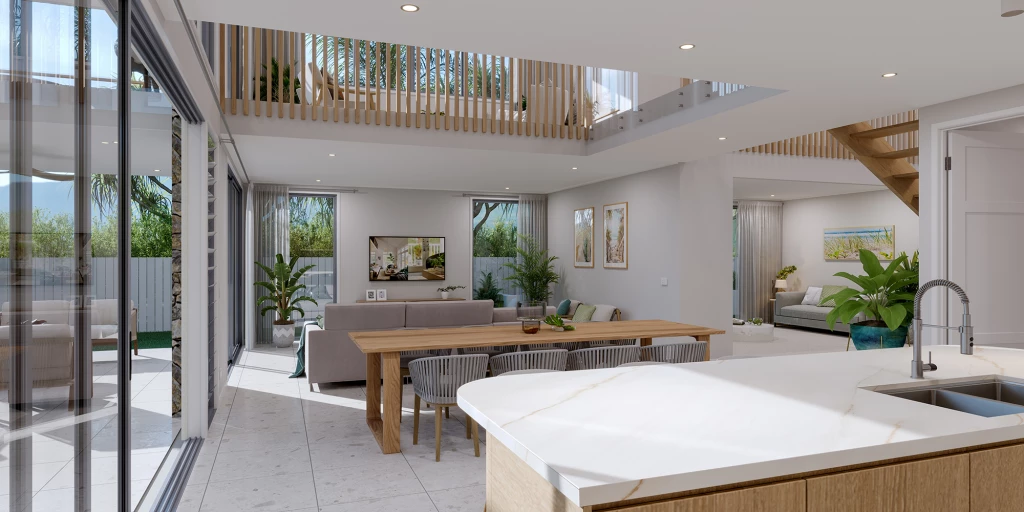
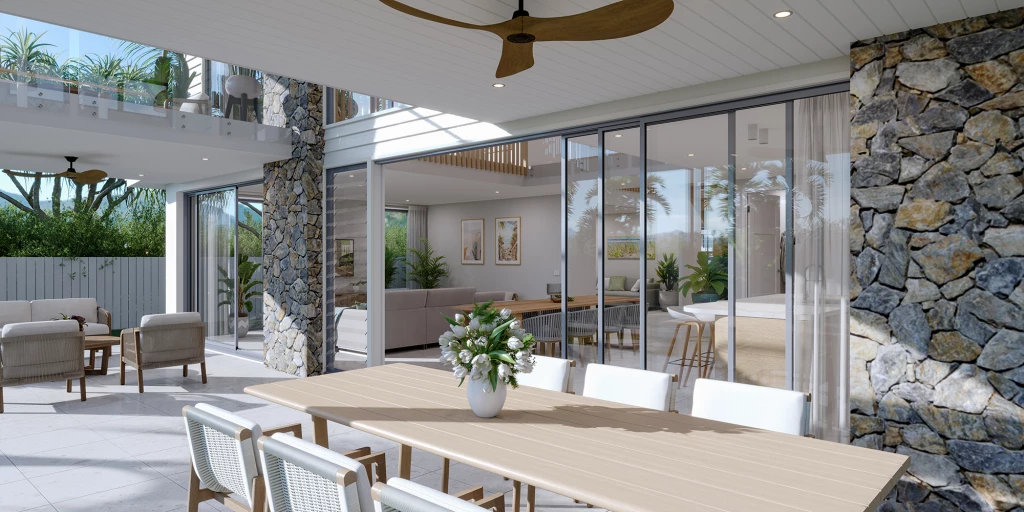
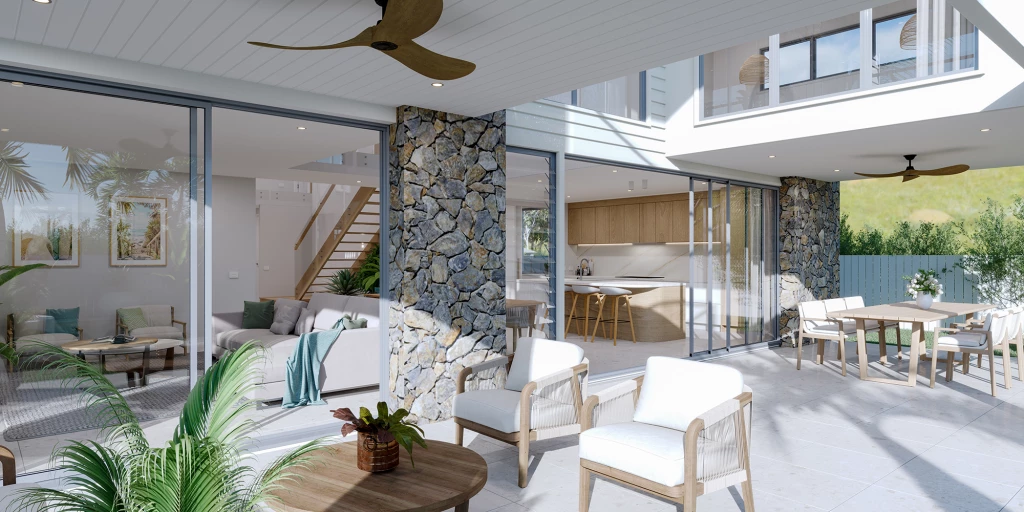
The Castaway is a luxurious double-storey family home offering spacious open-plan living, stylish finishes and plenty of room to entertain.
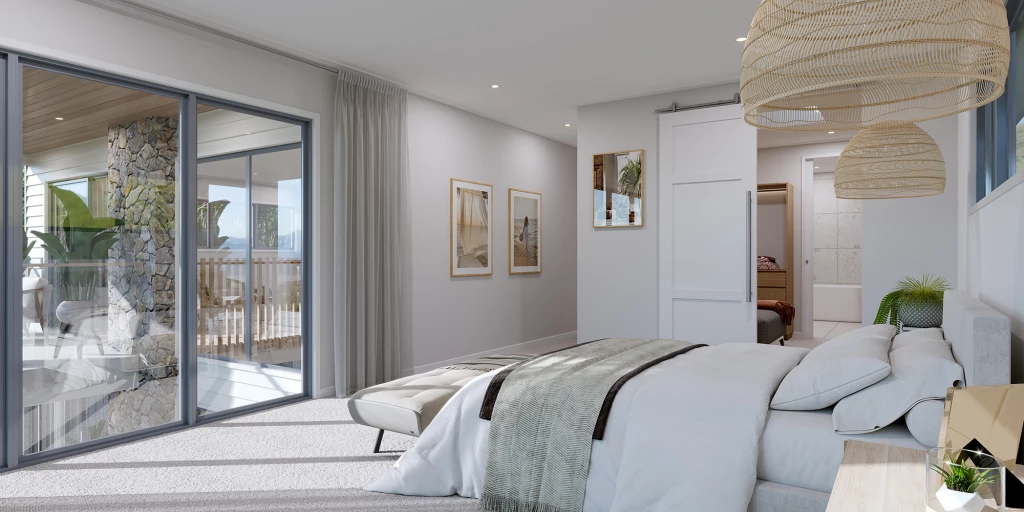
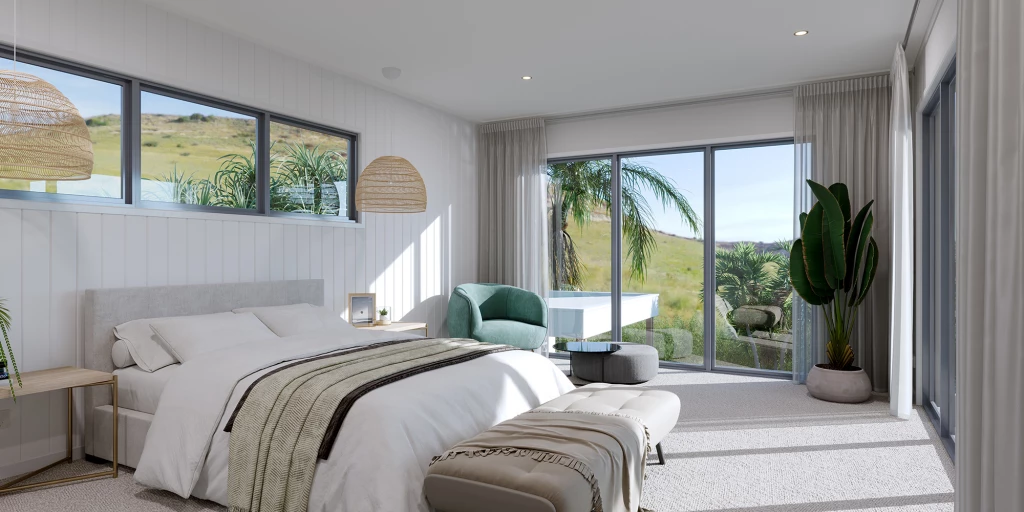
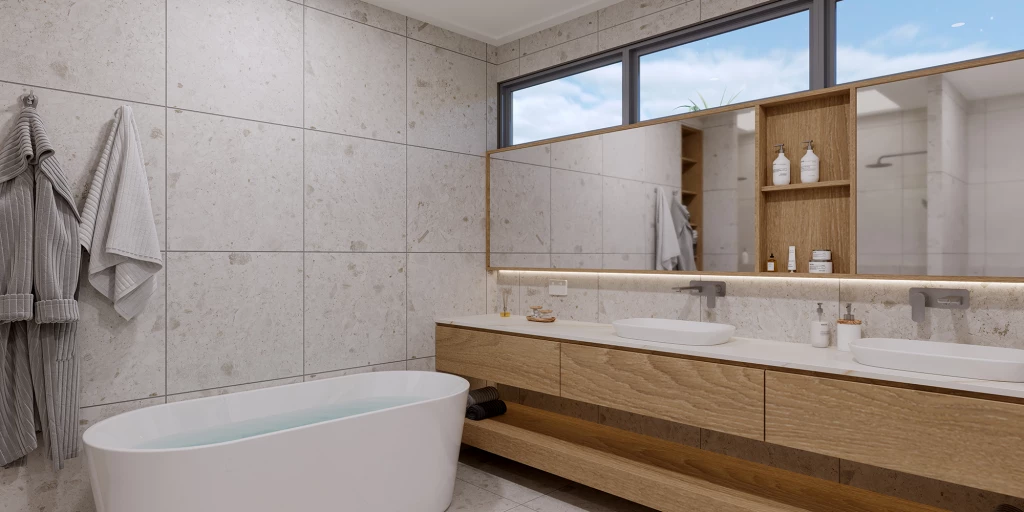
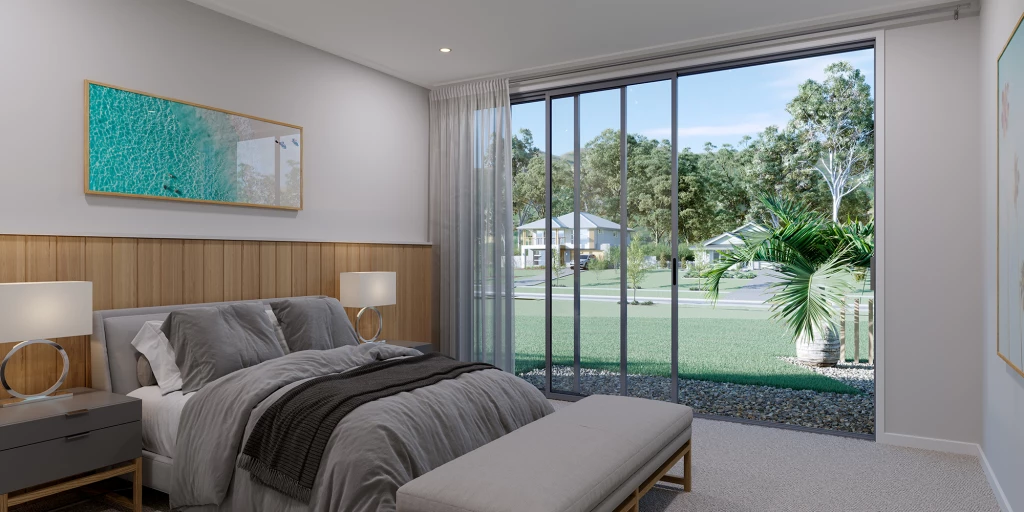
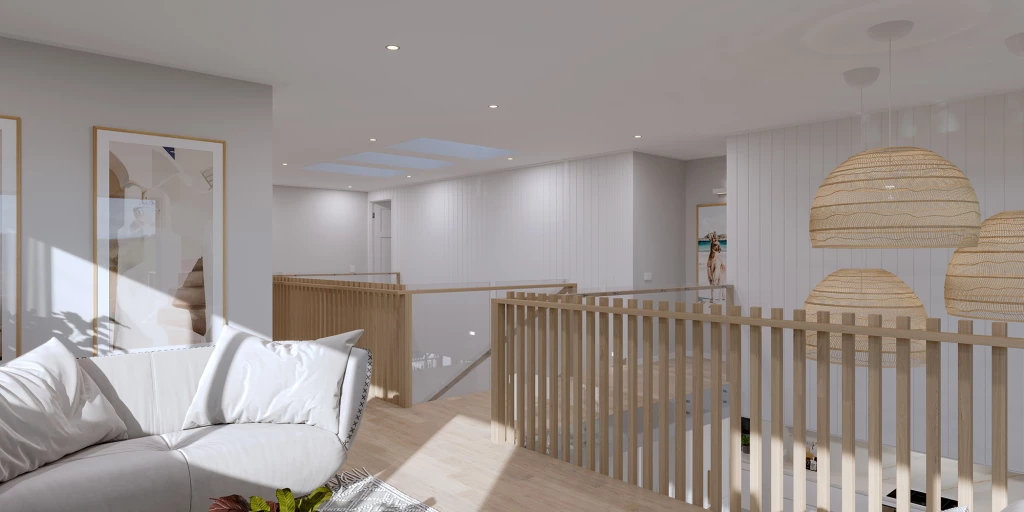
Featuring five bedrooms, including a downstairs guest room, the home also includes a private master suite with walk-in robe and ensuite, a gourmet kitchen with butler’s pantry, generous alfresco, upstairs retreat and balcony.
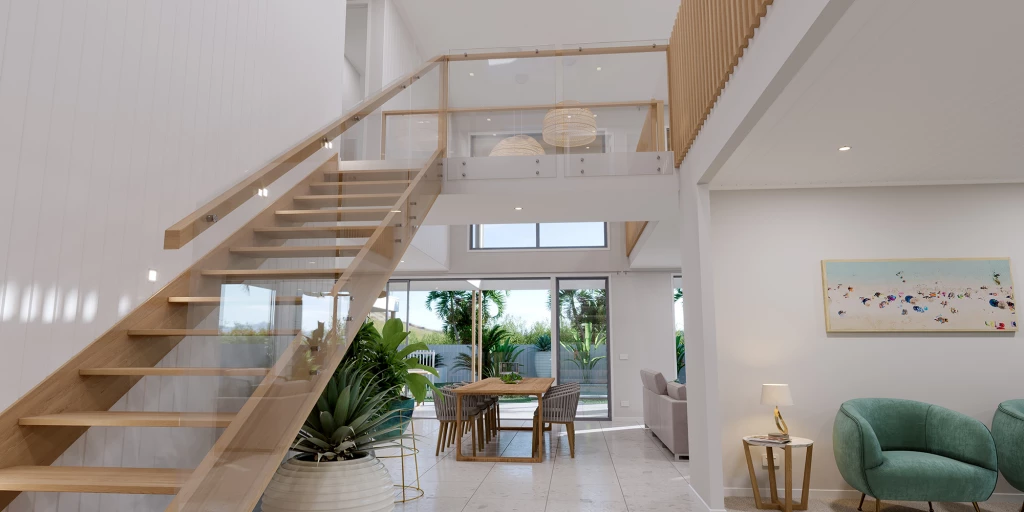
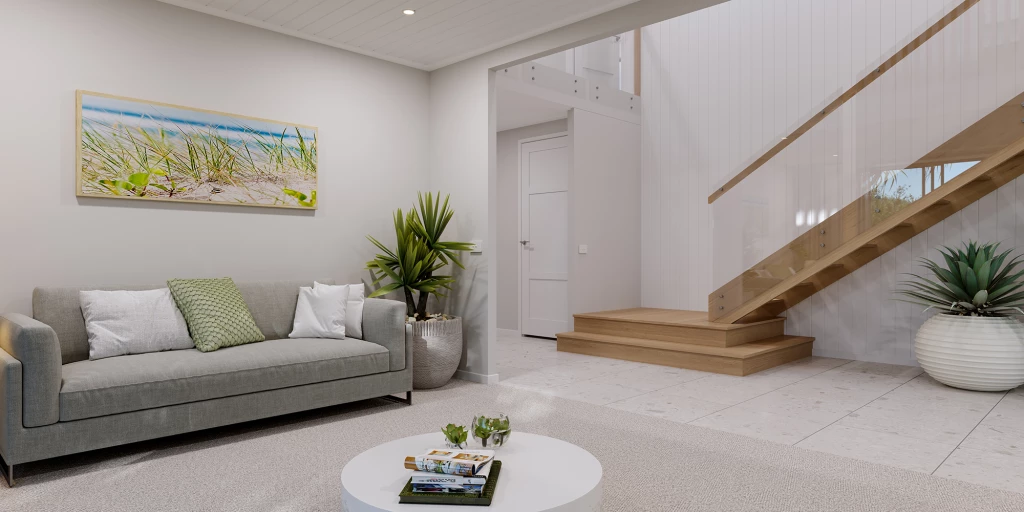
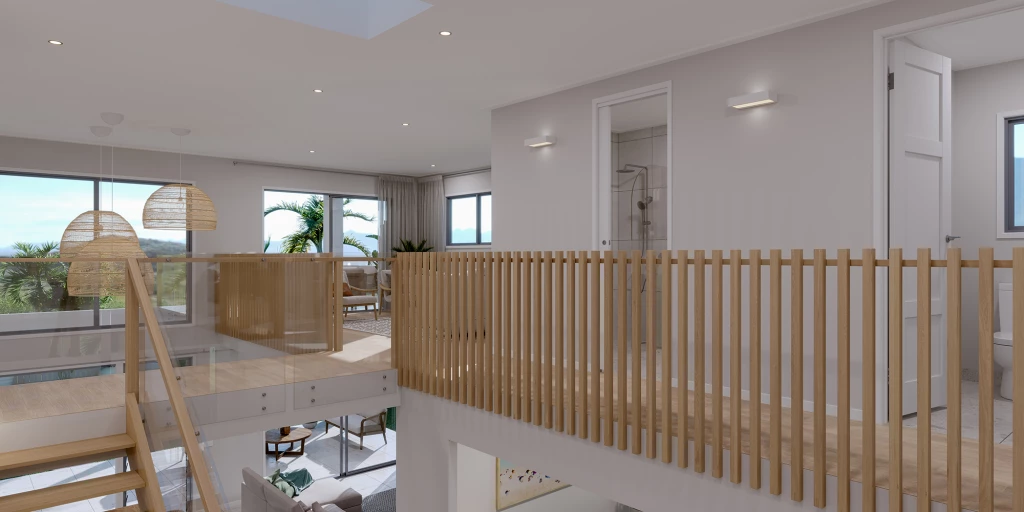
Large architectural voids and a designer staircase enhance the natural light and sense of space, creating a stylish and thoughtfully designed family home.
Premium Inclusions:
– Designer Inclusions Package
– Site costs include
– Steel Frame and Truss Including 50 Year Structural Guarantee
– 2700mm Ceiling Height Throughout Ground Floor (Living Floor)
– Coloured Concrete Driveway included 40sqm Allowance
– Completely customisable design, including downlights and power points throughout to suit the space
– Floor coverings throughout including tiles or laminate to main living spaces and carpet to bedrooms
-900mm Smeg kitchen appliances, including dishwasher
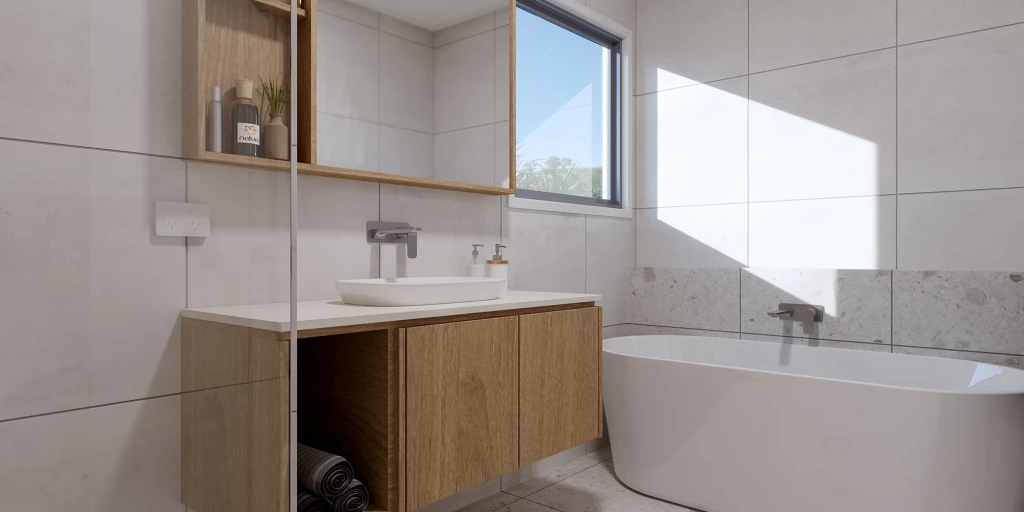
– Custom cabinetry throughout with 20mm stone benchtops to Kitchen, Laundry & Vanities
– 19kW Actron Ducted Reverse Cycle Air Conditioning System including 4 Zones
– 7 Star BASIX Allowance of $10,000 included
– BAL 12.5 Compliant Design
– Recessed niches to all showers
– Flyscreens to all windows and sliding doors
– Cold water tap to fridge space
– Alarm System and much more!
Contact your New Home Consultant for a full list of inclusions and further details;
Phone: 0404 035 183
Email: mike.cosier@gjgardner.com.au
Phone: 0433 511 165
Email: pamela.samaha@gjgardner.com.au
This package is based on Land Pricing of $941,900.
Photos are for illustration purposes only. Refer to our Design Inclusions brochure & House and Land package for more information, or contact your New Home Consultant.
Key Features
- Alfresco
- Bedroom Downstairs
- Butler’s Pantry
- Courtyard
- Ensuite
- Guest Bedroom
- Laundry
- Lounge / Media
- Powder Room
- Walk-in Linen
- Walk-in Robe
Additional Features
- Completely custom design, with downlights & power points
- Steel Frame and Truss Including 50 Year Structural Guarantee
- Ducted Reverse Cycle Air Conditioning System
- Upgraded 2700mm Ceilings to Ground Floor
- BAL 12.5 Compliant Design
- Coloured Concrete Driveway Allowance 40sqm