


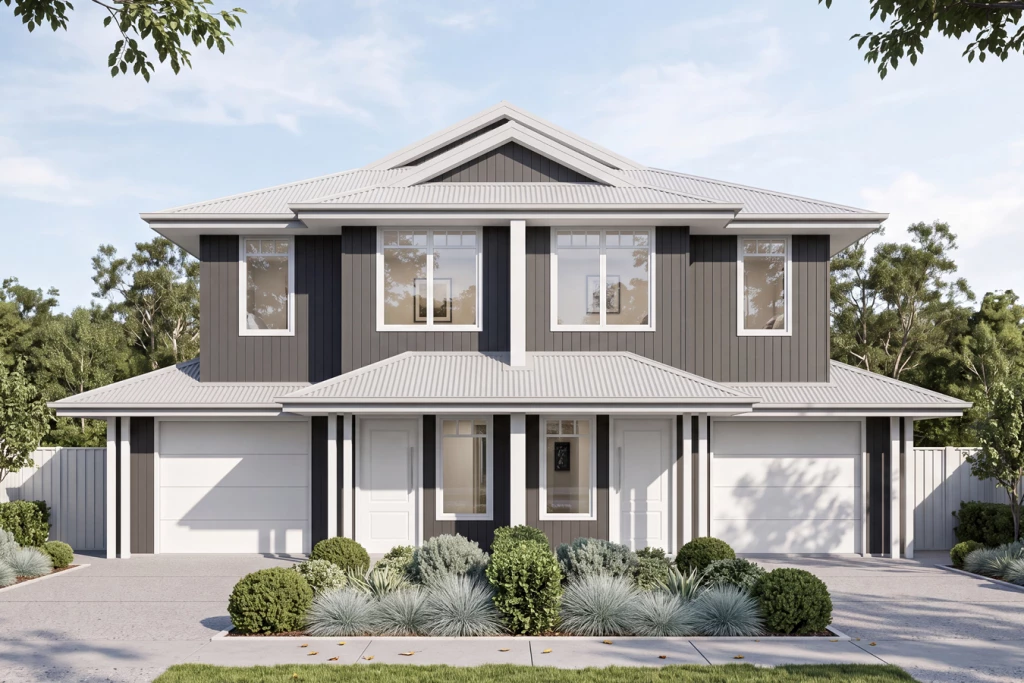
Essendon 405
The Essendon is a two-storey dual occupancy design delivering two fully self-contained homes under one roof. Each dwelling features its own private entry, garage and thoughtfully zoned layout, creating the perfect balance of independence and connection—ideal for investors, multi-generational living or maximising rental potential.
Downstairs, light-filled open-plan living creates an effortless hub for everyday life. The expansive family and dining zones flowing seamlessly from a central entertainer’s kitchen, complete with island bench and butler’s pantry. Optional alfresco spaces extend the living outdoors, while practical inclusions such as a study at the entry, powder room, laundry and ample storage enhance everyday functionality.
Upstairs, each home features three well-zoned bedrooms, including a spacious master with walk-in robe and ensuite. Secondary bedrooms also include walk-in robes and share a central bathroom, ensuring comfort and practicality for families and tenants. Balanced, efficient and stylish, the Essendon is designed for modern dual living.
Key Features
- Butler’s Pantry
- Ensuite
- Laundry
- Powder Room
- Storage Room
- Walk-in Linen
- Walk-in Robe
- Duplex
- Office / Study