


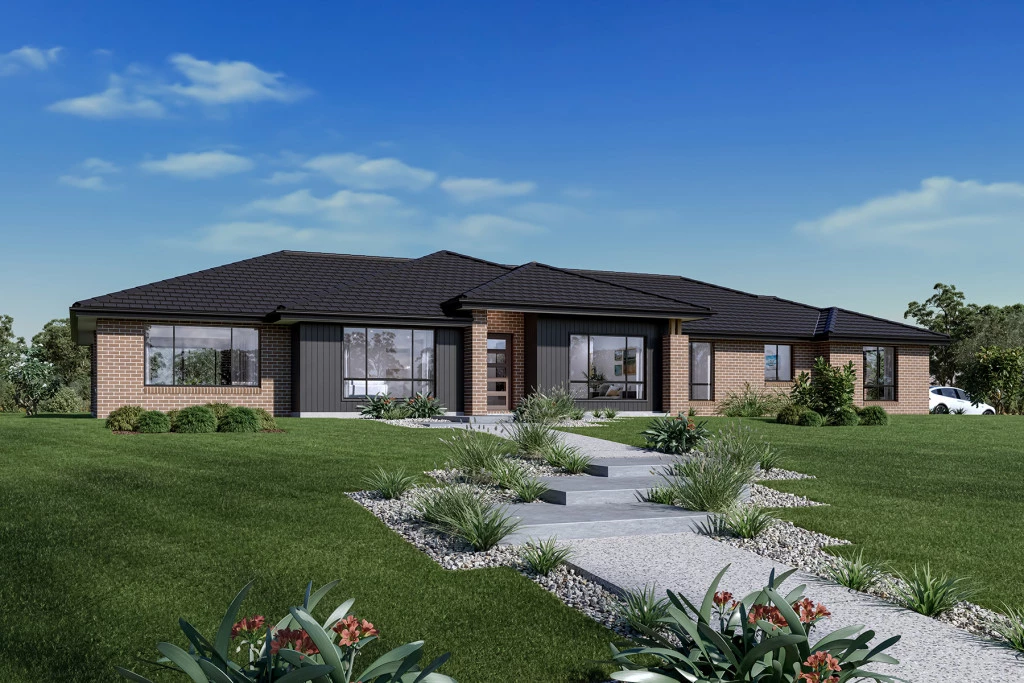
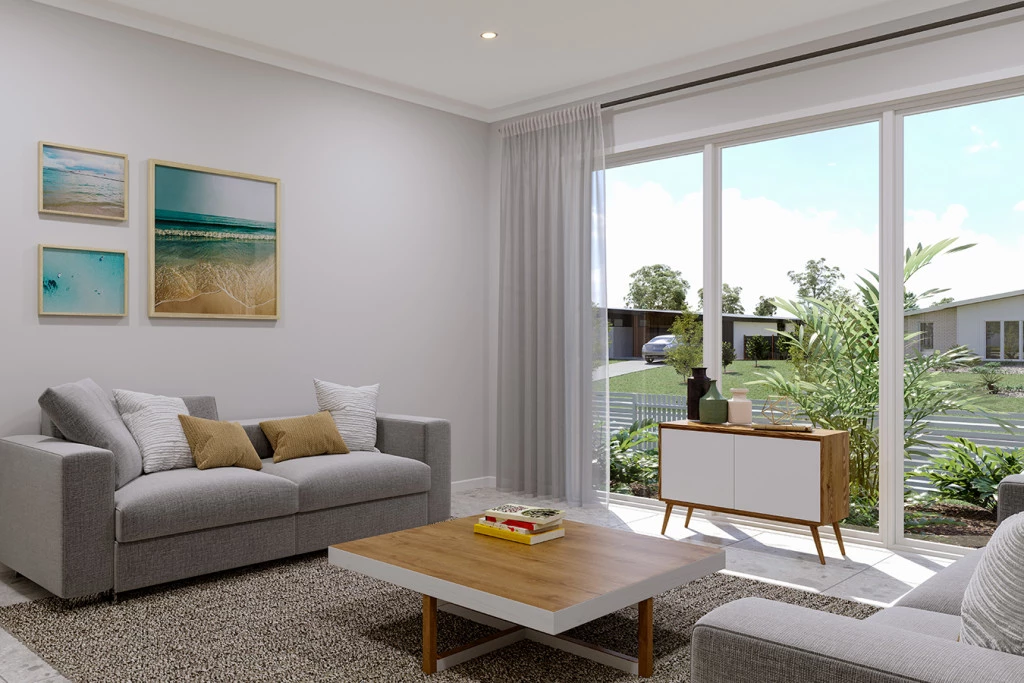
Mountain Views 245
Please note this home has NOT been built!
Call Kelly 0409 233 482 to discuss this house and land package! 100’s of customisable designs to suit your needs and budget!
About the inclusions in this package
-Cost of the land
-H1-D Slab Upgrade
-10,000l Tank
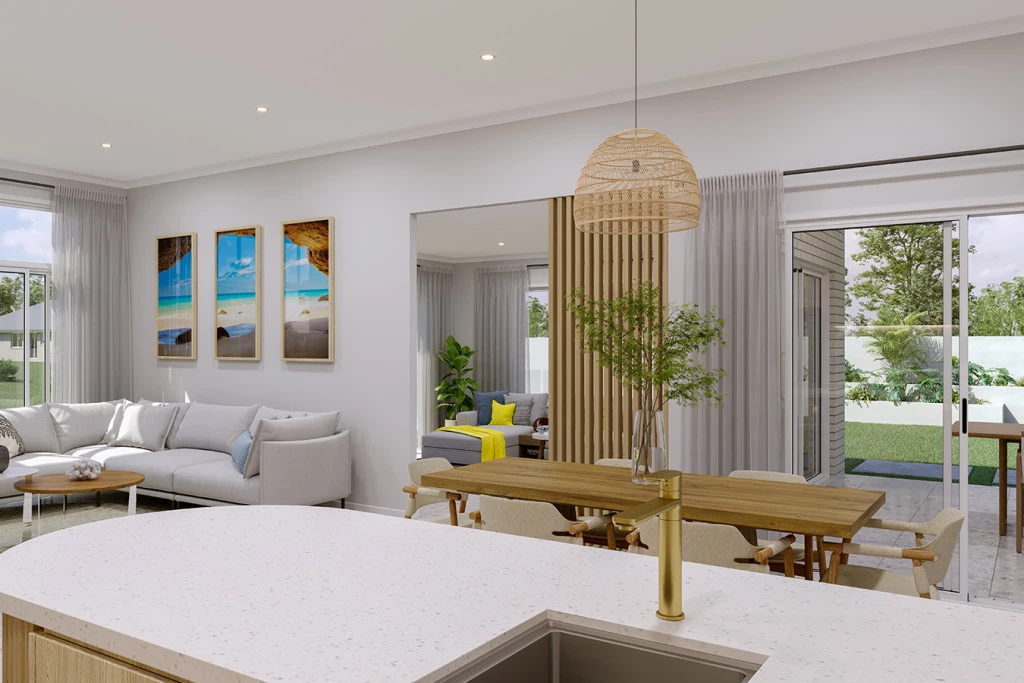
-900mm SMEG appliances
-1m wide footpaths & 60m2 driveway
-20mm Stone to Kitchen
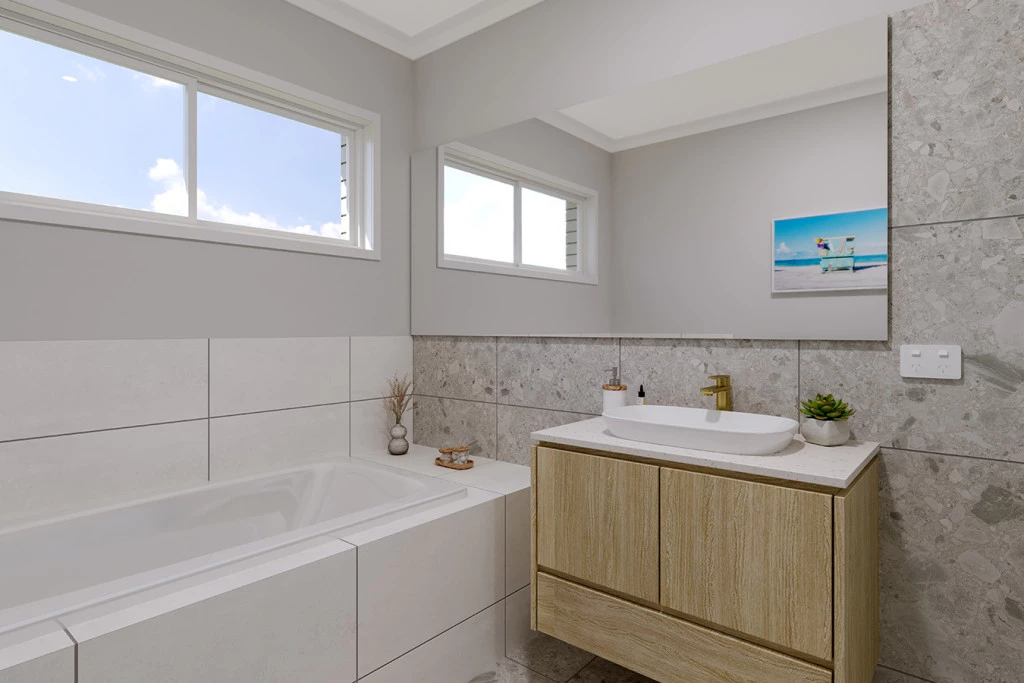
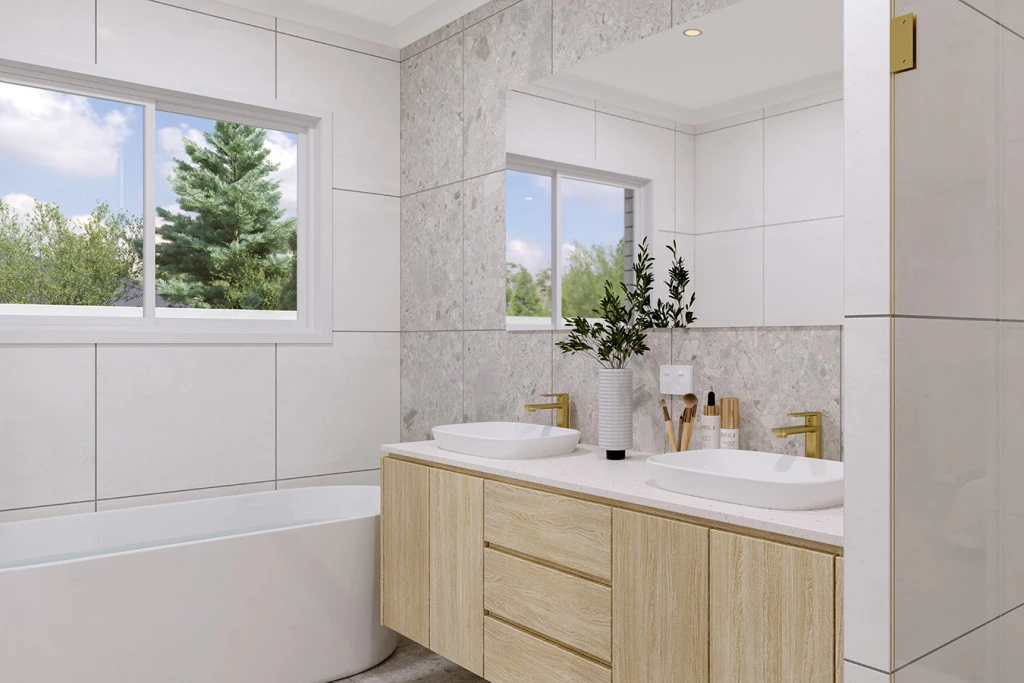
-Full height tiles to Bathroom and Ensuite
-Semi-integrated dishwasher, pull out twin bin, pot drawers
-Double-glazed awning windows
-Gas hot water unit x 2
Plus many more
About Kelly O’Donnell- Sales Manager
Kelly has over 14 years of industry experience and was awarded Consultant of the year for NSW/ACT at GJ Gardner Homes in 2024. Her passion for building and helping clients achieve their dreams is shown in her numerous client testimonials.
About GJ Gardner Wagga
With an experienced team of locals with decades of building experience, we are here to help guide you through the home building journey. Choose from a wide range of plans or a custom design, our team is here to help.
About the Mountain Views Design
Spacious and stylish, the Mountain Views range has been carefully tailored to suit corner lot or rural sites, offering all the convenience of a contemporary family home.
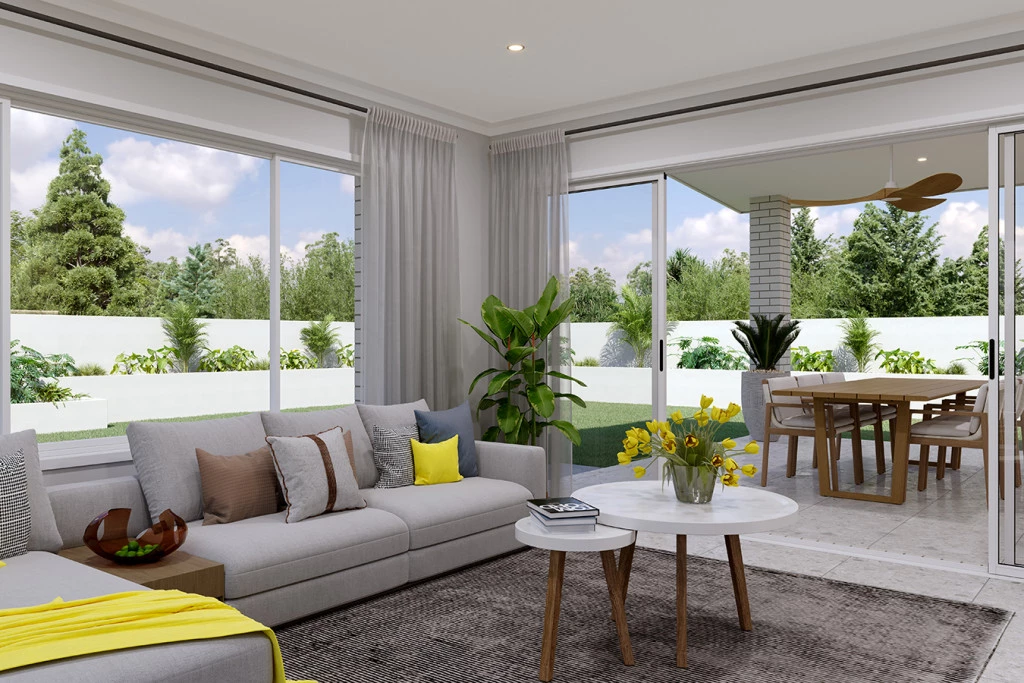
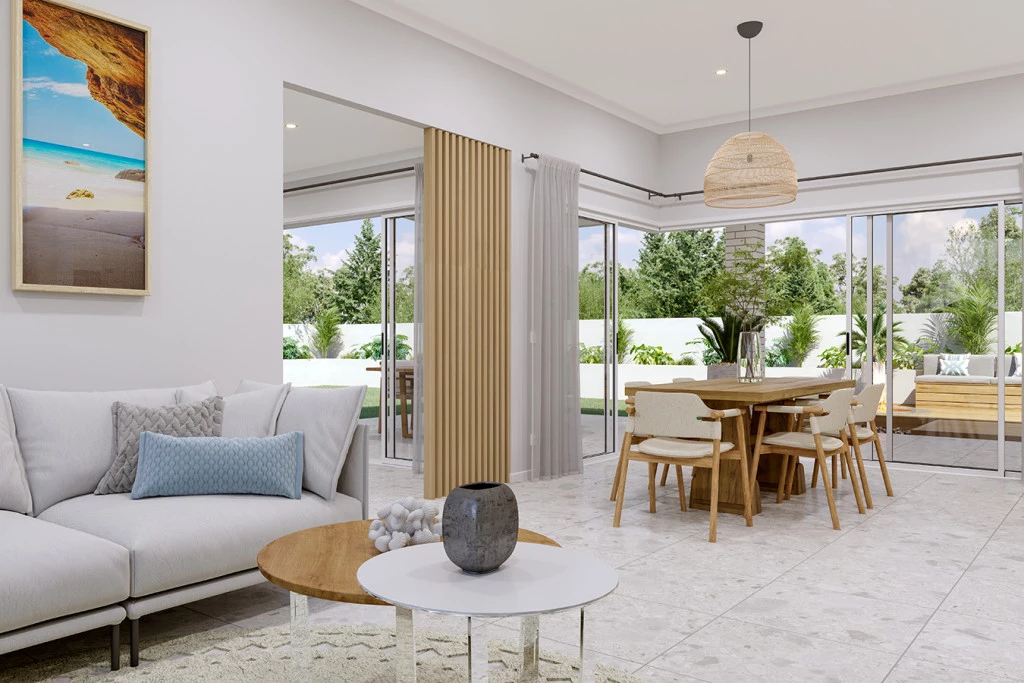
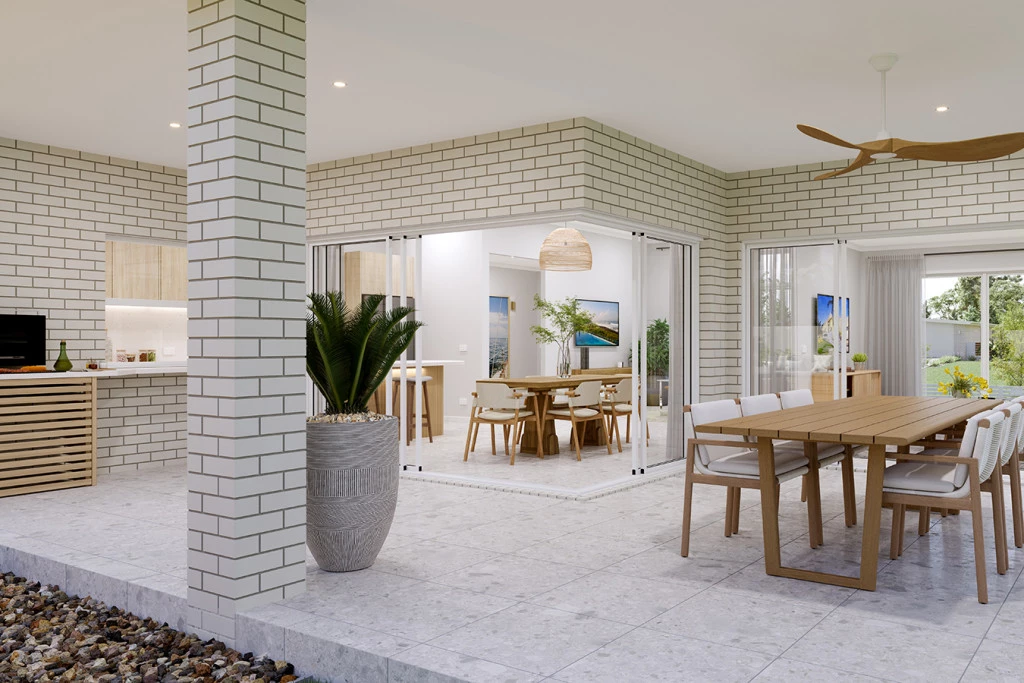
It boasts elegant, spatial flow between three living zones, including an open-plan family, kitchen and dining area with adjoining rumpus room, that opens onto a large covered alfresco and optional barbecue area, perfect for family dining and entertaining.
A variety of façade and floorplan options give you the freedom to choose a home that’s perfectly tailored to your lifestyle and needs. The garage is positioned on the adjacent side of the home to the front entry.
The design’s slim rectangular shape assists in positioning on sloping sites and encourages minimal impact on the surrounding landscape.
Allow yourself to imagine the lifestyle you’ve always wanted; in the home you deserve!
The Mountain Views offers individually crafted facades that will inspire you by providing a choice of homes that reflect your personal lifestyle and preferences.
For optimal site use, this design is best positioned on sites with the north aspect towards the side & front of the home, providing sustainable and comfortable living conditions throughout the year.
Key Features
- Alfresco
- Butler’s Pantry
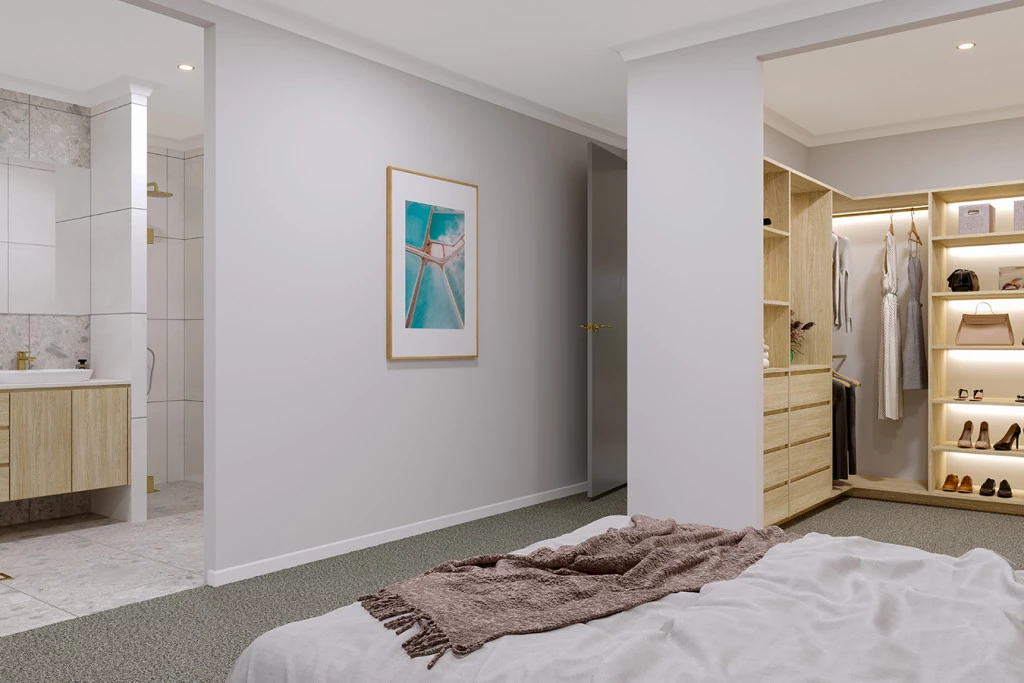
- Ensuite
- Laundry
- Lounge / Media
- Powder Room
- Walk-in Robe
Additional Features
- 10000l tank, H1-D slab upgrade
- Double glazed awning windows
- 900 SMEG appliances
- 20mm Stone to Kitchen
- Full height tiles to Bathroom and Ensuite