


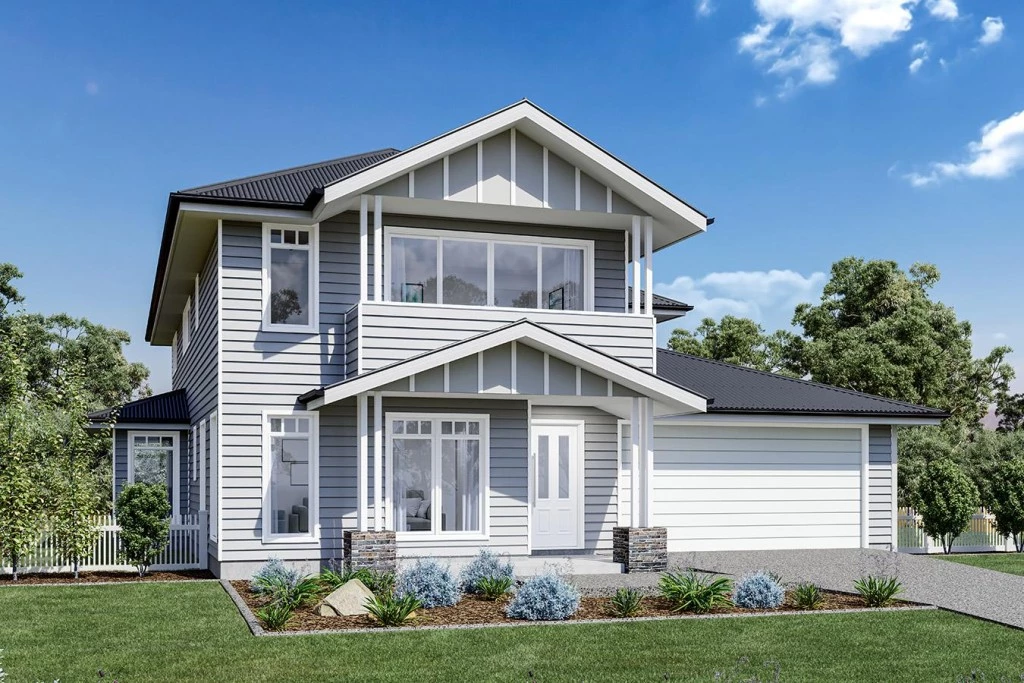
Monteray Bay 305
OPPORTUNITY TO BUILD YOUR DREAM HOME IN FIGTREE HILL
GJ Gardner Homes Macarthur presents “The Monteray Bay 305″
The Monteray Bay is a cleverly designed family home with form and function providing elegant separation of spaces for entertaining and privacy for all.
A focus on intergenerational living the home includes two master suites complete with ensuite and walk in robes for the ultimate in versatile family living.
The home offers a range of living and entertaining options. A spacious open plan family zone offers a gourmet kitchen with butler’s pantry dining and family rooms and a large covered outdoor alfresco. Two separate lounge rooms provide escape and relaxation.
The upstairs master suite boasts at the front with its own balcony separated by a central lounge room from the additional bedrooms and family bathroom to the rear of the home.
Premium Inclusions:
– Designer Inclusions Package
– Site costs included in line with Proposed Contours
– Steel Frame and Truss Including 50 Year Structural Guarantee
– 2700mm Ceiling Height Throughout Ground Floor
– Coloured Concrete Driveway included 40sqm Allowance
– Completely customisable design, including downlights and power points throughout to suit the space
– Floor coverings throughout including tiles or laminate to main living spaces and carpet to bedrooms
-900mm Smeg kitchen appliances, including dishwasher
– Custom cabinetry throughout with 20mm stone benchtops to Kitchen, Laundry & Vanities
– 20kW Actron Ducted Reverse Cycle Air Conditioning System including 4 Zones
– 7 Star BASIX Allowance of $10,000 included
-BAL 12.5 Compliant Design
– Recessed niches to all showers
– Flyscreens to all windows and sliding doors
– Cold water tap to fridge space
– Alarm System and much more!
Contact your New Home Consultant for a full list of inclusions and further details;
Phone: 0433 511 165
Email: pamela[email protected]
This package is based on Land Pricing of $753,990.
Photos are for illustration purposes only. Refer to our Design Inclusions brochure & House and Land package for more information, or contact your New Home Consultant.
Key Features
- Alfresco
- Bedroom Downstairs
- Butler’s Pantry
- Ensuite
- Laundry
- Lounge / Media
- Powder Room
- Walk-in Robe
Additional Features
- Completely customisable design
- Steel Frame and Truss Including 50 Year Structural Guarantee
- Ducted Reverse Cycle Air Conditioning System with 4 Zones
- Upgraded 2700mm Ceilings to the Ground Floor
- BAL 12.5 Compliant Design
- Coloured Concrete Driveway Allowance 40sqm