


Millbrook 255
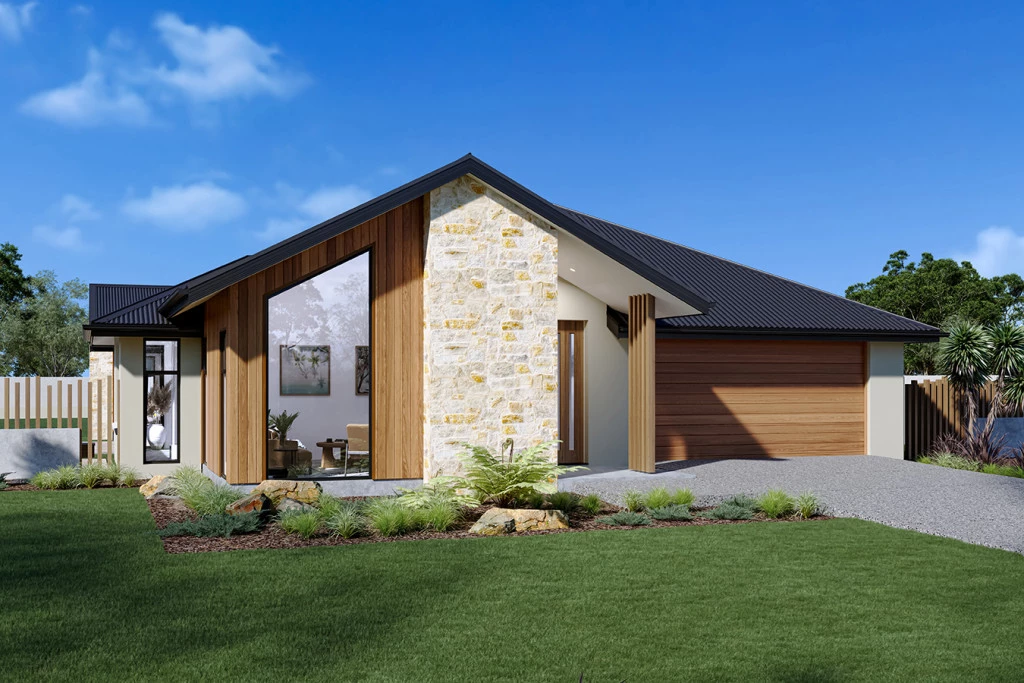
Positioned on a 600m² block at Lot 2341 in the popular Ashbourne Estate, Moss Vale. Offering a fantastic building opportunity in the Southern Highlands, the G.J. Gardner Millbrook 255 provides a spacious 255m² floorplan designed for easy family living and entertaining.
Package Highlights:
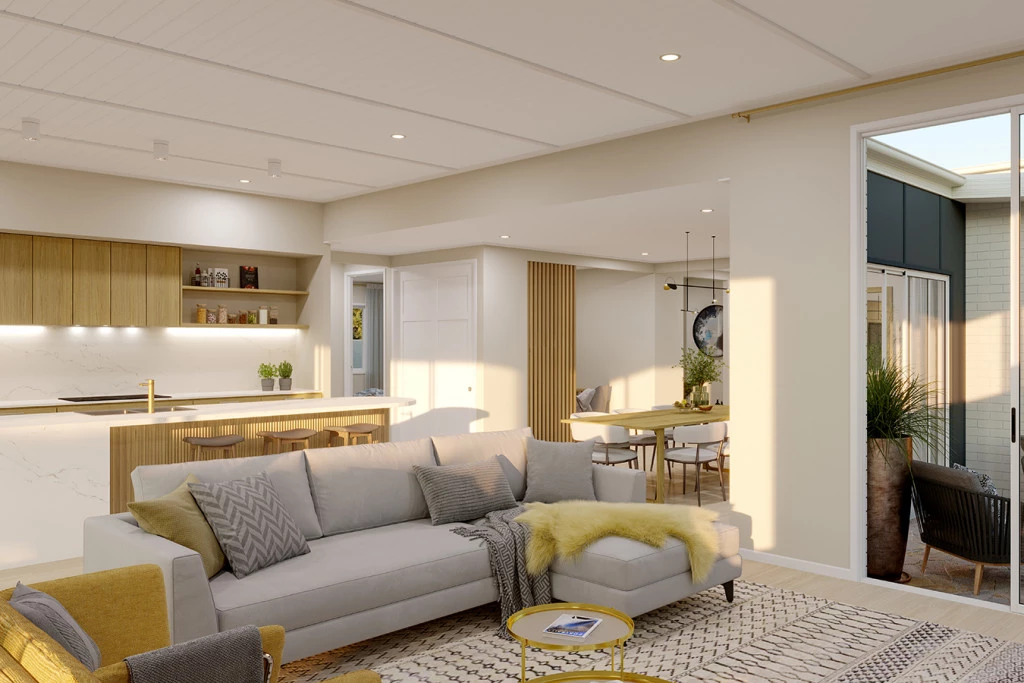
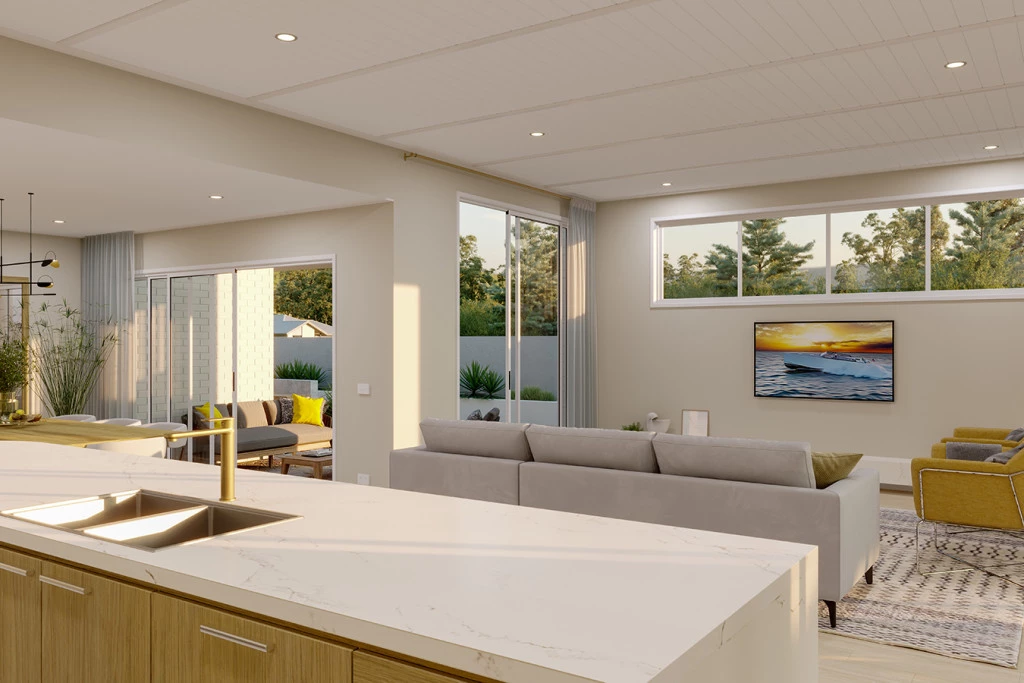
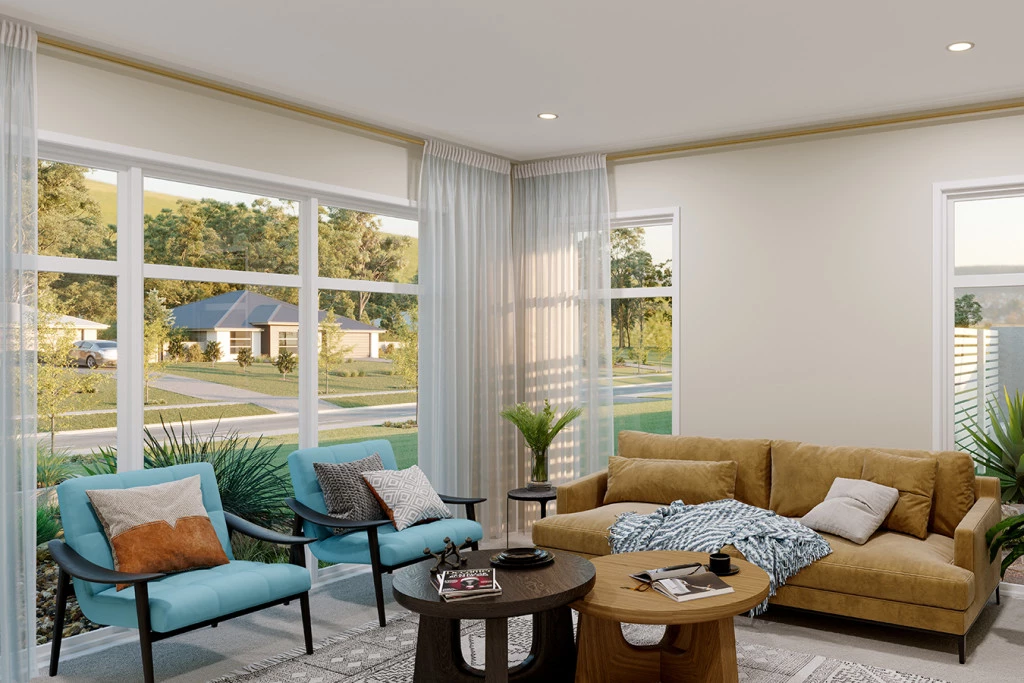
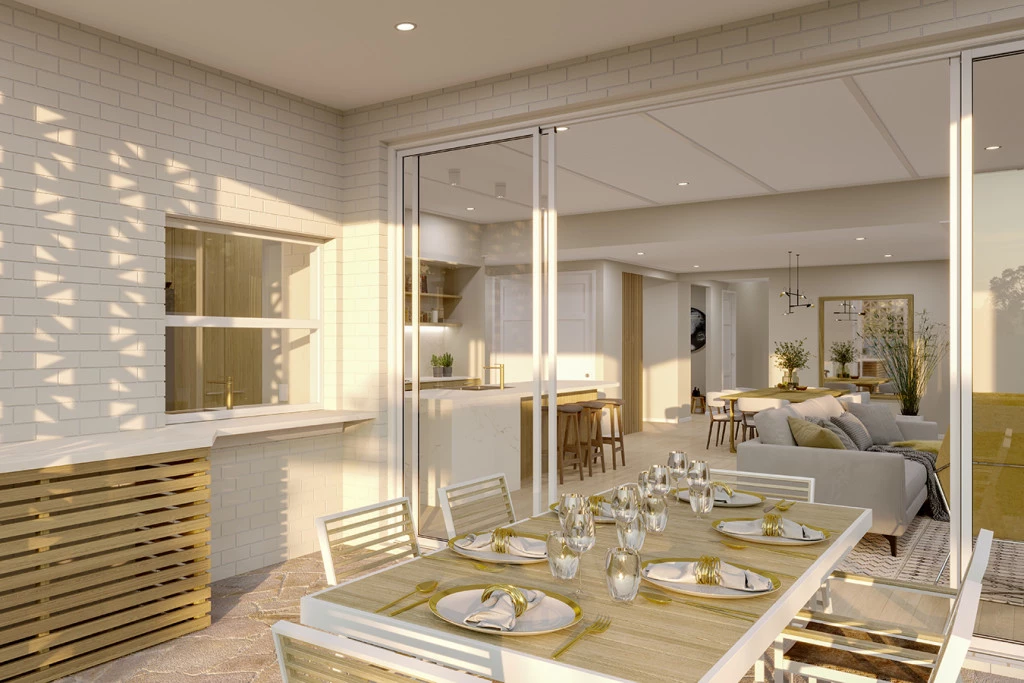
-Spacious Floorplan: Bright single-level floor plan featuring a stunning Alpine facade, open-plan living, dining, and effortless indoor-outdoor flow featuring an alfresco & courtyard area.
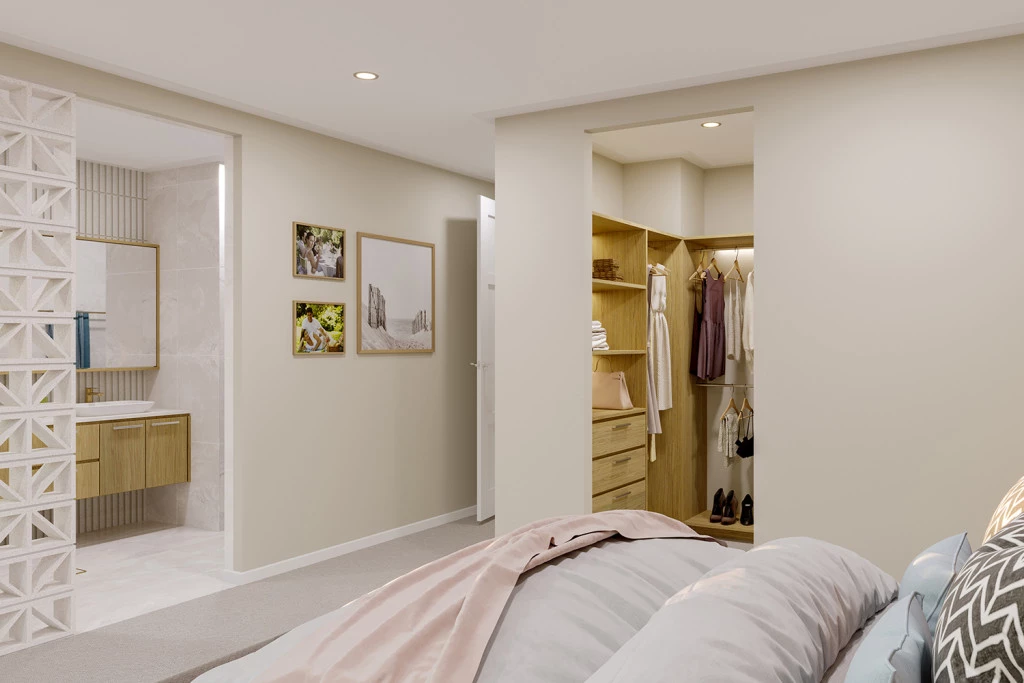
-Master Bedroom: Large master bedroom featuring an enquite and walk in robe.
-Highlands Lifestyle: Enjoy scenic Moss Vale surroundings while staying close to local shops, schools, and transport.
-G.J. Gardner Designer Inclusions: Packed with premium finishes throughout. Reach out today to learn more about our inclusions!
Secure this premium package before it’s gone! Contact Caton Hicks on 0428 042 484!
Package price is based on a standard floor plan and standard façade (actual facade may be smaller than façade shown).The package may be subject to the developer’s design review panel, council final approval and G.J. Gardner Homes procedure of purchase. Package price excludes stamp duty on land, legal fees and conveyancing costs (including transfer of title and searches). Site costs may vary according to site classification, survey, site inspection and site conditions including rock and fill. Prices are inclusive of GST and may change without notice. Package subject to two separate contracts. The land is being sold in conjunction with the developer and G.J Gardner Homes makes no guarantee the lot number advertised will be available at the time of purchase. Photographs may depict fixtures, finishes and features not supplied by G.J Gardner Homes. Excluded items include but are not limited to landscaping items such as planter boxes, retaining walls, water features, pergolas, screens, driveways and decorative items such as fencing and outdoor kitchens or barbecues. This design and illustration remains the property of G.J Gardner Homes and may not be reproduced in whole or in part without written consent. For detailed home pricing, please talk to a New Homes Consultant. Images in this listing are for illustration purposes only. Photographs and floor plans may not be truly representative of final designs.
Key Features
- Alfresco
- Butler’s Pantry
- Courtyard
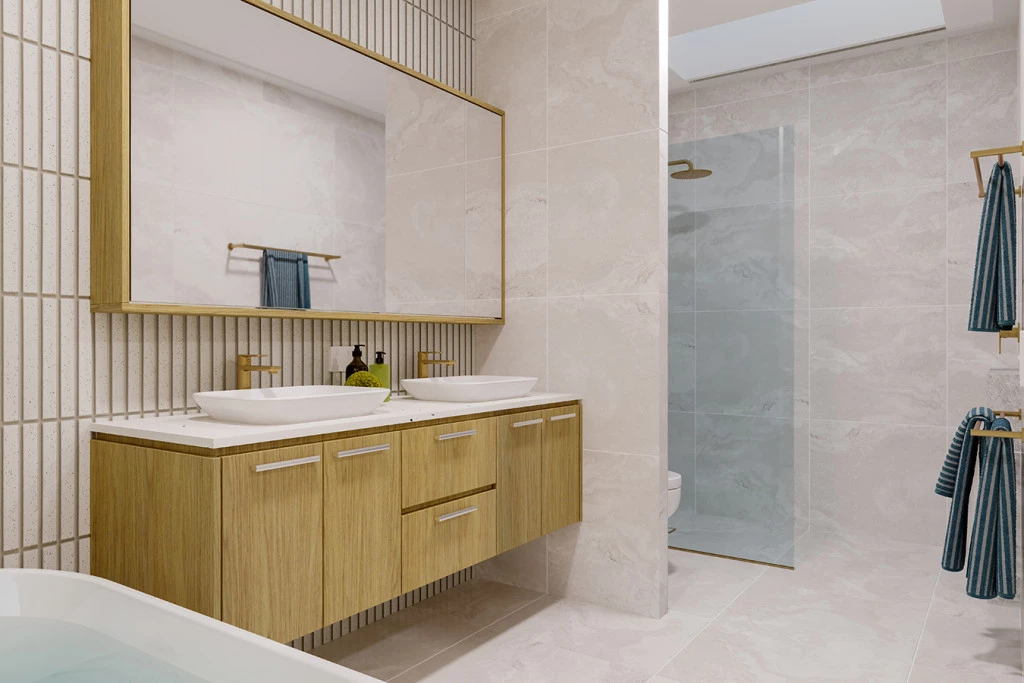
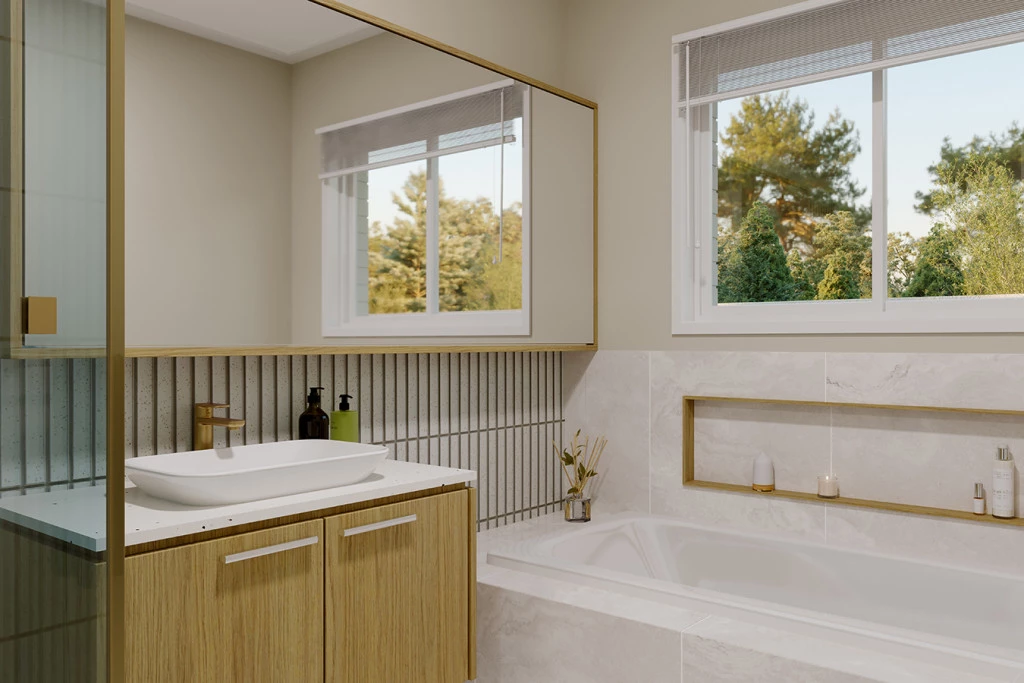
- Ensuite
- Laundry
- Lounge / Media
- Powder Room
- Walk-in Robe
Additional Features
- Butlers Pantry, Study Nook & Linen Cupboard
- Live Next to Moss Vale Golf Course, Future Lake & Parklands
- 20mm Stone Benchtops & Franke Gas Appliances
- Open Living, Kitchen & Dining Flows Seamlessly to Alfresco
- Standard Site Costs Inc Council Fees & BASIX Assessment
- Easy Access to Illawarra Hwy & Moss Vale Station