
Allora 260
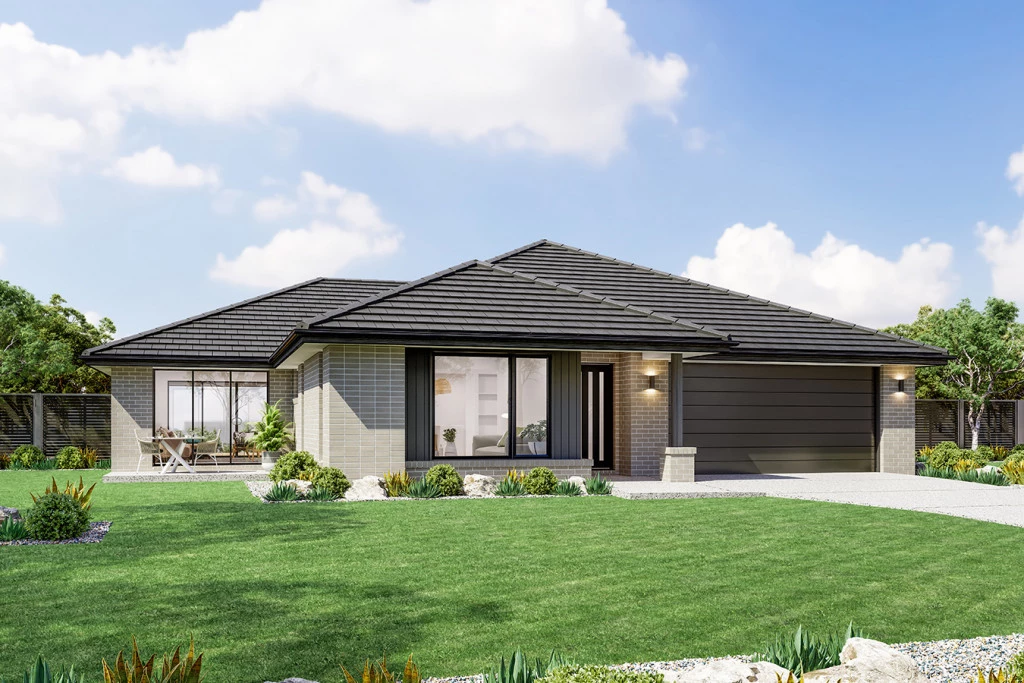
Please note this home has NOT been built!
Call Kelly 0409 233 482 to discuss this house and land package! 100’s of customisable designs to suit your needs and budget!
About the inclusions in this package
– Cost of the land
– Gas hot water unit
-1m wide footpaths & 60m2 driveway
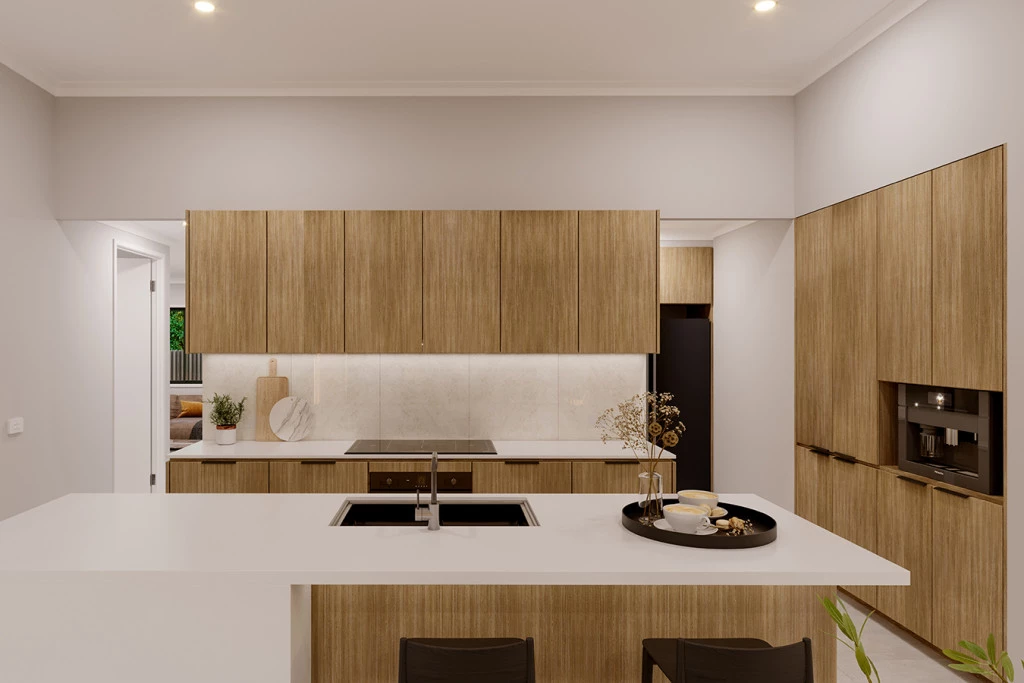
– SMEG appliances
– Semi integrated dishwasher, pull out twin bin, pot drawers
– Double glazed awning windows
– H1-D Slab upgrade
Plus many more
About Kelly O’Donnell- Sales Manager
Kelly has over 15 years of industry experience and was awarded G.J Gardner’s International New Homes Consultant of the year in 2025 along with New Homes Consultant of the year for NSW/ACT at GJ Gardner Homes in 2024 and 2025. Her passion for building and helping clients achieve their dreams is shown in her numerous client testimonials.
About GJ Gardner Griffith
With an experienced team of locals with decades of building experience, we are here to help guide you through the home building journey. Choose from a wide range of plans or a custom design, our team is here to help.
About the Allora Design
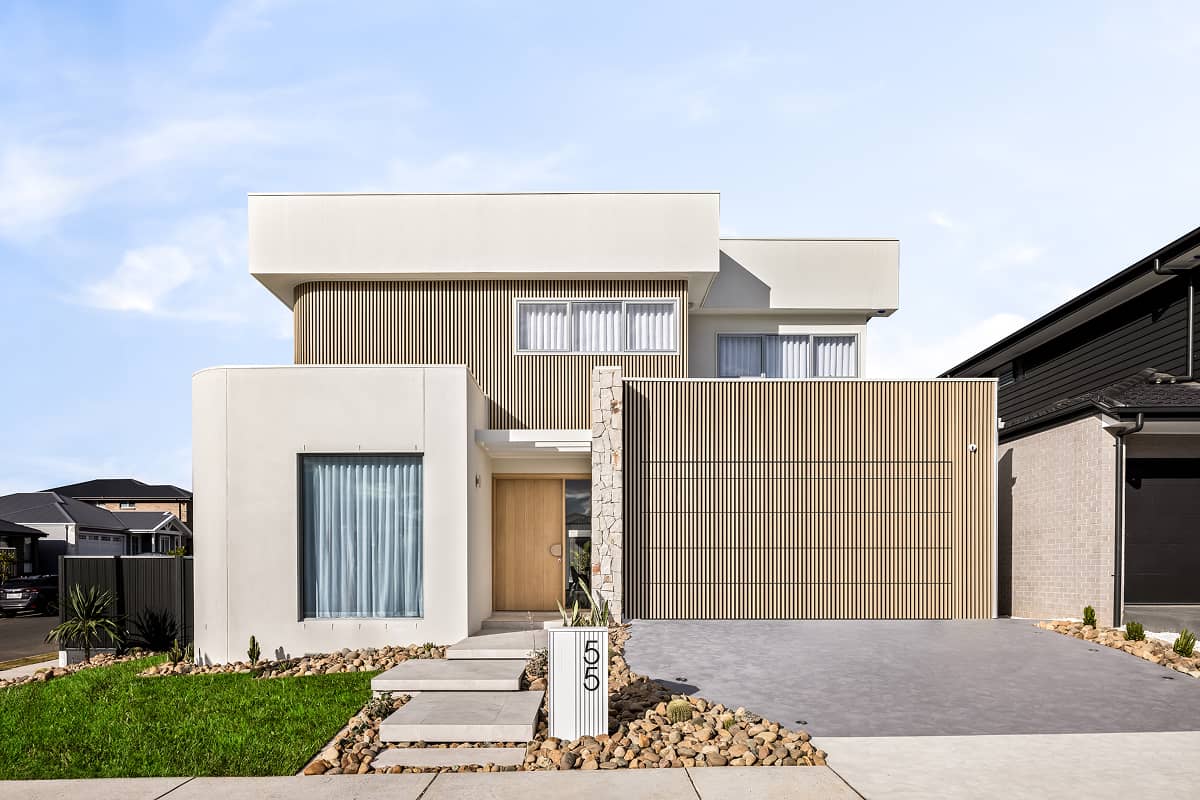
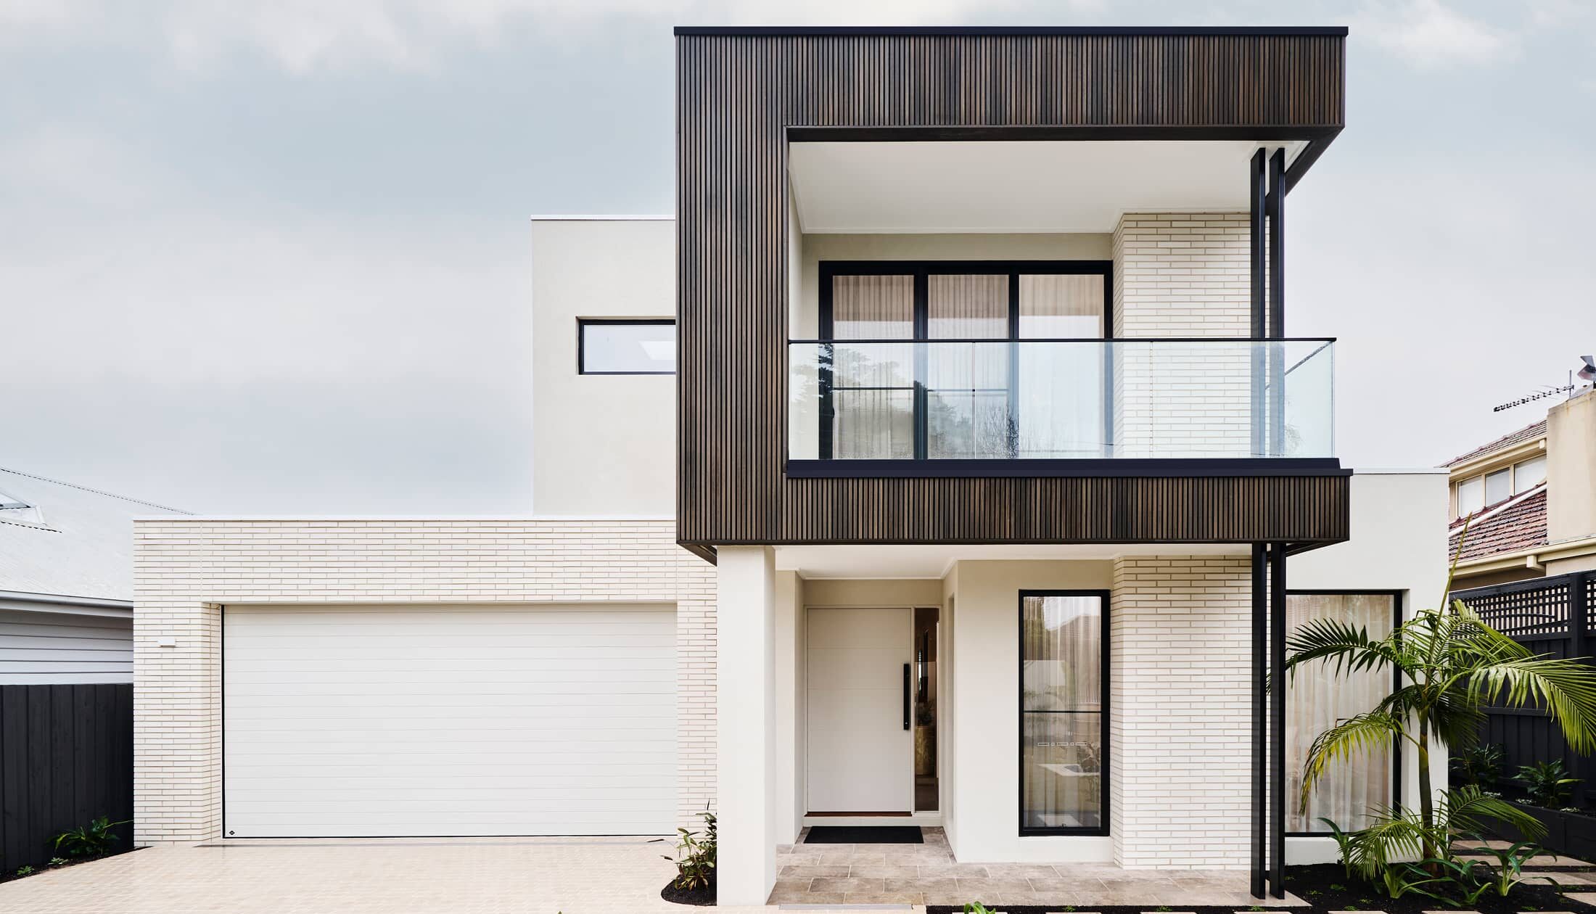
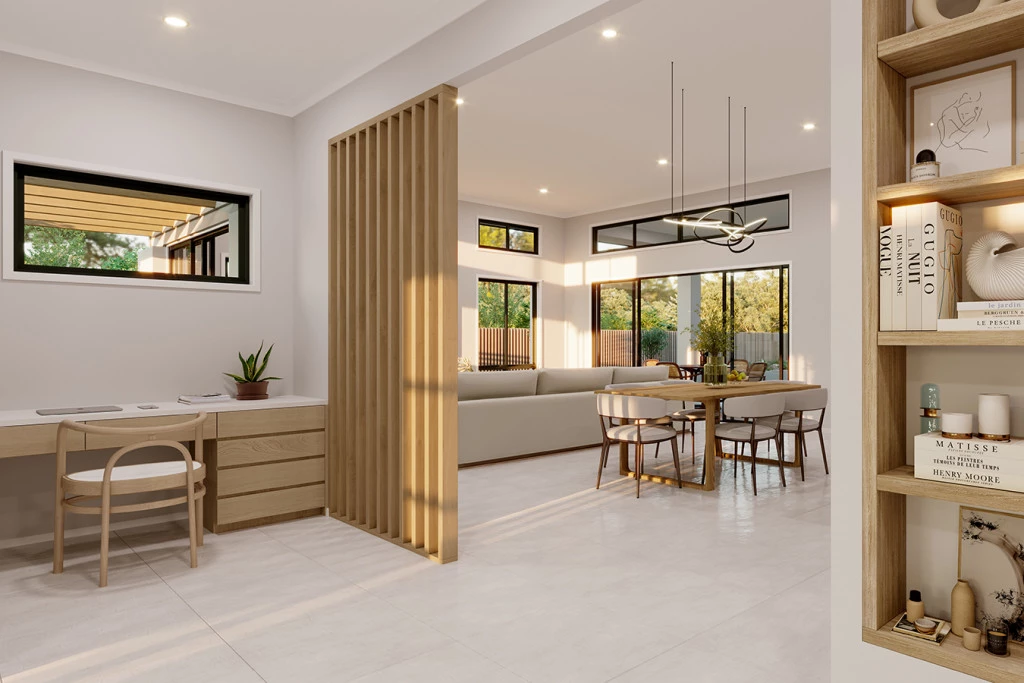
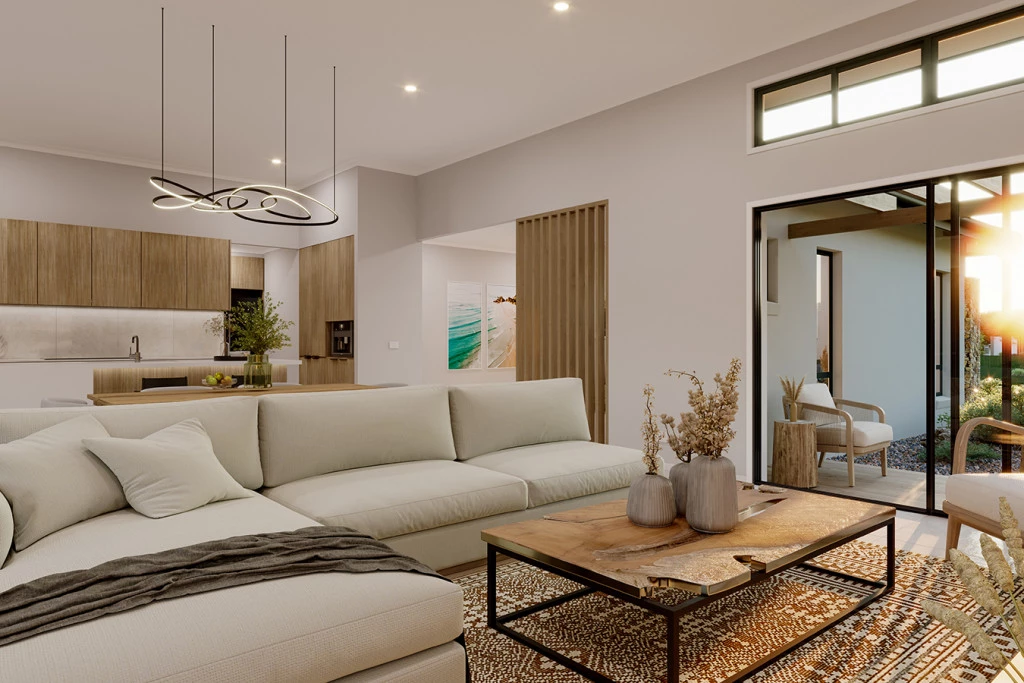
The Allora is a spacious family home with a commanding streetscape and large open plan living at the heart, offering multiple living zones ensuring plenty of space for everyone.
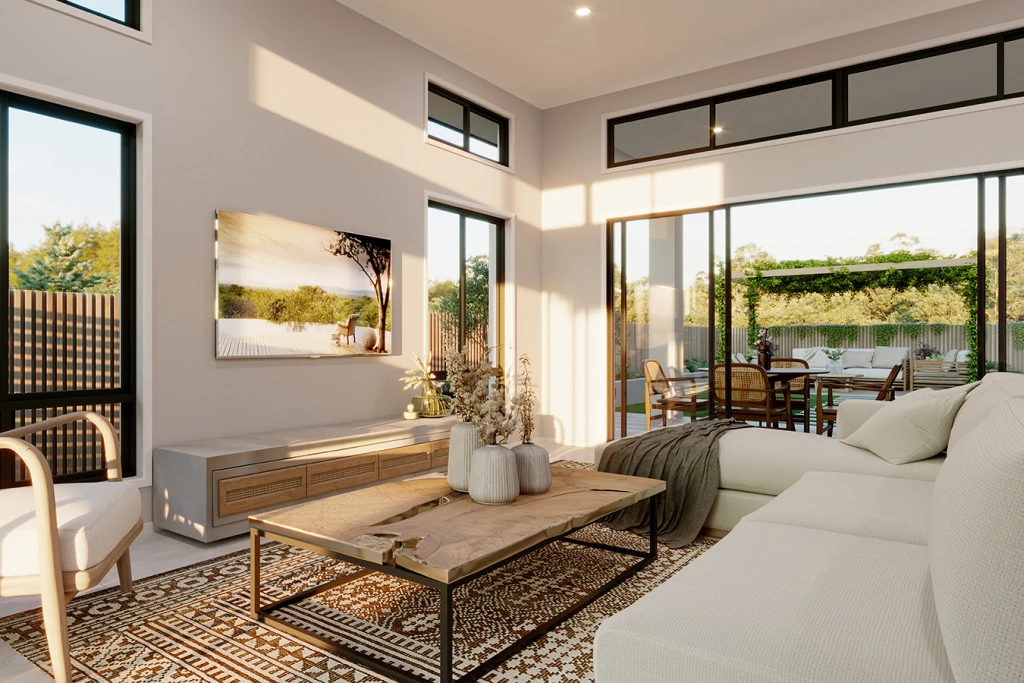
Entering the home, the foyer draws you to the centre of the home to a welcoming open plan living space comprising a kitchen and butler’s pantry with dining and family spaces flowing between the rear alfresco and an optional front patio providing effortless connections to the outdoors.
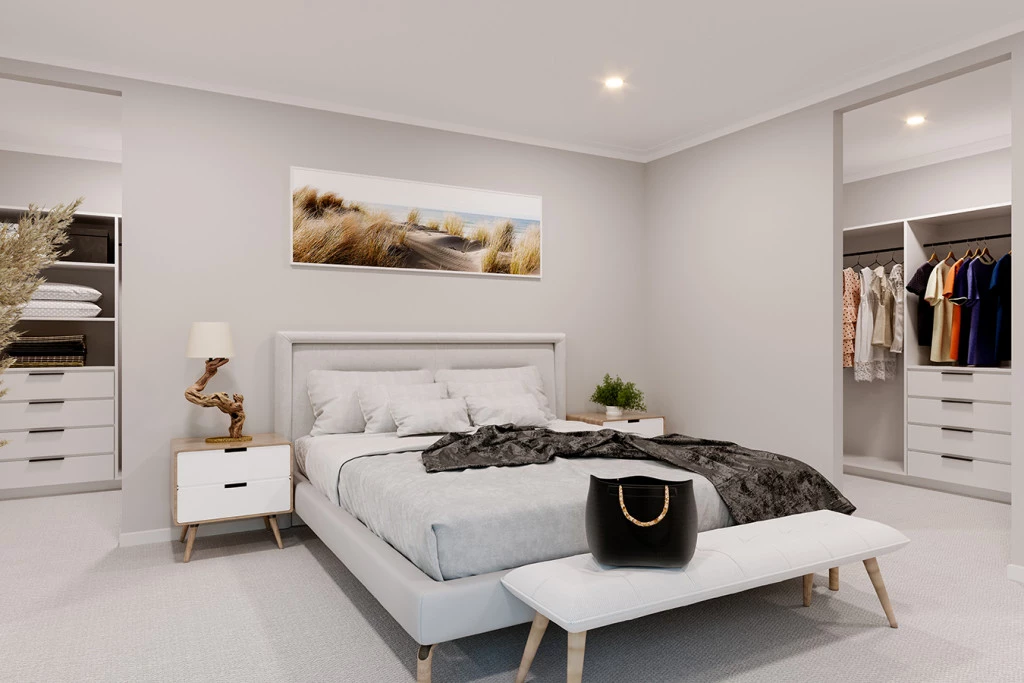
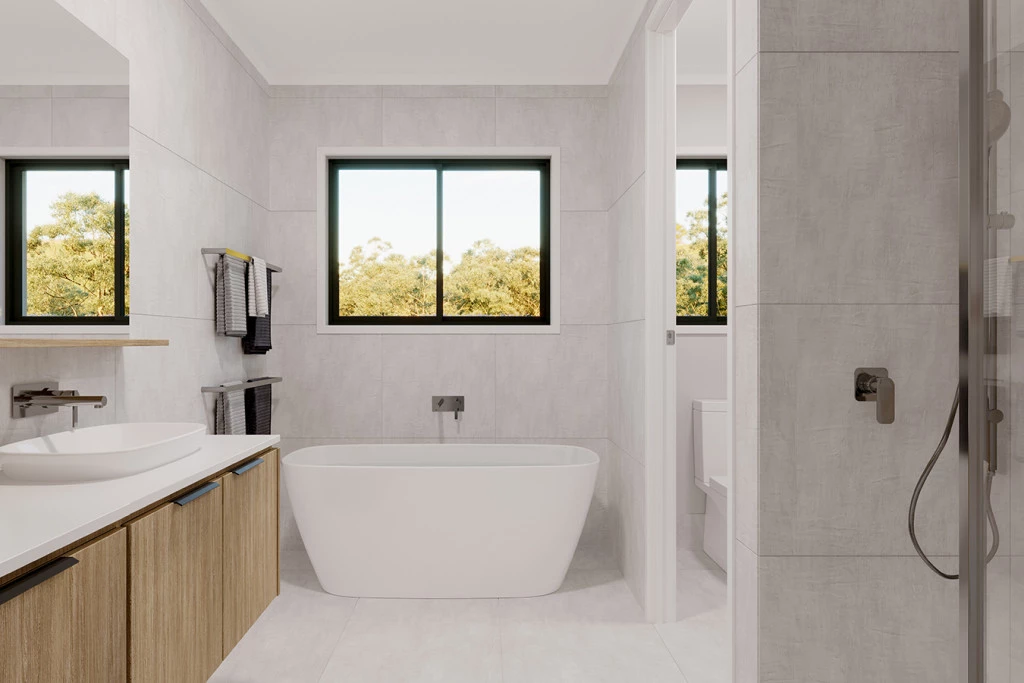
Private spaces inclusive of bedrooms and bathrooms are located at the back of the home, and cleverly designed to maintain good separation between the kids’ zone and the parent’s master suite, that hosts a well-appointed ensuite and a large walk-in robe.
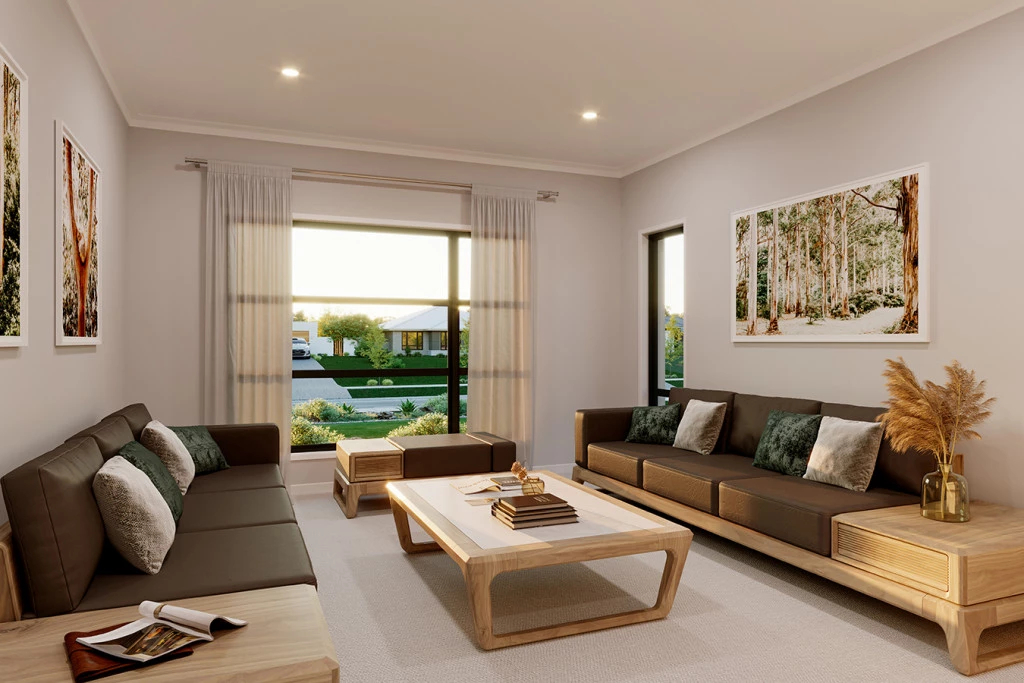
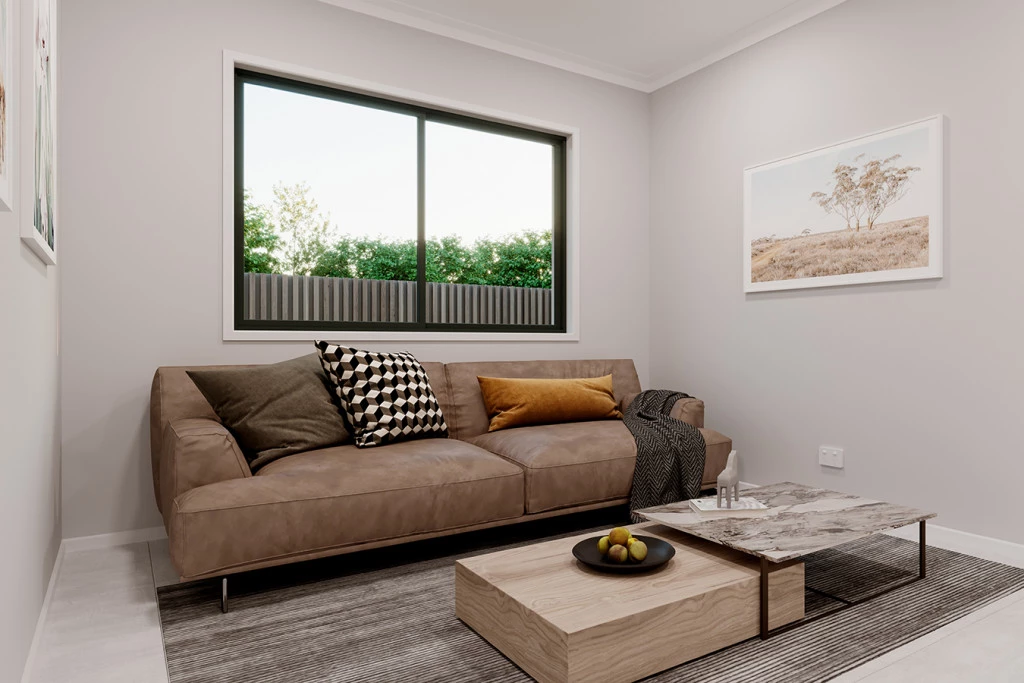
Additional opportunities for the whole family to entertain, relax and unwind can be found throughout the home from the lounge room and study at the front, to the rear activity room for the kids to play in their own space.
Key Features
- Alfresco
- Butler’s Pantry
- Ensuite
- Laundry
- Lounge / Media
- Powder Room
- Walk-in Robe
Additional Features
- Optional Patio
- Optional BBQ Area
- Semi integrated dishwasher
- Gas hot water unit
- 900mm SMEG Appliances