


Belmore 180
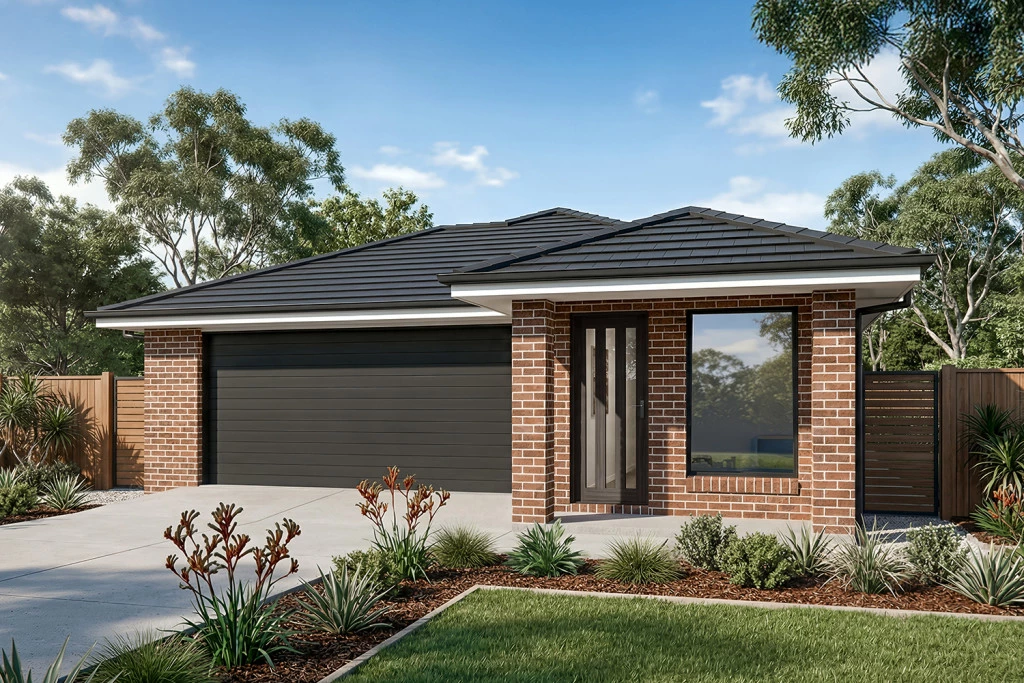
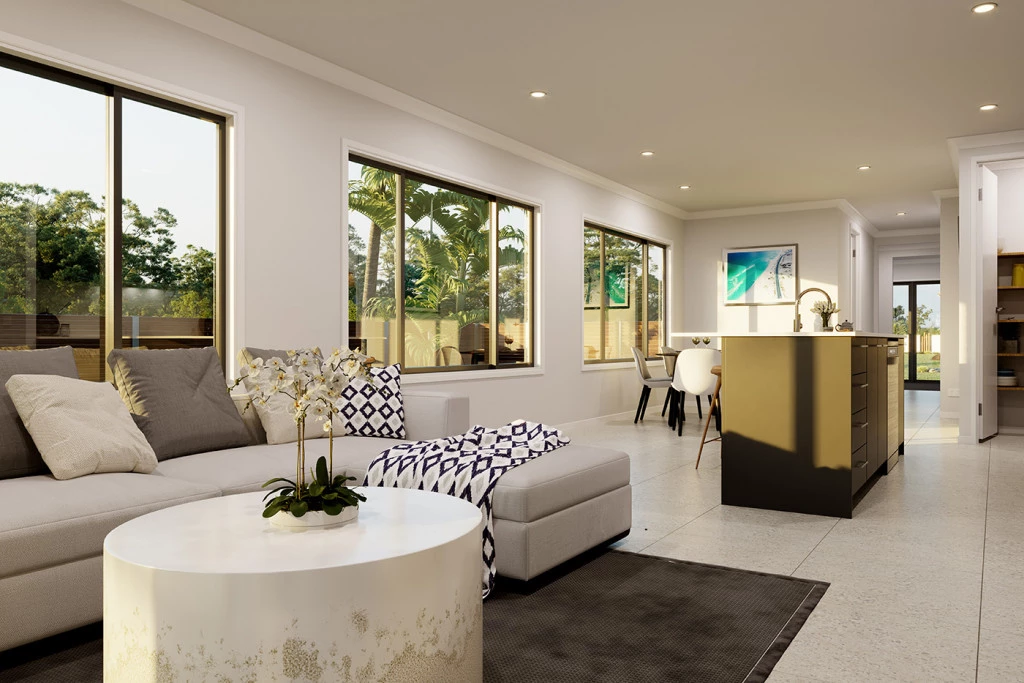
Positioned on a 492m² corner lot in the premier Fairways West precinct, Lot 205, Blueberry Ash Lane, Wilton offers a premium building opportunity. Featuring the timeless Classic Facade, the G.J. Gardner Belmore 180 delivers a highly functional 180m² floorplan designed for modern living.
Highlight Inclusions:
– Corner Lot: Prime 492m² corner lot position within the prestigious Bingara Gorge Estate.
– Premium Storage: Designed with a walk-in pantry, walk-in robe, and a dedicated walk-in linen closet.
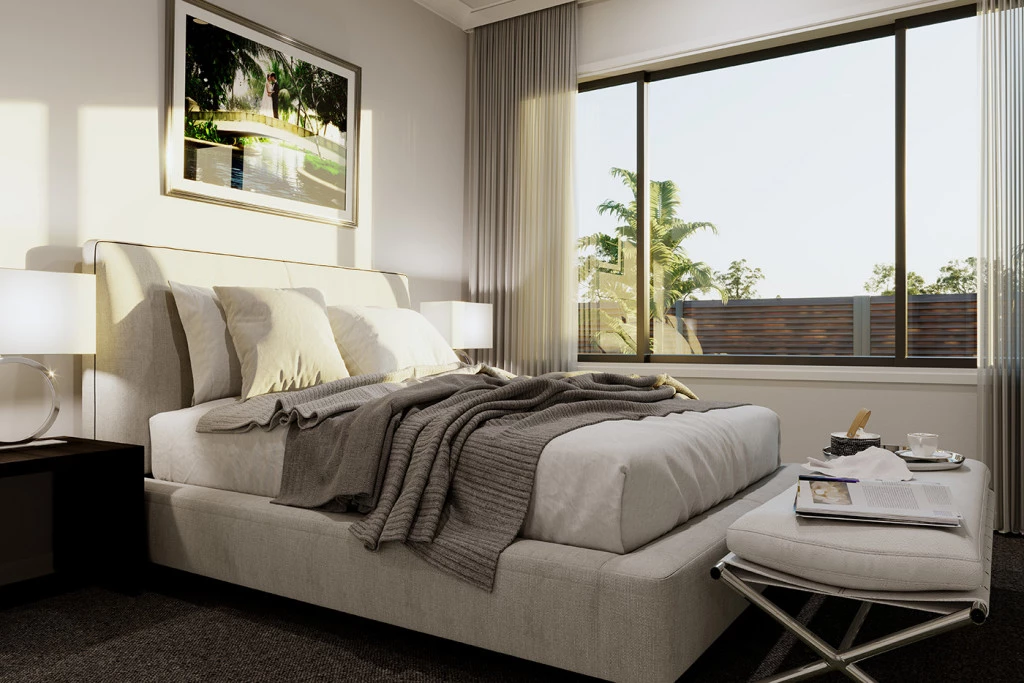
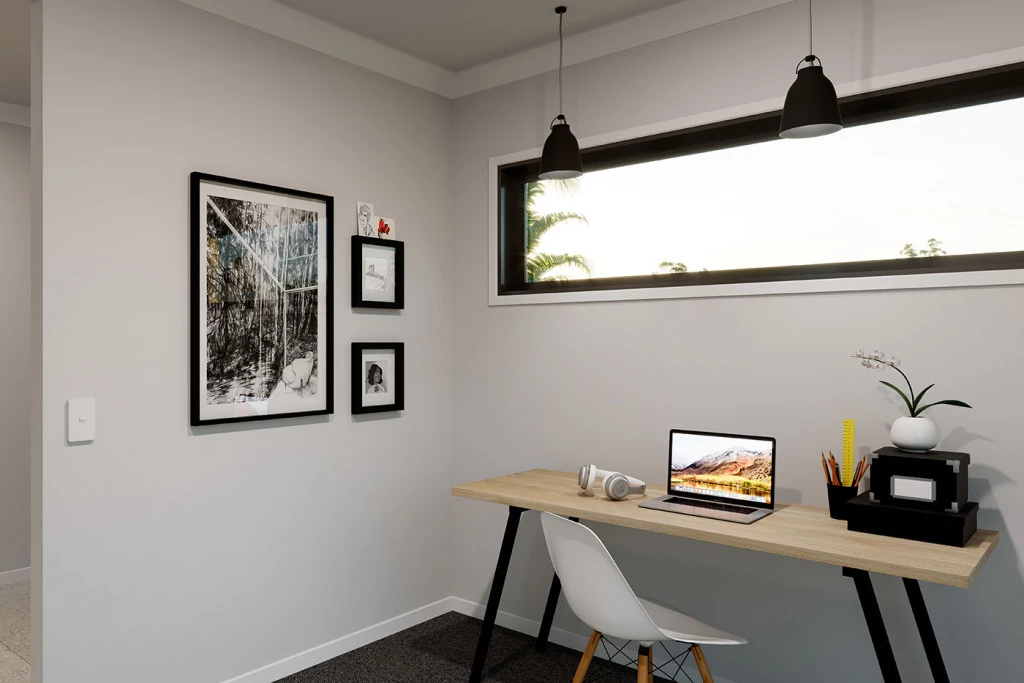
– Work & Relax: Includes a separate home office/study and a master suite with an ensuite.
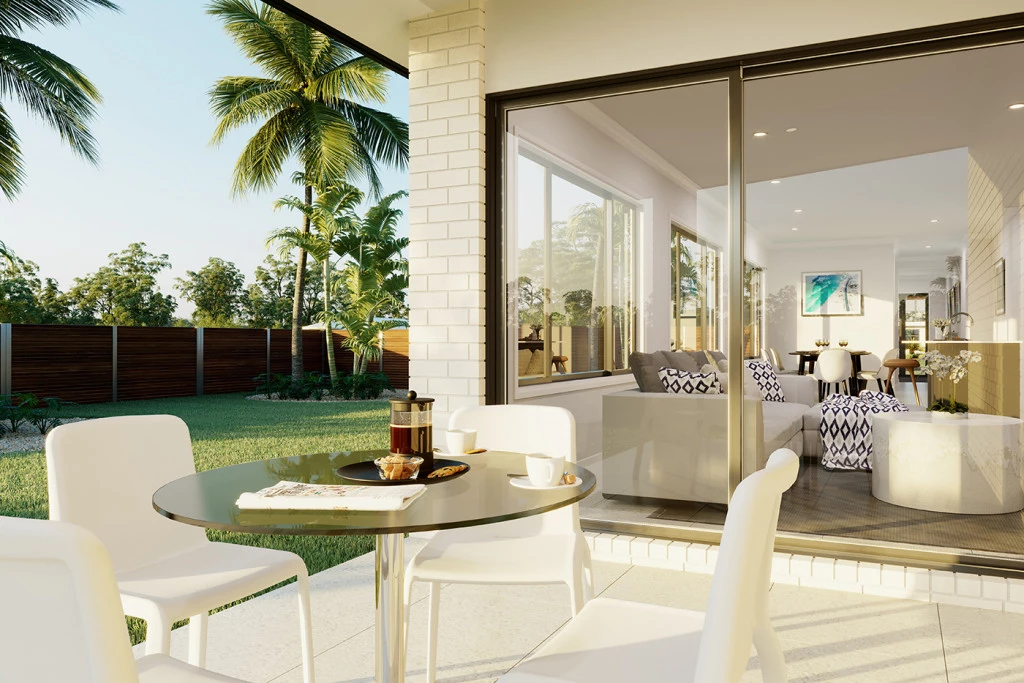
– Outdoor Living: Covered rear alfresco area integrated into the main roofline.
– Estate Access: Full use of the Bingara Gorge golf course, gym, pools, and nature trails.
Secure this great deal before it’s gone! Contact Skye Nelson today to secure Lot 205 at Bingara Gorge Estate!
Package price is based on a standard floor plan and standard façade (actual facade may be smaller than façade shown). The package may be subject to the developer’s design review panel, council final approval and G.J. Gardner Homes procedure of purchase. Package price excludes stamp duty on land, legal fees and conveyancing costs (including transfer of title and searches). Site costs may vary according to site classification, survey, site inspection and site conditions including rock and fill. Prices are inclusive of GST and may change without notice. Package subject to two separate contracts. The land is being sold in conjunction with the developer and G.J Gardner Homes makes no guarantee the lot number advertised will be available at the time of purchase. Photographs may depict fixtures, finishes and features not supplied by G.J Gardner Homes. Excluded items include but are not limited to landscaping items such as planter boxes, retaining walls, water features, pergolas, screens, driveways and decorative items such as fencing and outdoor kitchens or barbecues. This design and illustration remains the property of G.J Gardner Homes and may not be reproduced in whole or in part without written consent. For detailed home pricing, please talk to a New Homes Consultant. Images in this listing are for illustration purposes only. Photographs and floor plans may not be truly representative of final designs
Key Features
- Alfresco
- Ensuite
- Laundry
- Office / Study
- Walk-in Linen
- Walk-in Pantry
- Walk-in Robe
Additional Features
- Expansive Corner Block Perfect for Growing Families
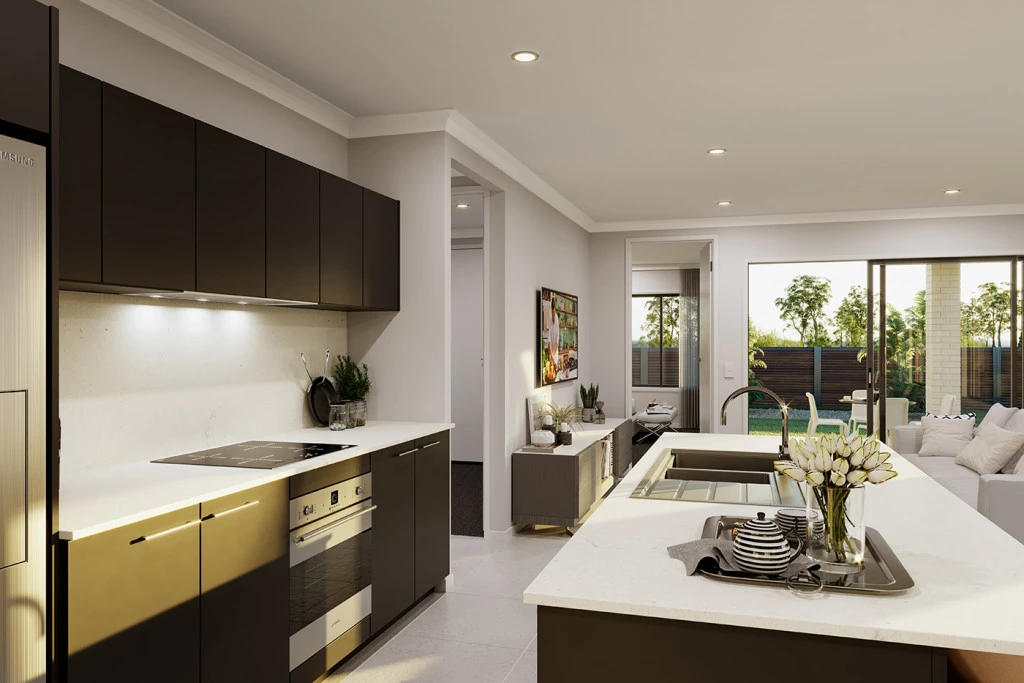
- 20mm Stone Benchtops and Franke Gas Appliances
- Includes an Alfresco, Ensuite, Laundry,Office / Study, Walk-
- Prime Lot located in the Prestiguous Bingara Gorge Estate
- Standard Site Costs Inc Council Fees & BASIX Assessment
- Direct Access to Picton Rd and M31 Hume Motorway