


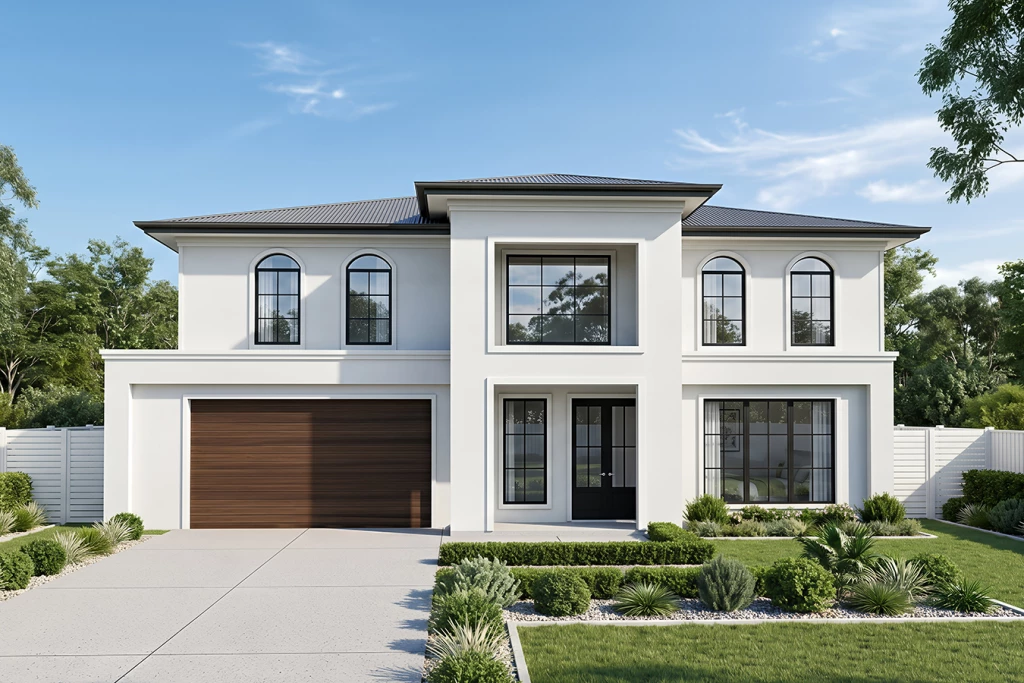
Provence 440
Land Rego: Q4 2026
New House and Land Package in Glenfield !
✨Highlight Inclusions:
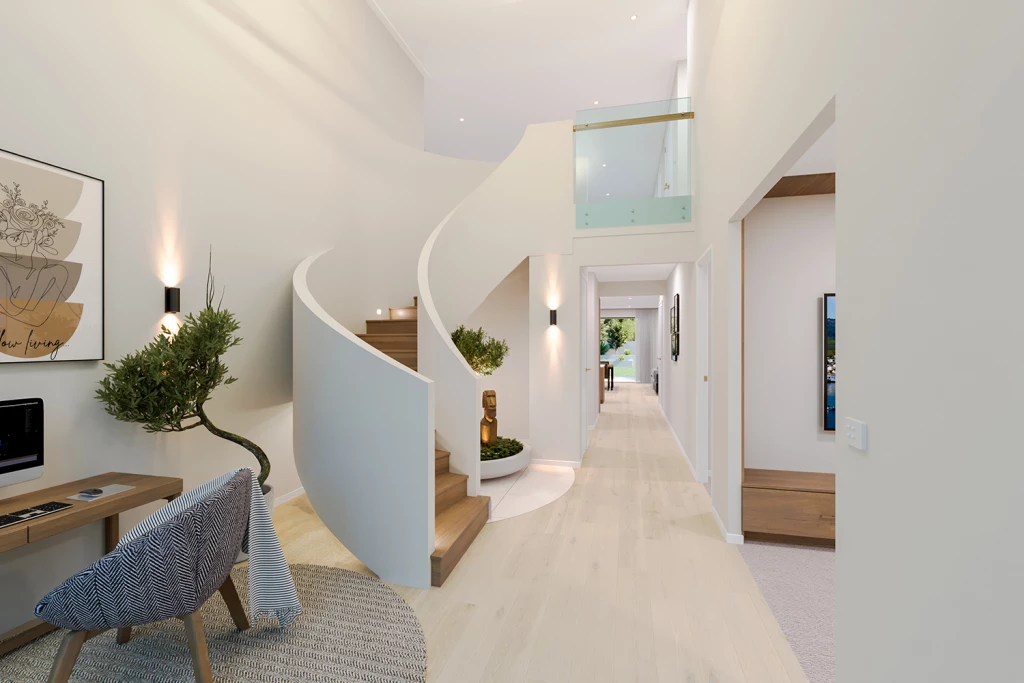
– 2.7m Ceiling Height to Ground Floor
– Full Interior Design Package with colour consultation
– Actron Full Ducted Air Conditioning with 2x zones
– Coloured Driveway up to 52m2
– Security Alarm System with 1 Keypad
– 7 Star BASIX Requirements
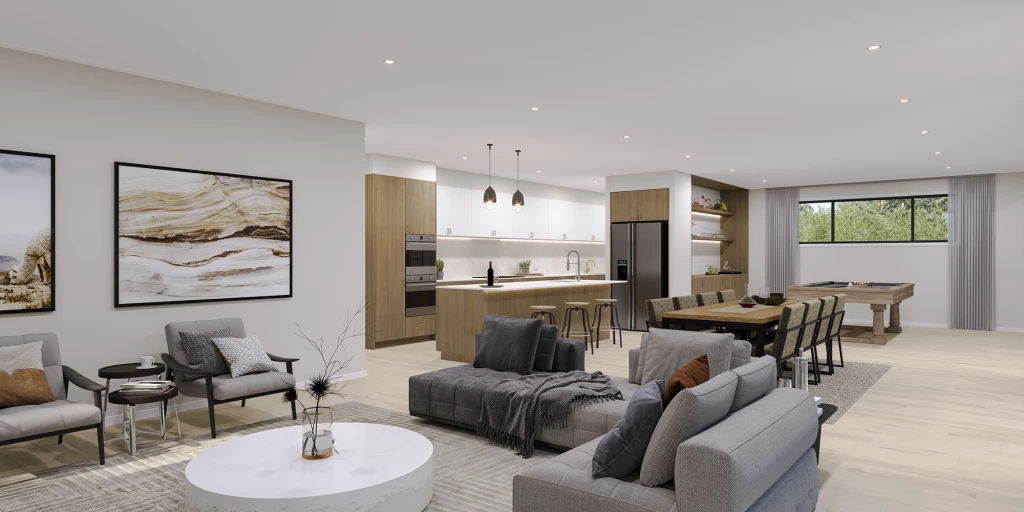
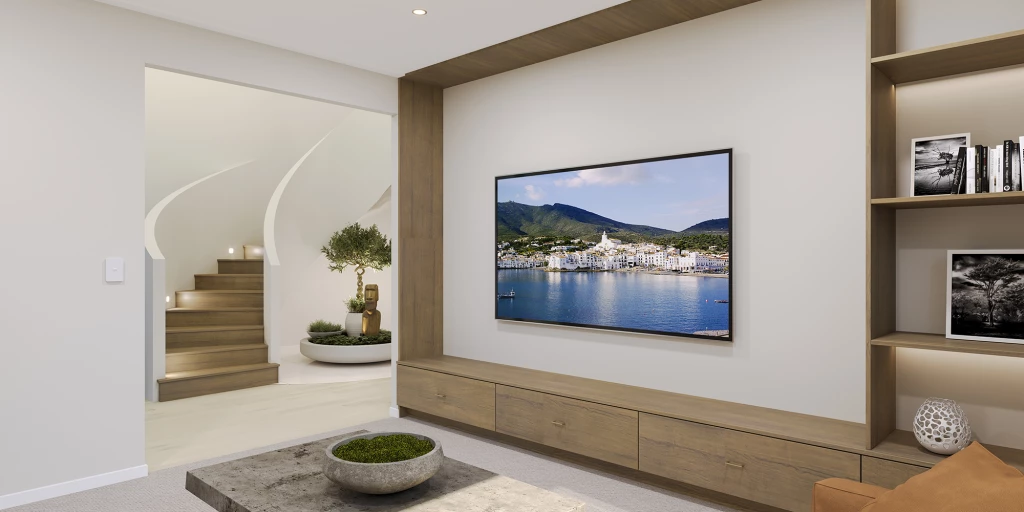
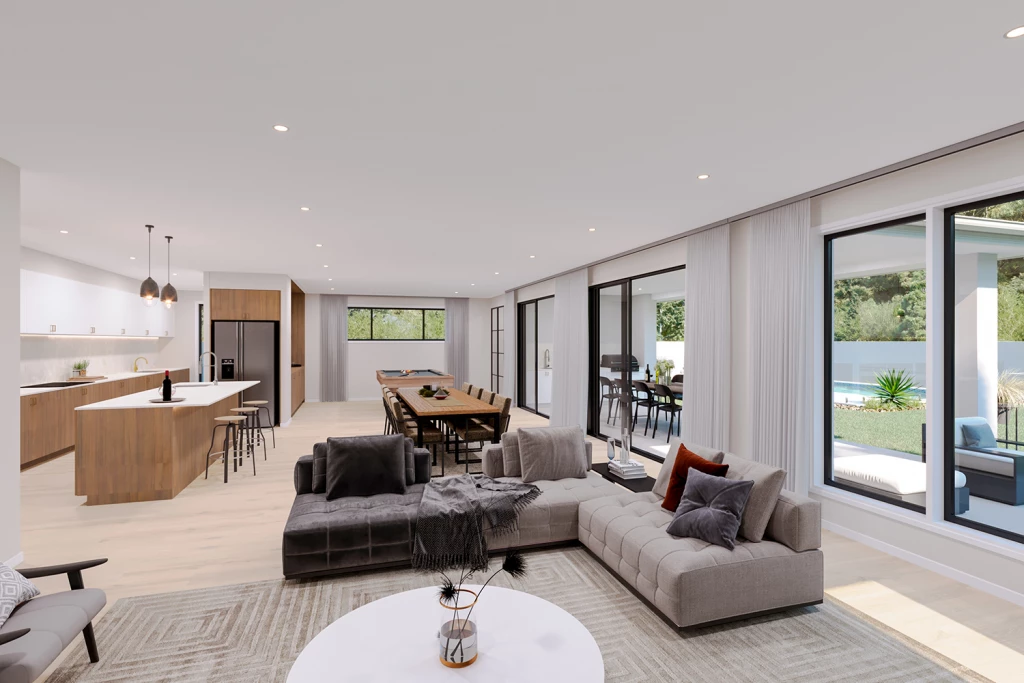
– Downlights to Porch, Alfresco, Entry, Hallway (downstairs), Kitchen, Living, Dining and Family
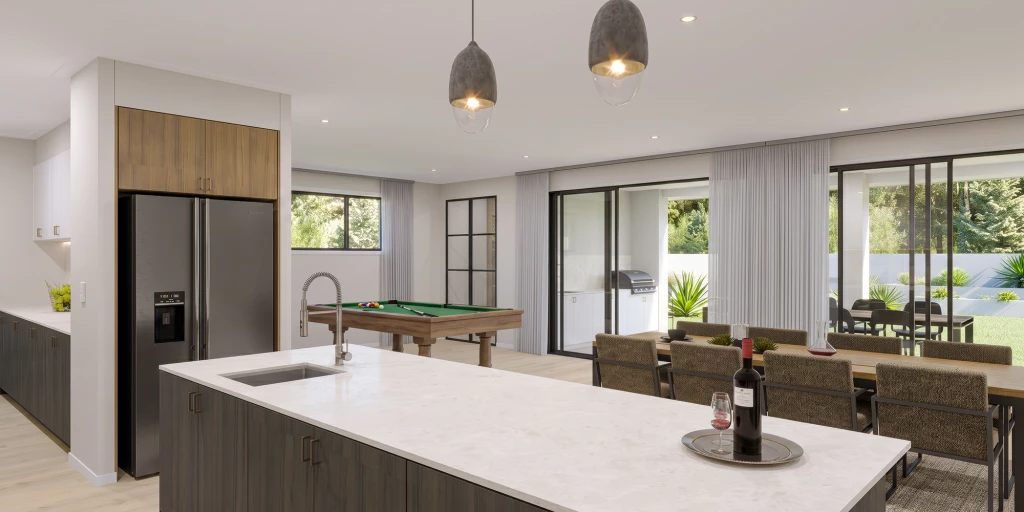
– 20mm Stone to Benchtops
– Westinghouse 900mm Cooktop, Oven and Rangehood
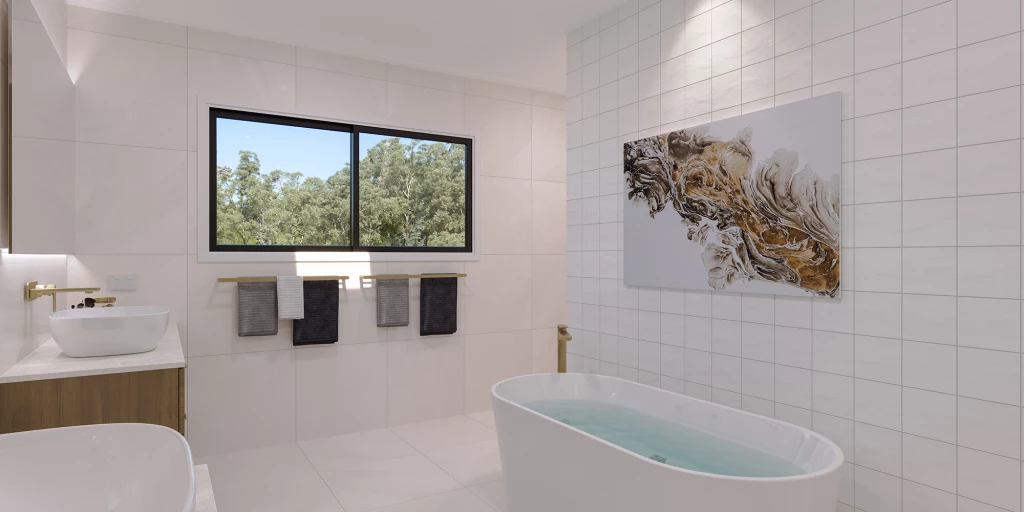
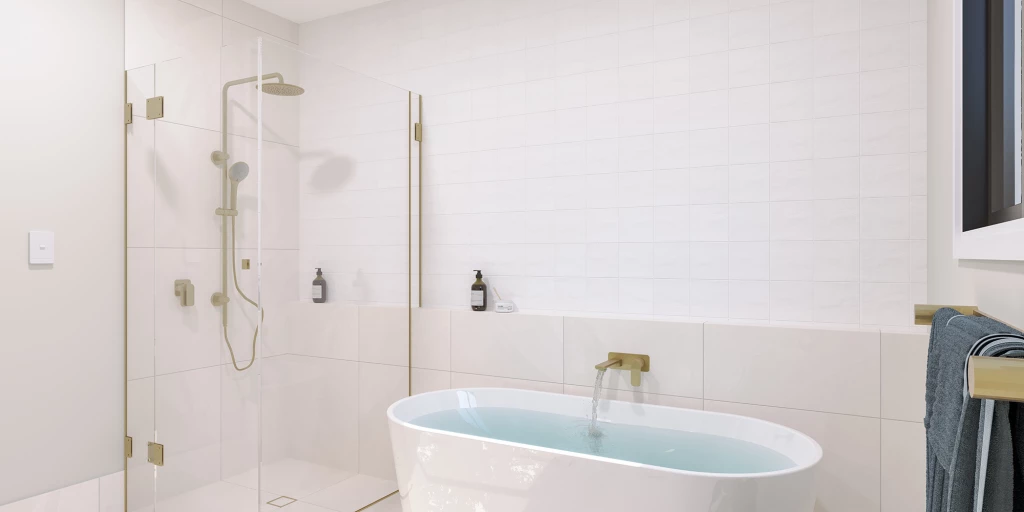
– Freestanding Bathtub
– Flyscreen to all windows
– Semi-Frameless Shower Screens
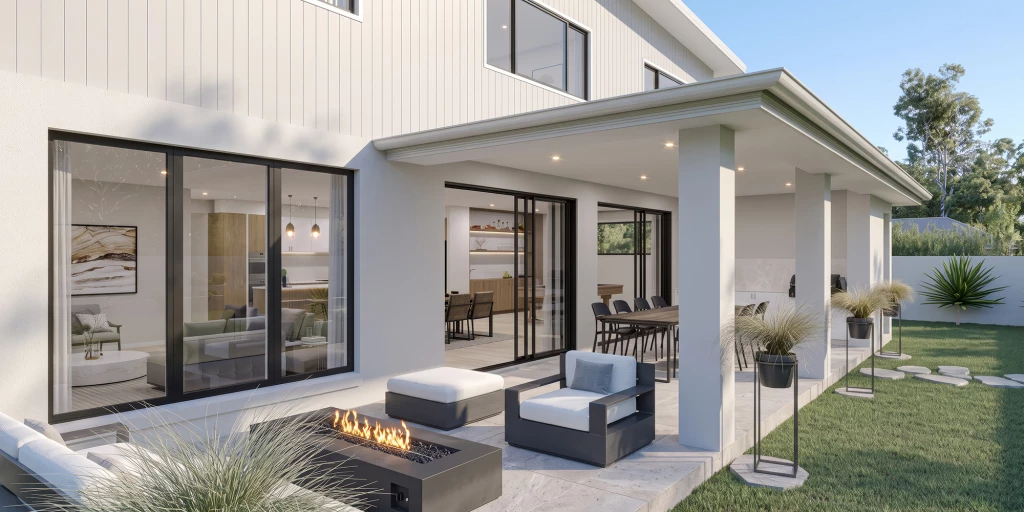
– Tiled Porch and Alfresco
– Colorbond Roof
✨ Why You’ll Love This Location:
Family-friendly Glenfield location — enjoy the convenience of established schools, shopping, transport and everyday amenities close to home.
Quality schooling nearby — with Glenfield Public School and a selection of childcare and early learning options within easy reach, making day-to-day family life simple.
Everyday convenience at your doorstep — local shopping, supermarkets, cafés and essential services are all easily accessible.
Excellent transport connections — Glenfield Train Station provides direct rail connectivity across Sydney, while the M5 & M7 Motorways offer convenient access by road.
Parks & open spaces — enjoy surrounding parks, walking trails and recreational areas, perfect for weekend walks, family outings and an active lifestyle.
Connected to everything that matters — positioned within Sydney’s established South West, Glenfield offers the ideal balance of suburban tranquillity and connectivity.
A location designed for family living — a well-connected suburb offering convenience today, with the broader South West Sydney region continuing to benefit from investment and infrastructure growth.
Key Features
- Alfresco
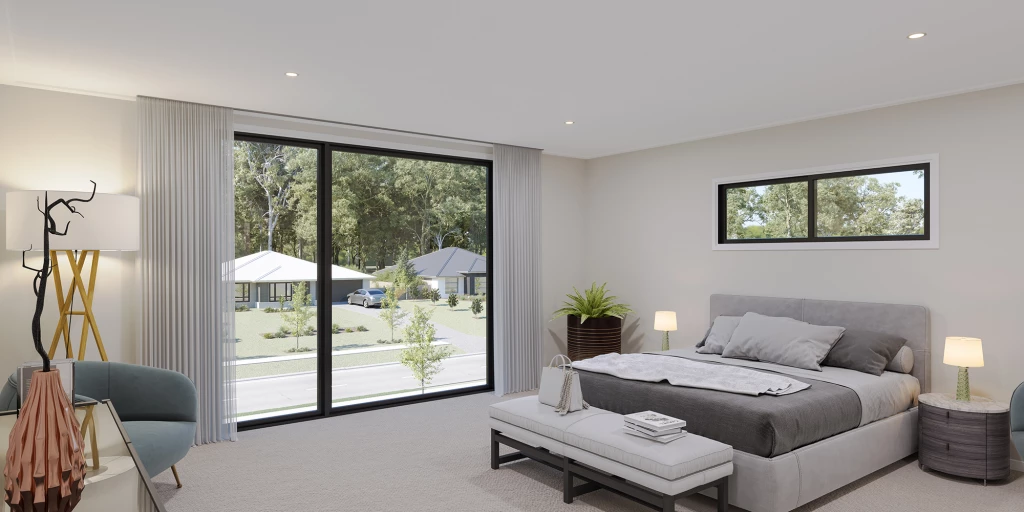
- Bedroom Downstairs
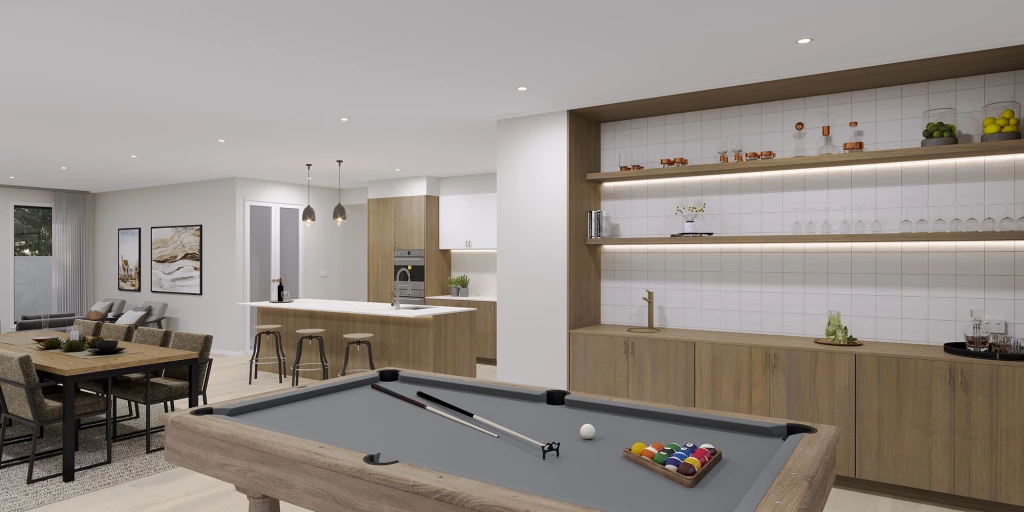
- Butler’s Pantry
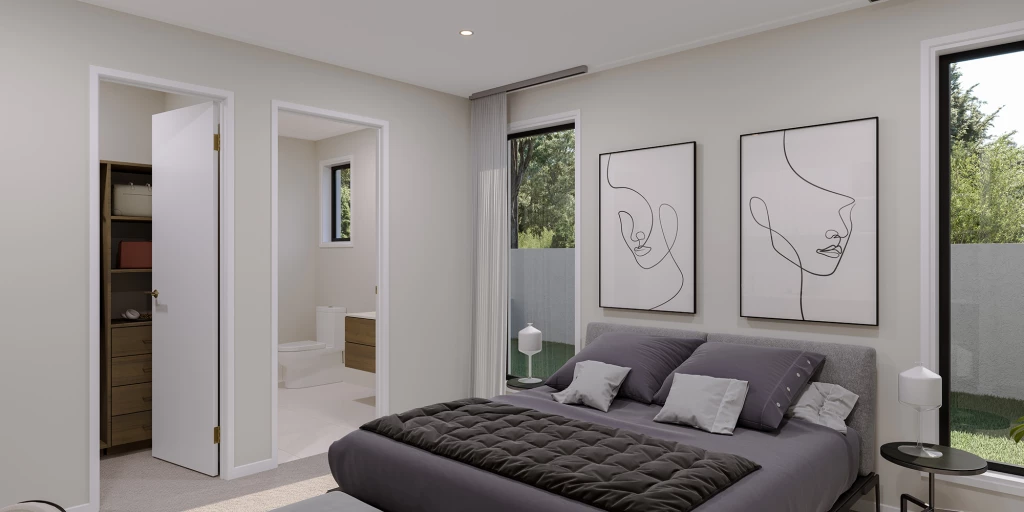
- Ensuite
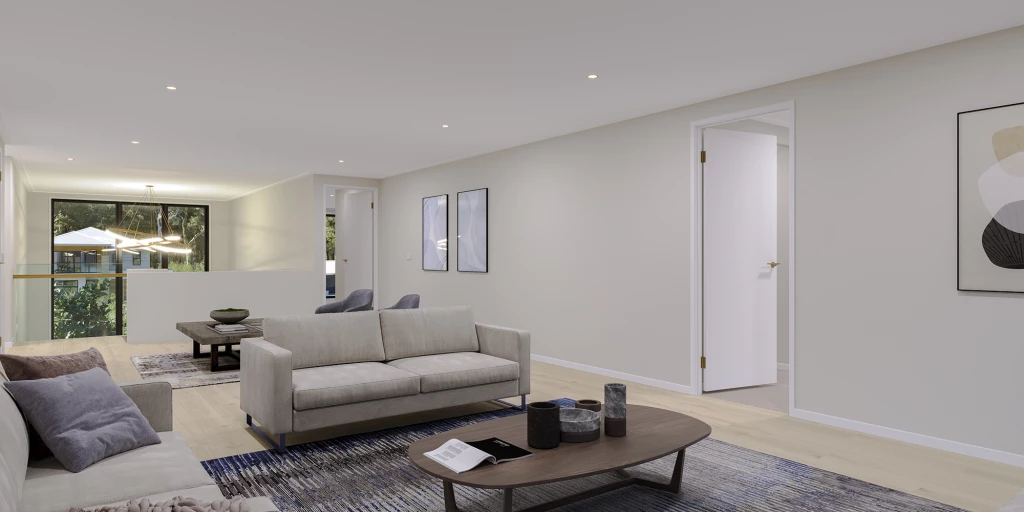
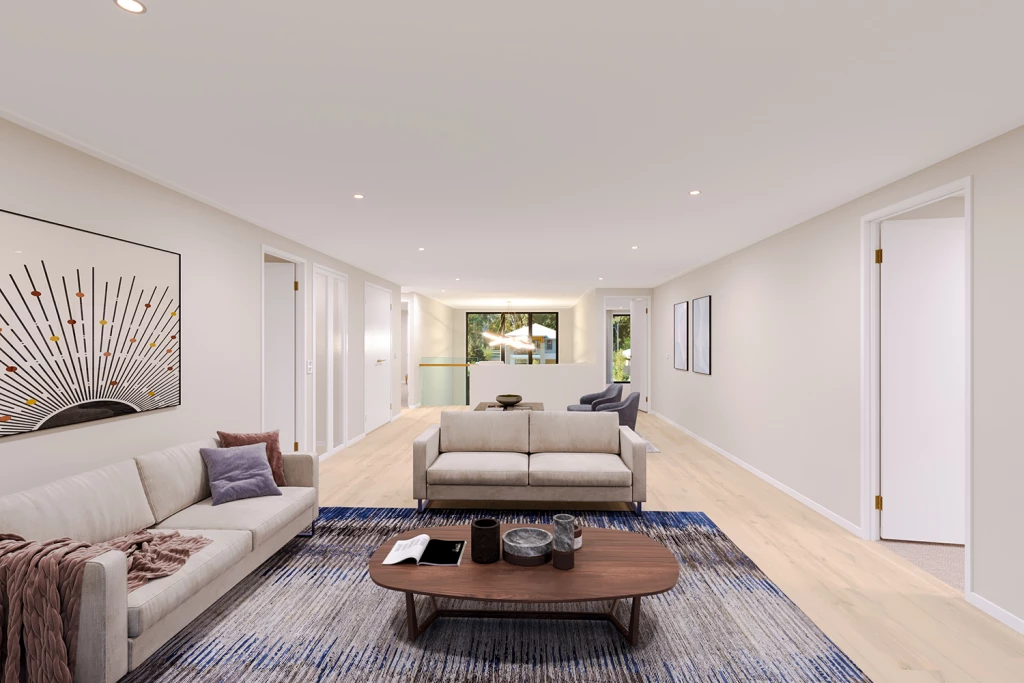
- Games / Rumpus
- Guest Bedroom
- Laundry
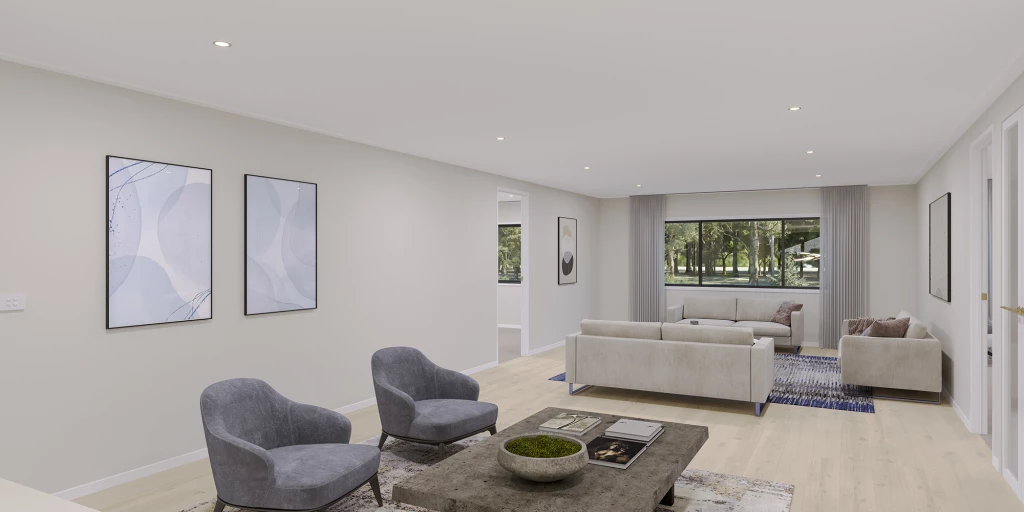
- Lounge / Media
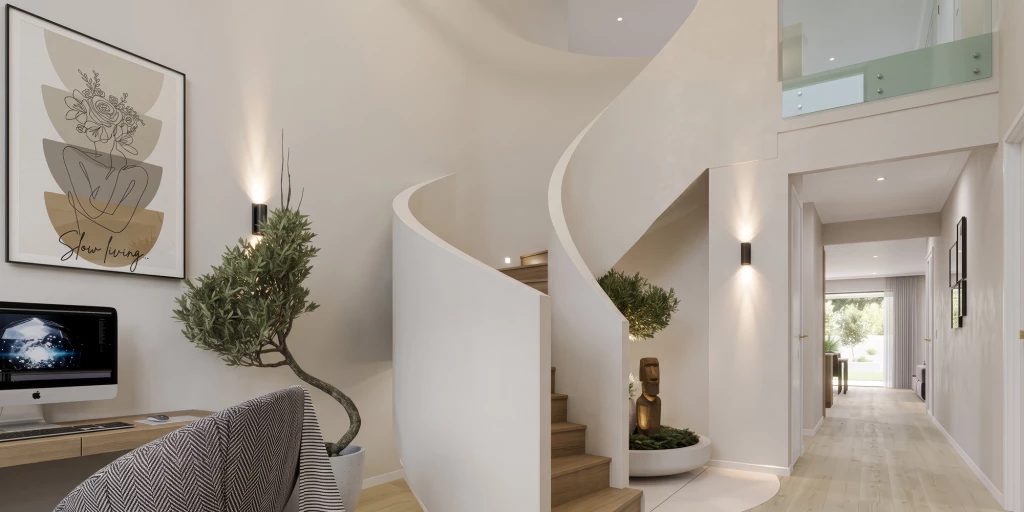
- Office / Study
- Powder Room
- Walk-in Linen
- Walk-in Robe
Additional Features
- 2.7m Ceiling Height to Ground Floor
- Actron Full Ducted Air Conditioning with 2x zones
- Coloured Driveway up to 52m2
- Full Interior Design Package with colour consultation
- Security Alarm System with 1 Keypad
- 7 Star BASIX Requirements