


Oceanside 212
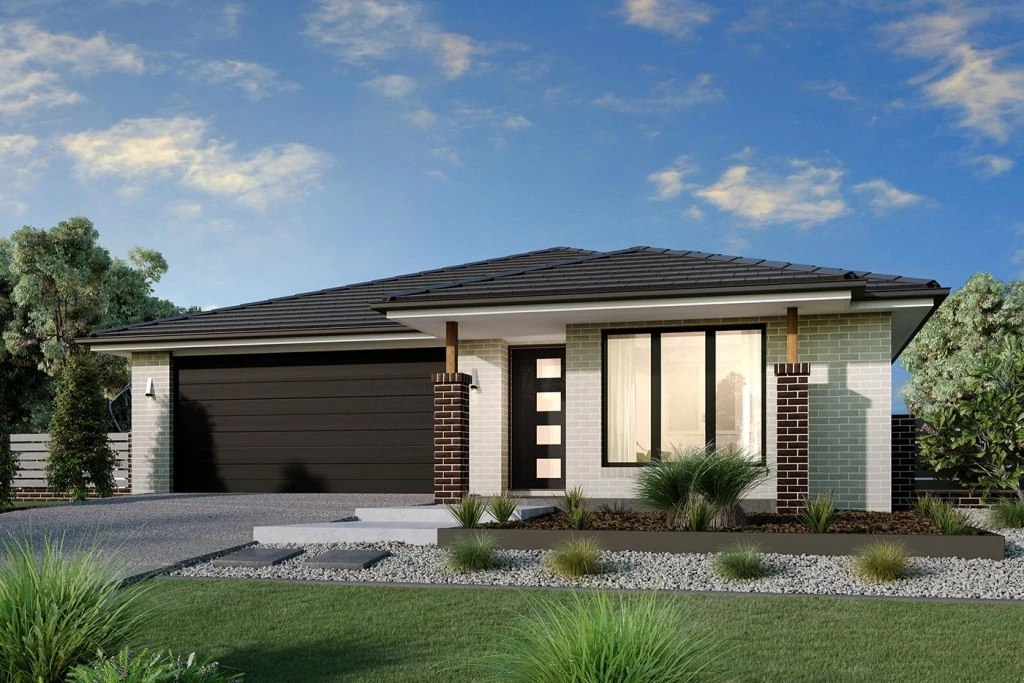
The remarkable Oceanside, exclusive to G.J. Gardner Homes, is designed with today’s family in mind.
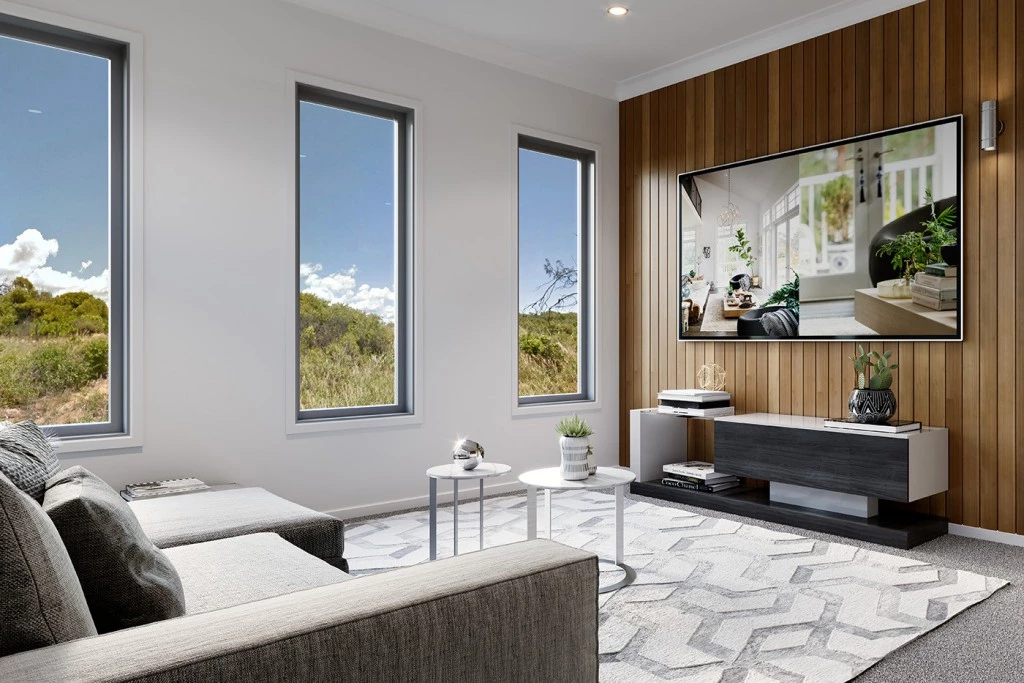
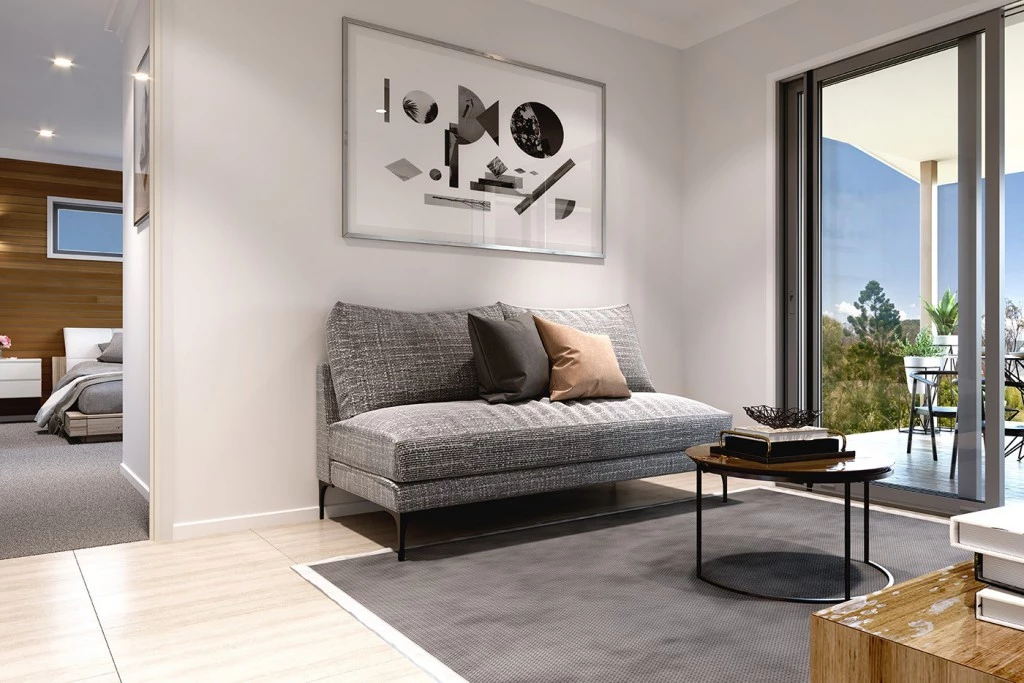
From the moment you enter one of the beautiful Oceanside homes you’ll know you have discovered class and comfort stylishly combined under one roof. These elegant homes provide multiple private living zones, including a separate media/lounge room, ensuring plenty of space for everyone.
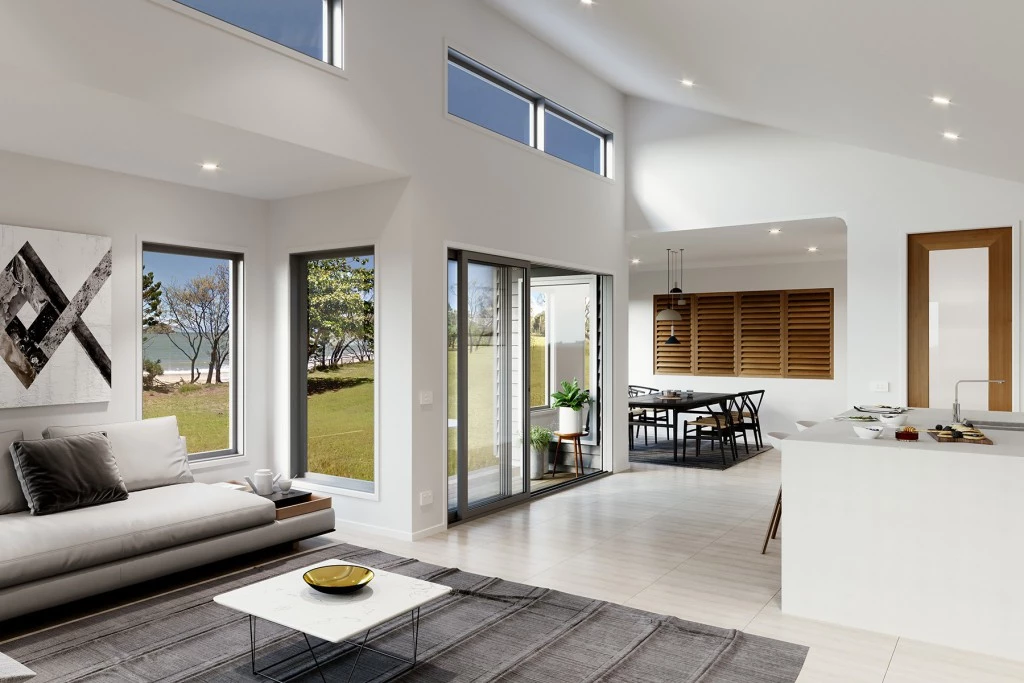
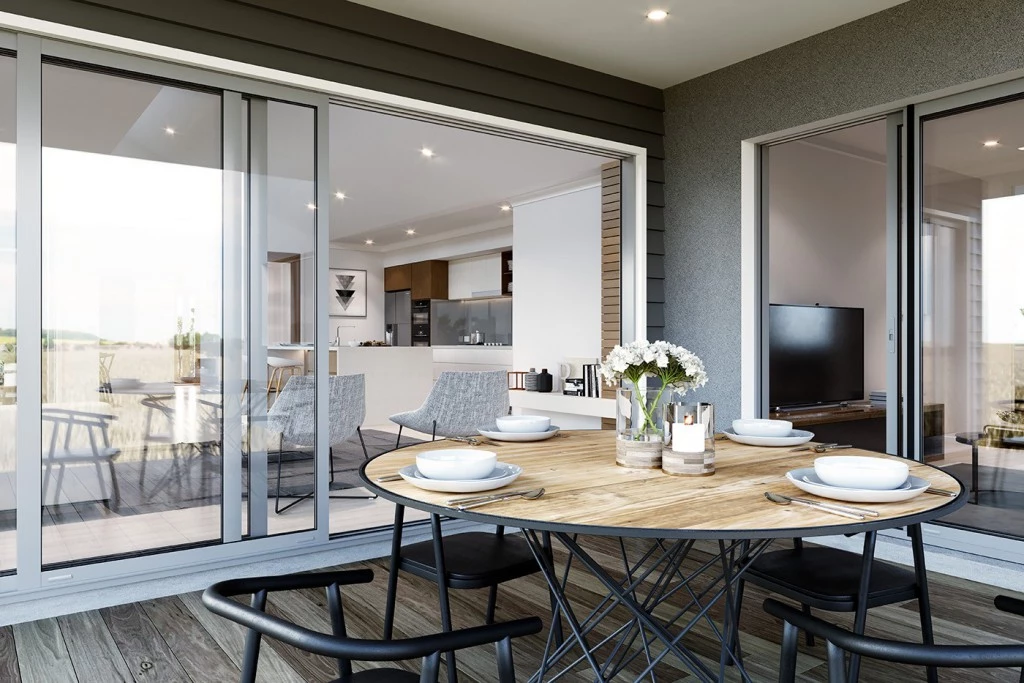
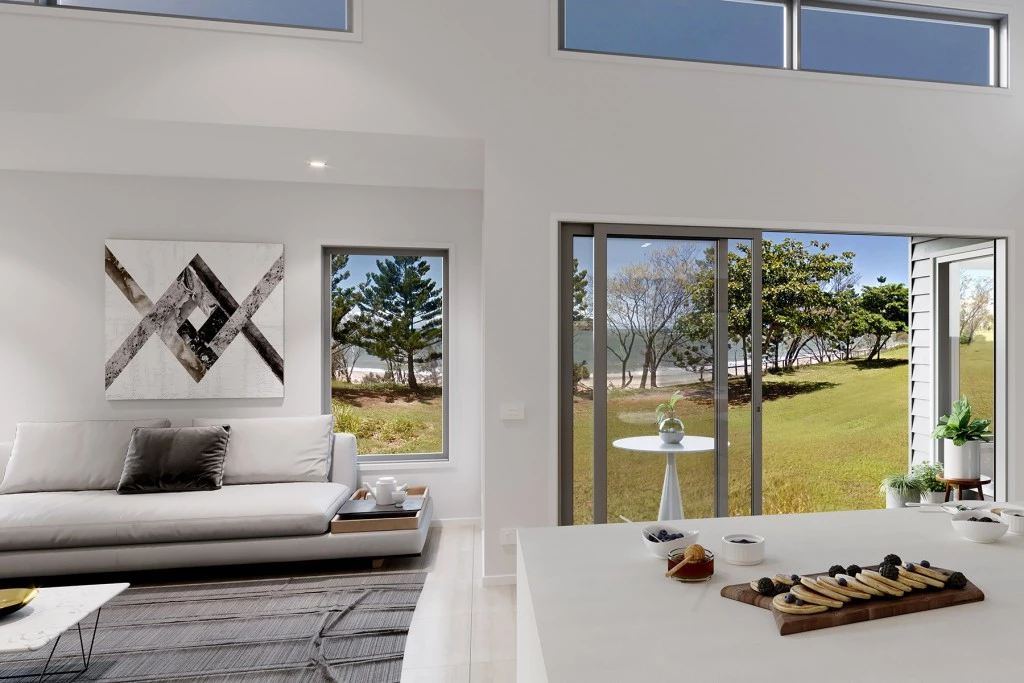
Stylish interiors and flowing open plan areas lead seamlessly from indoors to outdoors, where you can relax, entertain and enjoy the private Alfresco and a generous family area.
Spacious and stylish, Oceanside Designs embody the best of contemporary living.
This house and land package comes complete with:
– Carpet and Vinyl Throughout
– Designer Inclusions (ask consultant for info)
– Classic Facade (additional facades available at extra cost)
– Covered Alfresco and Porch
– Standard Site Costs, Council Fees & BASIX assessment
– Fixed Price until 30th September 2027
– House and Land subject to two separate contracts
For detailed home pricing please contact us today!
NOTE: Package price is based on a standard floor plan and standard facade (actual facade may be smaller than facade shown). Package may be subject to developer’s design review panel, council final approval and G.J. Gardner Homes procedure of purchase. Package price excludes stamp duty on land, legal fees and conveyancing costs (including transfer of title and searches). Prices are inclusive of GST and may changed without notice. Package subject to two separate contracts. The land is being sold in conjunction with the developer and G.J Gardner Homes makes no guarantee the lot number advertised will be available at the time of purchase. This design and illustration remains the property of G.J Gardner Homes and may not be reproduced in whole or in part without written consent. For detailed home pricing, please talk to a New Homes Consultant.
Key Features
- Alfresco
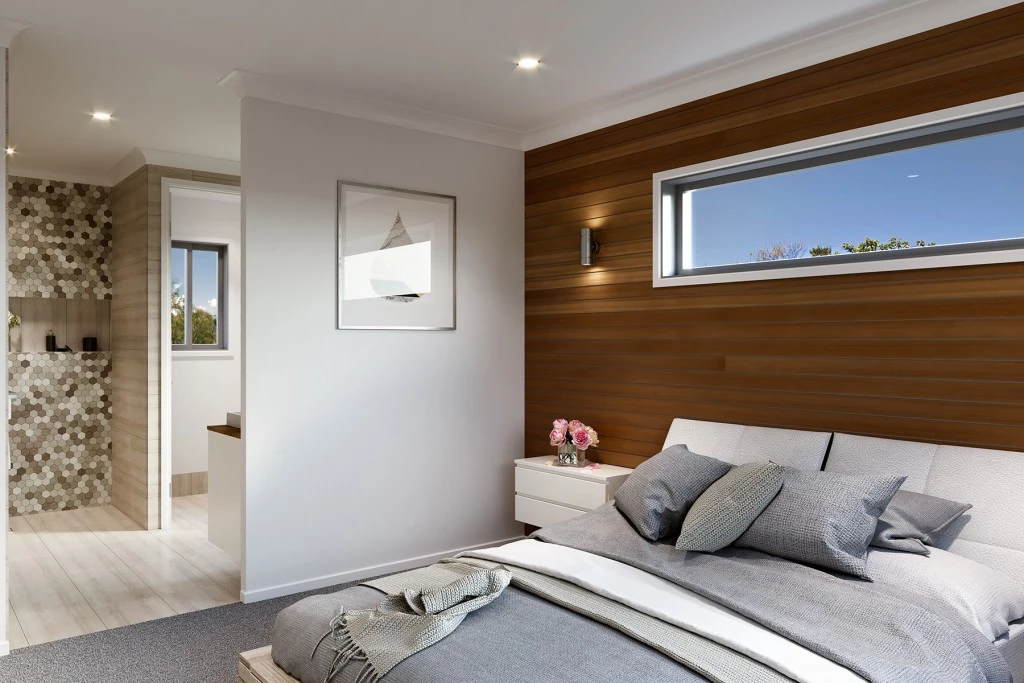
- Ensuite
- Laundry
- Lounge / Media
- Powder Room
- Walk-in Linen
- Walk-in Robe
Additional Features
- 900mm Franke Appliances
- Stone Benchtops
- Wall Hung Vanities
- Close to Schools
- Close to Shopping Centres