


Fairfield 240
YOUR NEW HOME
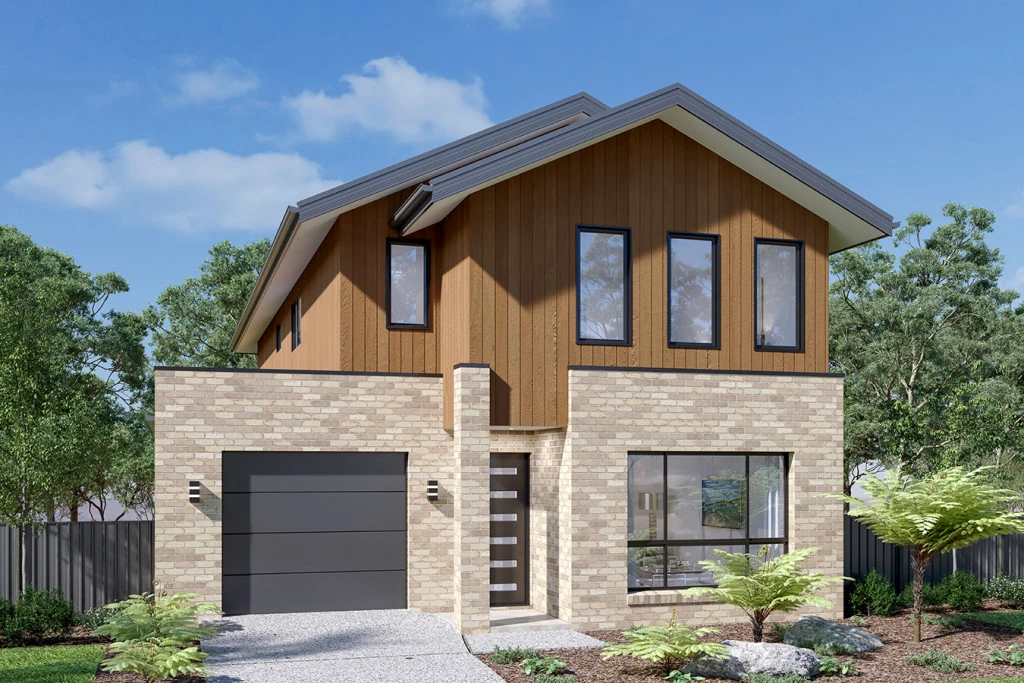
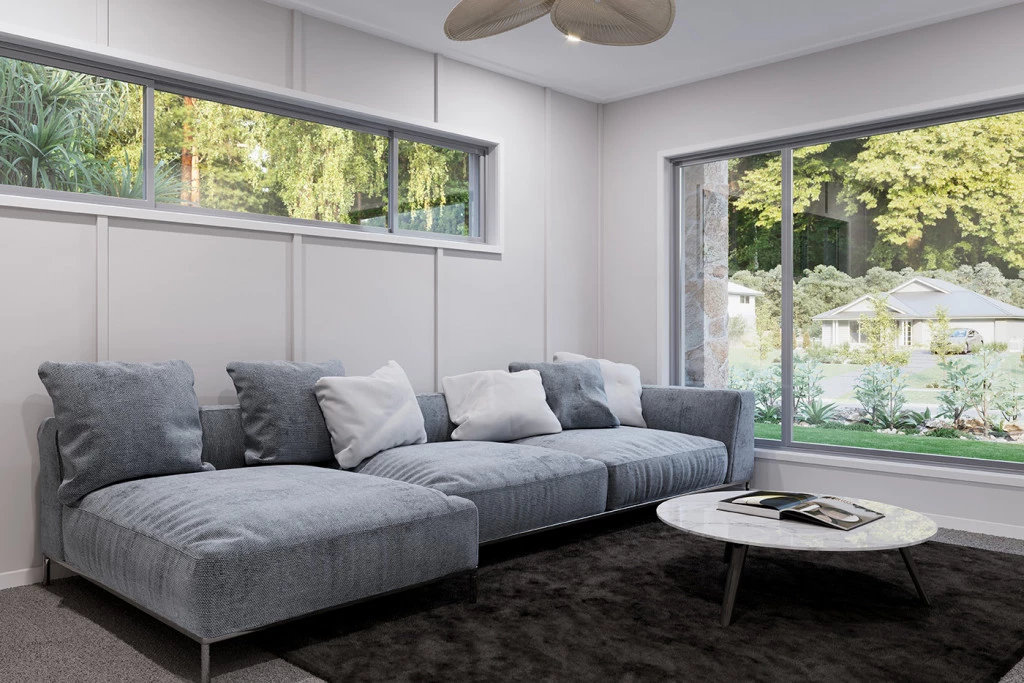
The Fairfield 240 design has been brilliantly created to suit small sites while maintaining privacy, relaxation and entertainment, packed full of features in a compact two storey family home.
Allow yourself to imagine the lifestyle you’ve always wanted; in the home you deserve!
PRESTIGE PACKAGE FEATURES:
– ‘MODERN FARMHOUSE‘ Facade
– 2600mm Ceiling Heights to Ground Floor;
– Laundry Fit-Out;
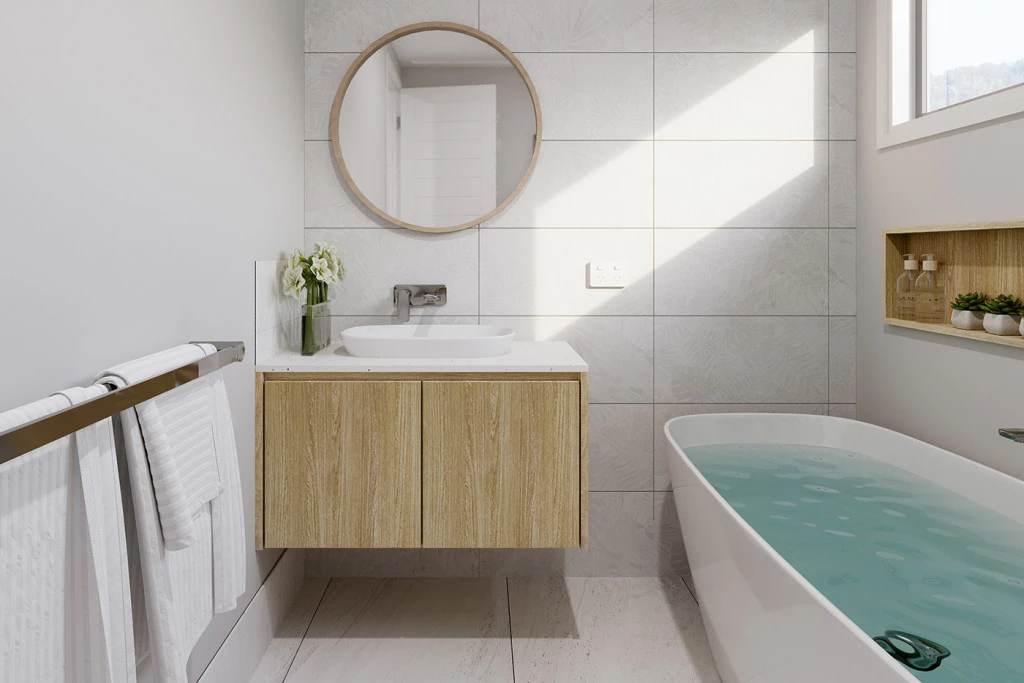
– Freestanding Bath;
– Mizu Coloured Tapware;
– Ceiling Height Tiles to Bathrooms;
– Electrical Package;
– Actron Ducted Air Conditioning;
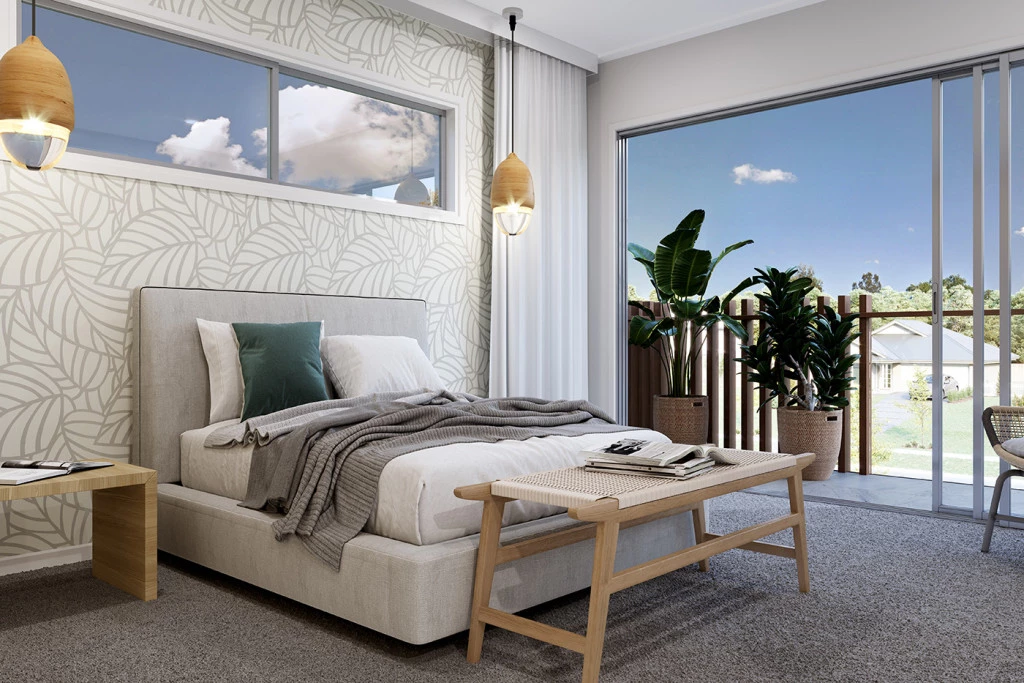
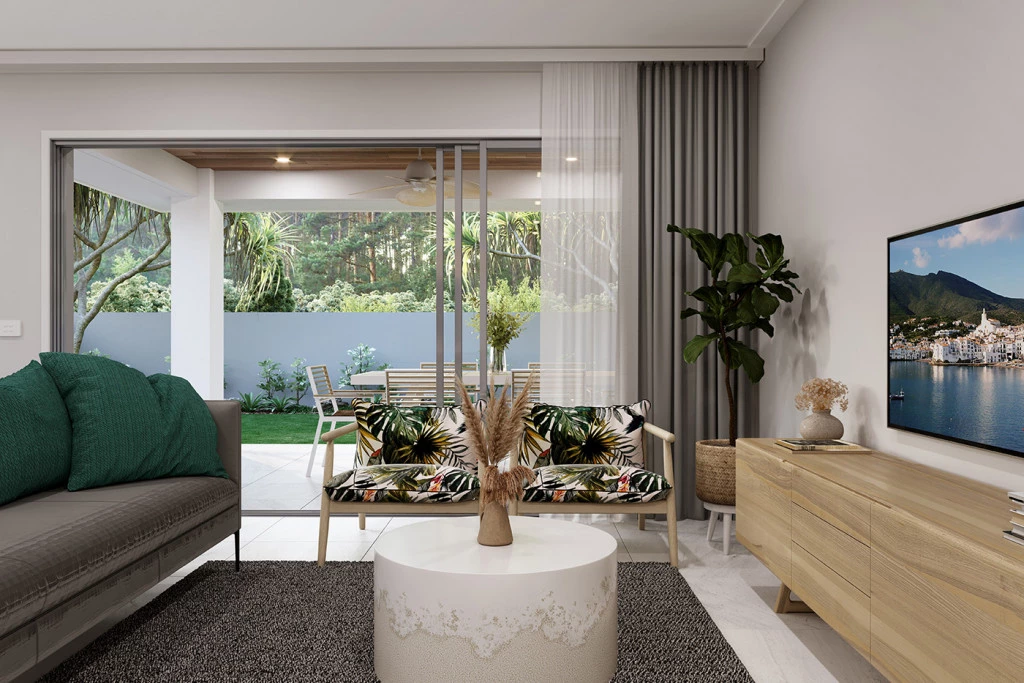
– Tiling or Vinyl Floorboards to Ground Floor Living Areas; – Carpet to Lounge & First Floor; – Tiling to Porch & Alfresco;
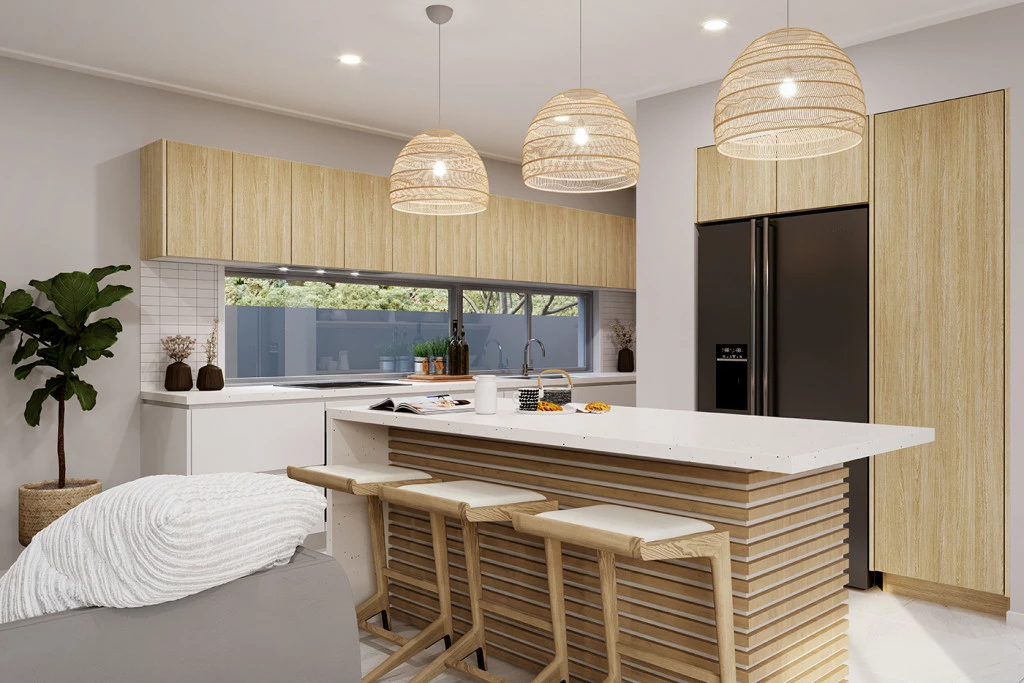
– 40mm Stone to Kitchen, including Island Bench;
– 20mm Stone Top Vanities;
– Site Costs;
– 7 STAR BASIX; and more!
Contact us today for a full list of inclusions and plans.
Chelsi Smith – Senior New Home Consultant
YOUR NEW LAND – EVERDENE MULGOA ESTATE
This master planned community is not one to miss! Perfectly positioned within Western Sydney largest growth area. Everything you need is located within a few minutes – Schools, shopping centres, Penrith train station, the M4, and the brand new Western Sydney Airport! There’s a land lot to suit every lifestyle, with lots 300–700m2 and rural lots from 2,000m2.
The masterplan sets the scene for a streetscape that maximises woodland views and breezes, positioning every home within a five minute walk of green open space, encouraging residents to enjoy nature and neighbourhood meet-ups.
LAND PRICE $754,900 (300m2 block)
*Images in this listing are for illustration purposes only. Photographs and floor plans may not be truly representative of final designs. The package may be subject to the developer’s design review panel, council final approval and G.J. Gardner Homes procedure of purchase. Package price excludes stamp duty on land. Prices are inclusive of GST and may change without notice. Package subject to two separate contracts. The land is being sold in conjunction with the developer and G.J Gardner Homes makes no guarantee the lot number advertised will be available at the time of purchase. Photographs may depict fixtures, finishes and features not supplied by G.J Gardner Homes, including but are not limited to landscaping items, driveways etc.
Key Features
- Activity
- Alfresco
- Ensuite
- Laundry
- Lounge / Media
- Office / Study
- Powder Room
- Walk-in Pantry
- Walk-in Robe
Additional Features
- 2600mm Ceiling Height to Ground Floor
- Laundry Fit-Out, and 40mm Stone to Kitchen
- Actron Ducted Air Conditioning
- Tiling or Vinyl Floorboards to Ground Floor Living Areas
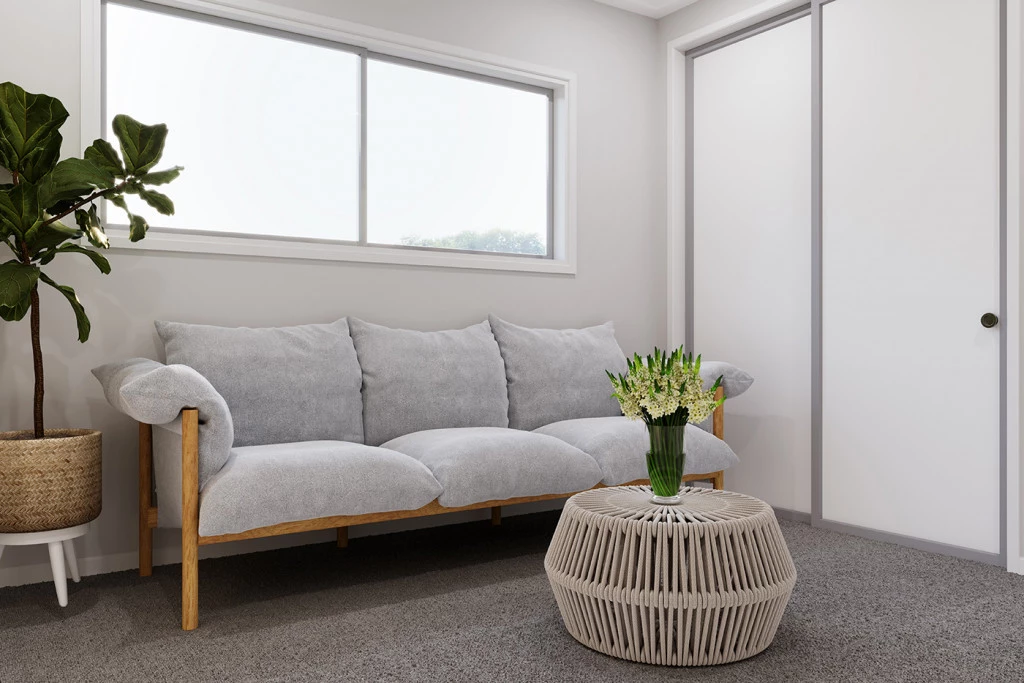
- Carpet to Bedrooms & Lounge, and Tiles to Alfresco & Porch
- Ceiling Height Tiles to Bathrooms