


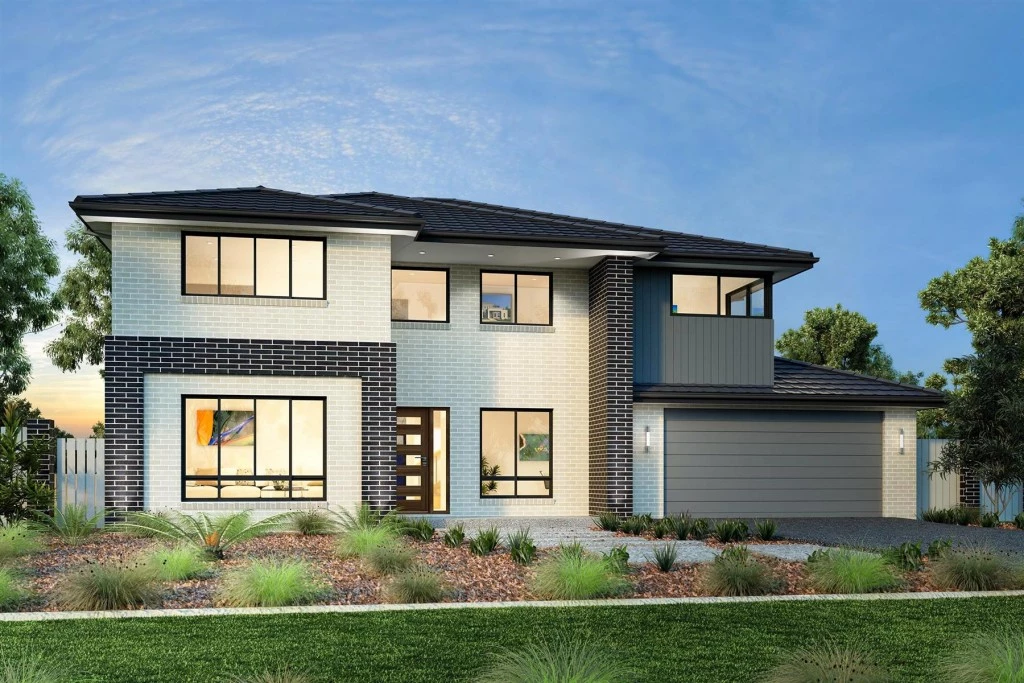
Esplanade 294

From $1,622,676

Designed for wide sites, the Esplanade is the perfect home for large or growing families offering an abundance of space over two functional stories.

The house is fully customisable

Esplanade 294

4
2.5
4
2
294m2
551m2

Designed for wide sites, the Esplanade is the perfect home for large or growing families offering an abundance of space over two functional stories.

Multiple separate living zones spread over the two levels provides for private, family time and space to entertain while the activity room upstairs allows the kids have their own space to make memories of their own.

Downstairs is a large, open plan family room, with kitchen, butler’s pantry and meals opening to the alfresco area for outdoor entertaining all year round. An office or study conveniently located downstairs, overlooks the front porch.

The master suite offers a resort feel complete with huge ensuite, walk in robe, parents retreat and balcony.

Allow yourself to imagine the lifestyle you’ve always wanted; in the home you deserve!

The Esplanade design offers individually crafted facades that will inspire you by providing a choice of homes that reflect your personal lifestyle and preferences.

Key Features

  • Alfresco
  • Ensuite
  • Laundry
  • Lounge / Media
  • Office / Study
  • Powder Room
  • Walk-in Linen
  • Walk-in Robe

Additional Features

  • 2600mm ceiling height to ground floor and 2450mm to first floor
  • 20mm standard range Caesarstone® benchtoptops to Kitchen and Bathrooms
  • Westinghouse oven, cooktop, rangehood and dishwasher
  • Flooring included
  • Ducted Air Conditioning
  • CONTACT DAVID MEEHAN ON 0402 246 046 for more details
Disclaimer: Images and photographs may depict fixtures, finishes and features either not supplied by G.J. Gardner Homes or not included in any price stated. These items include furniture, swimming pools, pool decks, fences, landscaping. Price does not include all facades shown. For detailed home pricing, please talk to a new homes consultant.

Download Flyer

Download the Esplanade 294 flyer to get all details about the home. Alternatively, contact your local G.J. Gardner consultant to learn more about customisations and pricing on this home.

Contact Us

"*" indicates required fields

This field is for validation purposes and should be left unchanged.
Esplanade 294
4
2.5
4
2

Get a Quote

"*" indicates required fields

This field is for validation purposes and should be left unchanged.

Please complete the form below and one of our friendly team will be in touch soon.

"*" indicates required fields

This field is for validation purposes and should be left unchanged.

Download Flyer

Please complete the form to download the Esplanade 294 house and land package flyer and one of our friendly team will be in touch to ensure this meets your needs.