


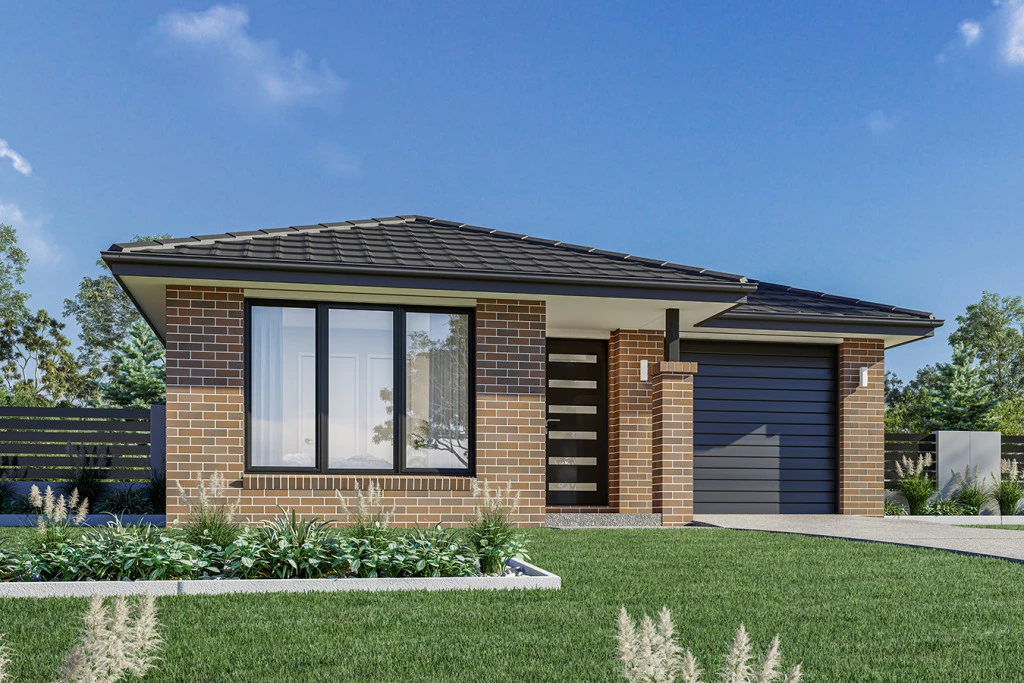
Calderwood 168
CLEVER DESIGN, CONNECTED LIVING | HOUSE & LAND IN AUSTRAL
Build your future in a convenient Austral location with the Calderwood—a thoughtfully designed home ideal for first home buyers, downsizers and growing families. Designed to maximise space on narrow blocks, this home combines private bedroom zones with welcoming living areas. The master suite features a walk-in robe and ensuite, while the open-plan kitchen, dining and family area flows seamlessly onto the alfresco.
Home features you’ll love:
Private master suite with walk-in robe and ensuite
Well-separated bedrooms for added privacy
Open-plan kitchen, dining and family area
Alfresco for entertaining and everyday relaxation
Practical laundry, storage and garage
A choice of façades to reflect your style
A location that makes everyday life easier
Positioned on Eleventh Avenue, close to Tenth Avenue, this opportunity puts you within easy reach of Austral’s schools, shops and community amenities.
A short walk to St Anthony of Padua Catholic College and Craik Park
Walking distance to Austral Public School
Close to IGA Austral and local shops Restaurants, cafés, medical centres and childcare nearby
Convenient access to the growing Western Sydney region
Whether you’re planning your first home, a fresh start or your next investment, the Calderwood offers a practical design in a well-connected location.
Take the next step—contact Stephanie Sara on 0417 181 372 for package pricing, available lots and details on joining the expression of interest list.
House and land are subject to availability. Final design, inclusions and pricing are subject to site assessment and contract.
Key Features
- Alfresco
- Ensuite
- Laundry
- Walk-in Robe
Additional Features
- Actron Fully ducted Air Conditioning with 2 zones
- Coloured driveway up to 47m2
- Security Alarm system
- Full Interior Design Package with Colour consultation
- 7 Star Basix Requirements