


Tamar 216
MORUYA HOUSE & LAND PACKAGE
“Please note that this house & land package has not been built and is not currently under construction. It is a proposed package only”
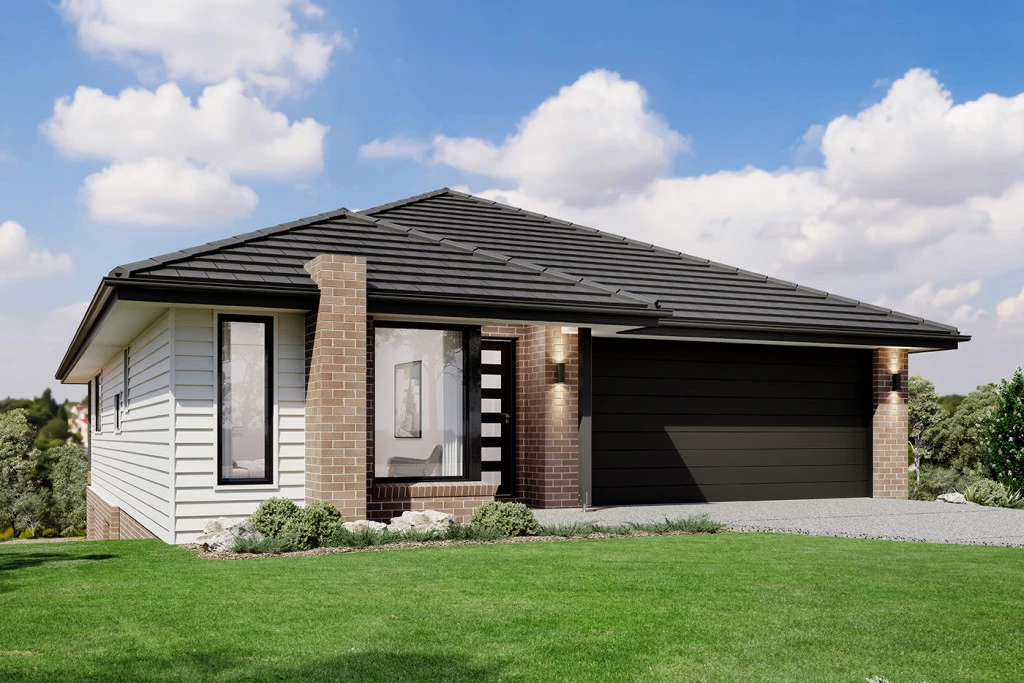
The Tamar design, exclusive to G.J. Gardner Homes, is designed to suit sites that slope down towards the rear of the site.
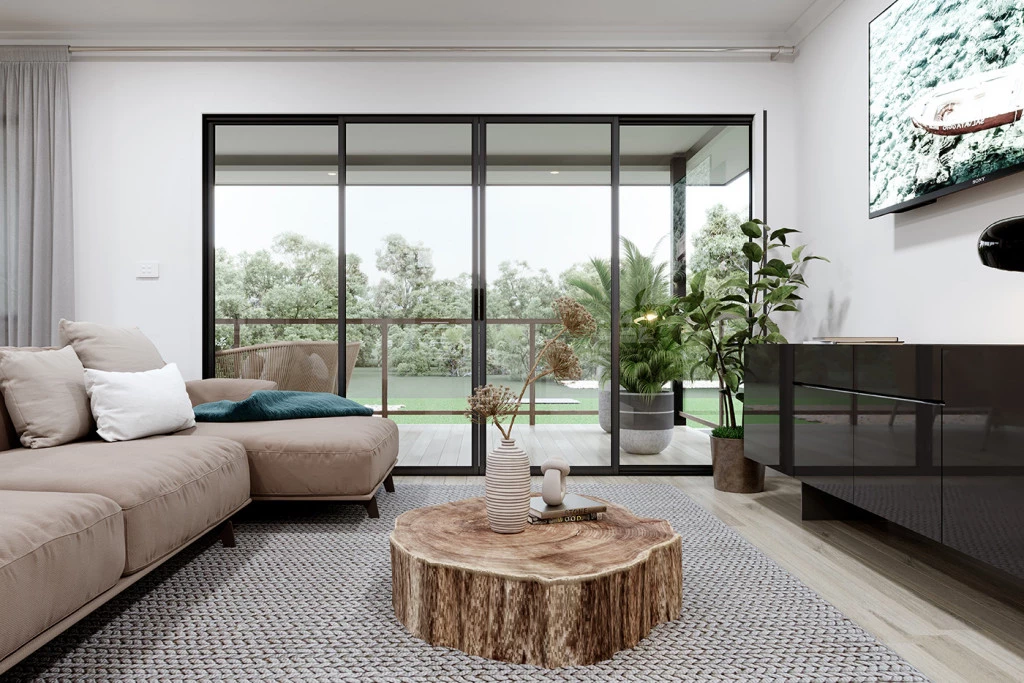
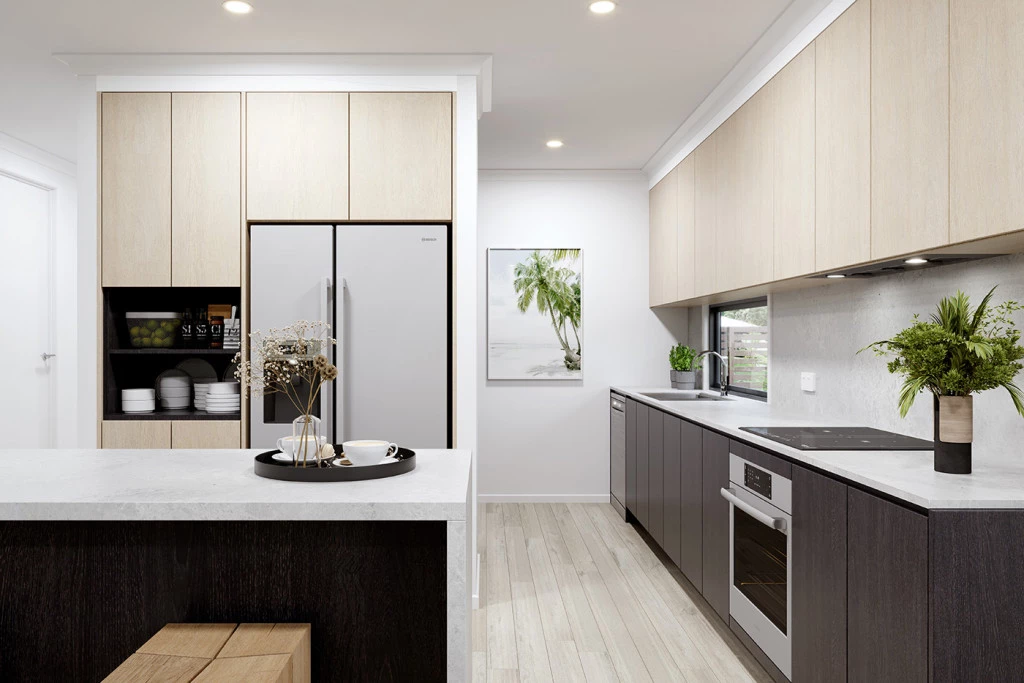
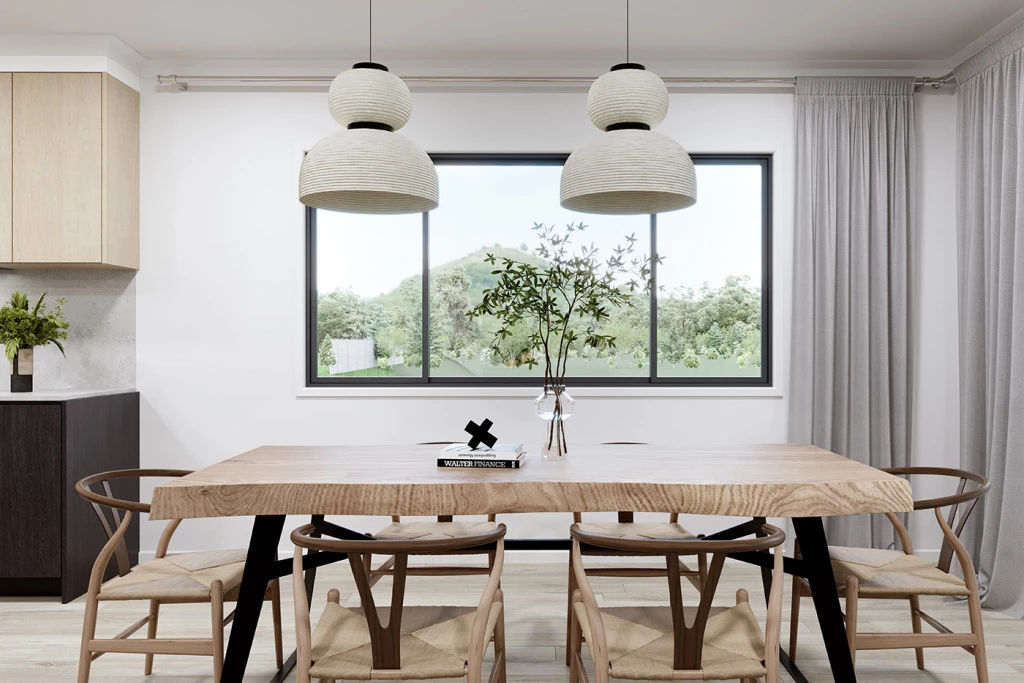
This four-bedroom home features an open plan, upper floor living space the whole family can enjoy. A kitchen, dining, and family area with covered alfresco balcony to the rear takes advantage of views and breezes achieved by elevated living.
Please call Kira on 02 4472 9524 or email kira.atkinson@gjgardner.com.au
Disclaimer: Package price is indicative only and is subject to availability, developer and council approval, and G.J. Gardner Homes’ standard purchase process. Price excludes stamp duty, legal and conveyancing costs and is based on the standard floor plan and façade. Images may depict upgrades, landscaping, fixtures and other features not included in the advertised price. Pricing is current as of 9 July 2026, includes GST, and may change without notice. House and land are sold under separate contracts. Please speak with a G.J. Gardner Homes New Homes Consultant for full details, inclusions and pricing.
Key Features
- Alfresco
- Bedroom Downstairs
- Ensuite
- Guest Bedroom
- Laundry
- Powder Room
- Walk-in Robe
Additional Features
- GJ Gardner Standard Inclusions
- Standard Site & BASIX Inclusions
- Statutory & General Fees
- Floor Coverings
- Daiken Heating/Cooling
- SMEG Appliances inc. induction cooktop