


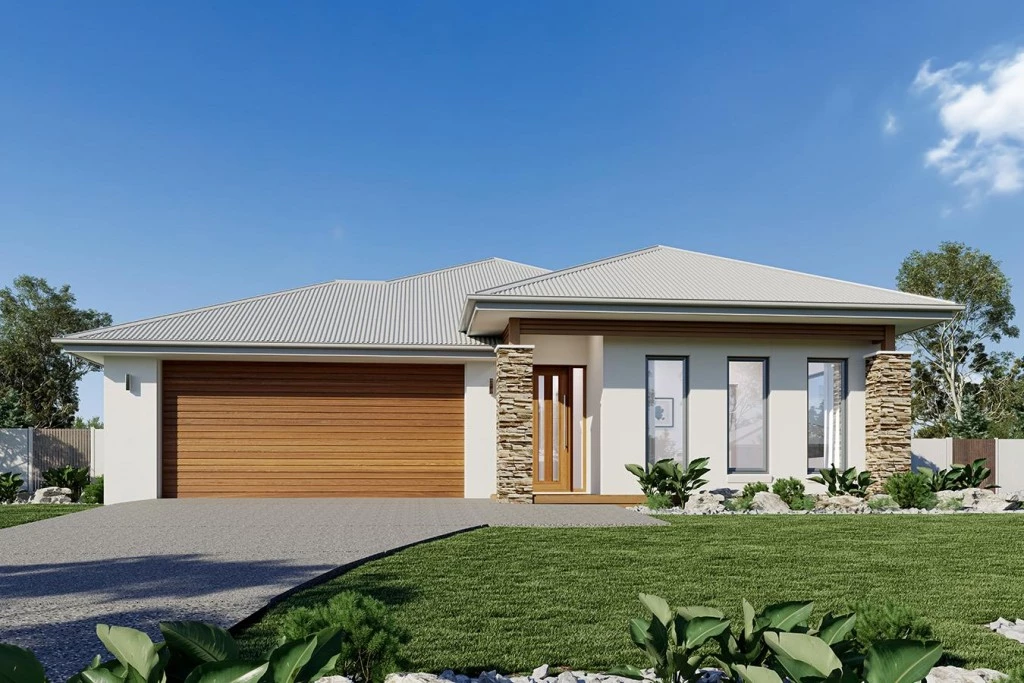
Banksia 245
Elegant spatial flow smart design and versatility the Banksia is a home for the growing family that is sure to impress.
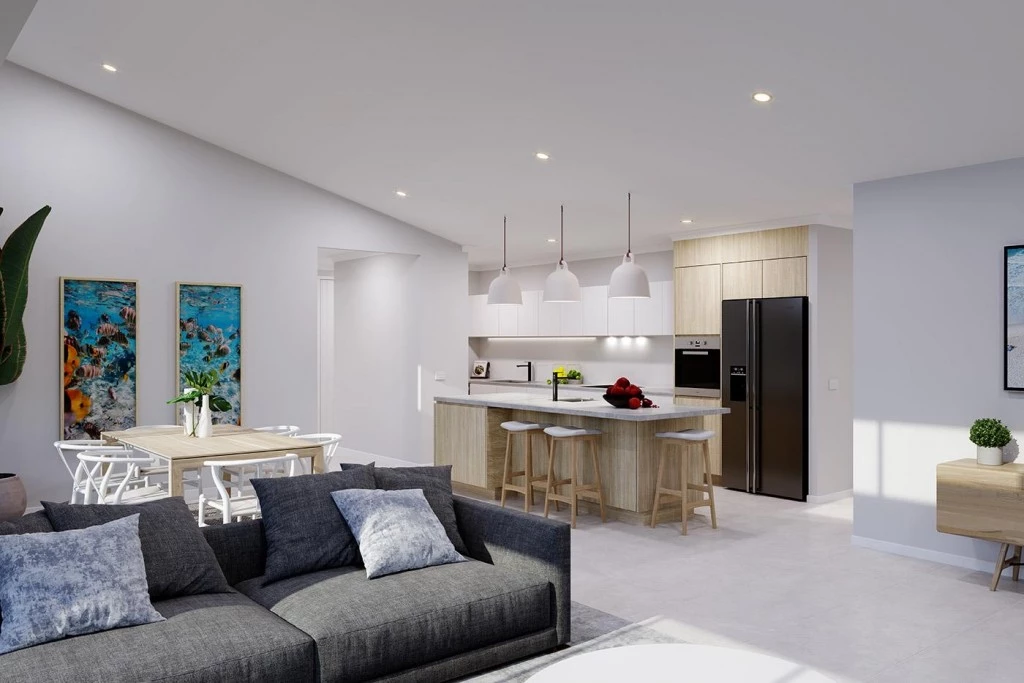
A centralised kitchen overlooks the dining and family rooms which seamlessly connects to the outdoors with a large covered alfresco area to the rear. The central courtyard allows light and breezes to flood into the living area whilst a separate lounge room is a great space to relax and unwind at the end of the day.
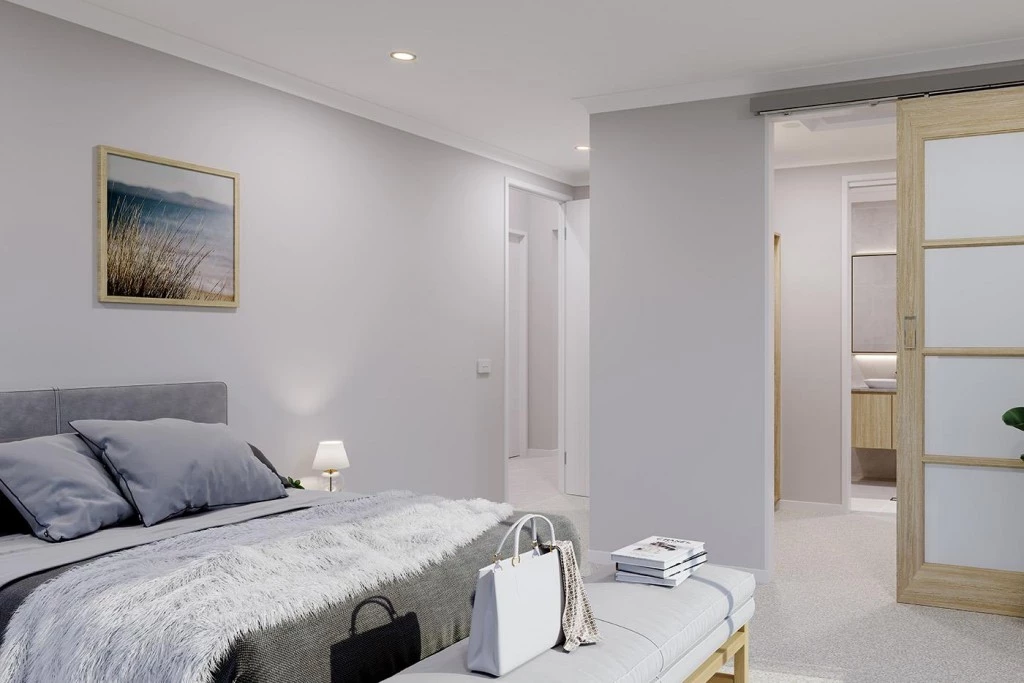
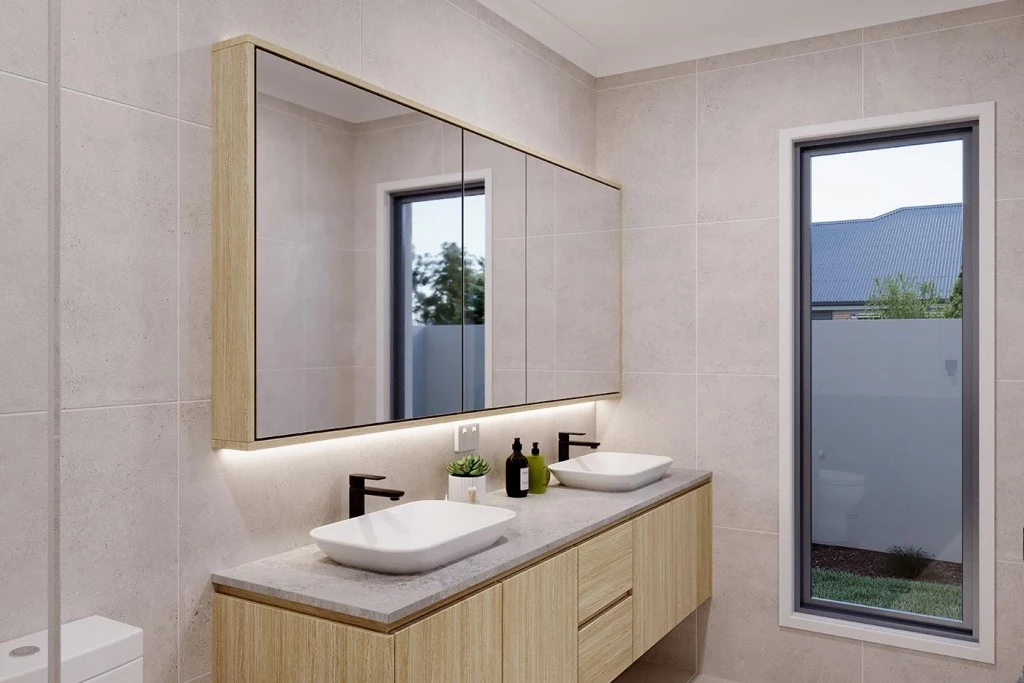
A generous master suite is privately positioned at the front of the home and comes well-appointed with a spacious walk in robe and ensuite. Additional bedrooms family bathroom and activity room option to the rear is the ideal kids’ zone.
Allow yourself to imagine the lifestyle you’ve always wanted; in the home you deserve!
The Banksia design offers individually crafted facades that will inspire you by providing a choice of homes that reflect your personal lifestyle and preferences.
For optimal site use this design is best positioned on sites with the north aspect towards the rear side of the home providing sustainable and comfortable living conditions throughout the year.
NOTE: Package price is based on a customised floor plan and Resort facade (actual facade may be smaller than the facade shown). The package may be subject to the developer’s design review panel, council final approval and G.J. Gardner Homes procedure of purchase. Package price excludes stamp duty on land, legal fees and conveyancing costs (including transfer of title and searches). Prices are inclusive of GST and may change without notice. Package subject to two separate contracts. The land is being sold in conjunction with the developer and G.J Gardner Homes makes no guarantee the lot number advertised will be available at the time of purchase. This design and illustration remains the property of G.J Gardner Homes and may not be reproduced in whole or in part without written consent. For detailed home pricing, please talk to a New Homes Consultant.
Key Features
- Alfresco
- Courtyard
- Ensuite
- Laundry
- Powder Room
- Walk-in Linen
- Walk-in Robe
Additional Features
- Concrete Driveway
- Hyrbrid Plank Flooring to Main Floor Areas
- Carpet to bedrooms & Robes
- Westinghouse Appliances
- Curtain Allowance
- Custom Joinery