


Oakview 300

From $934,898

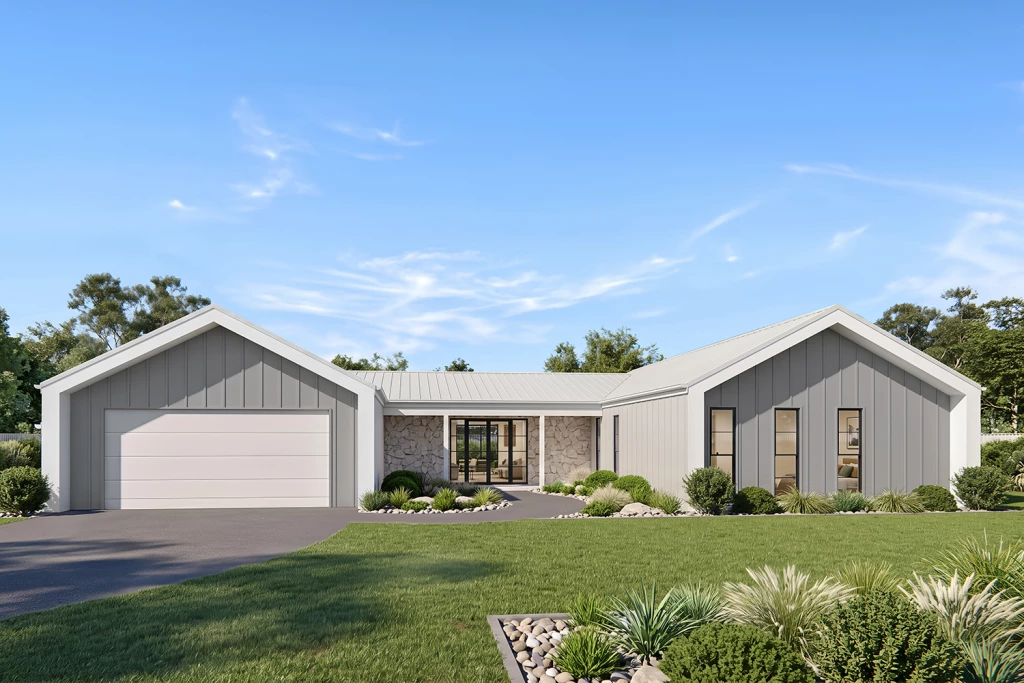
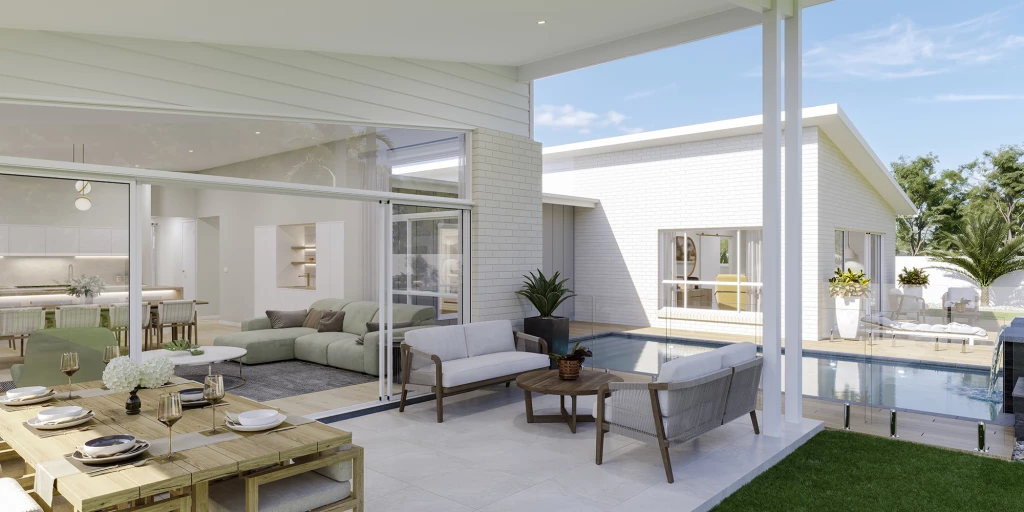
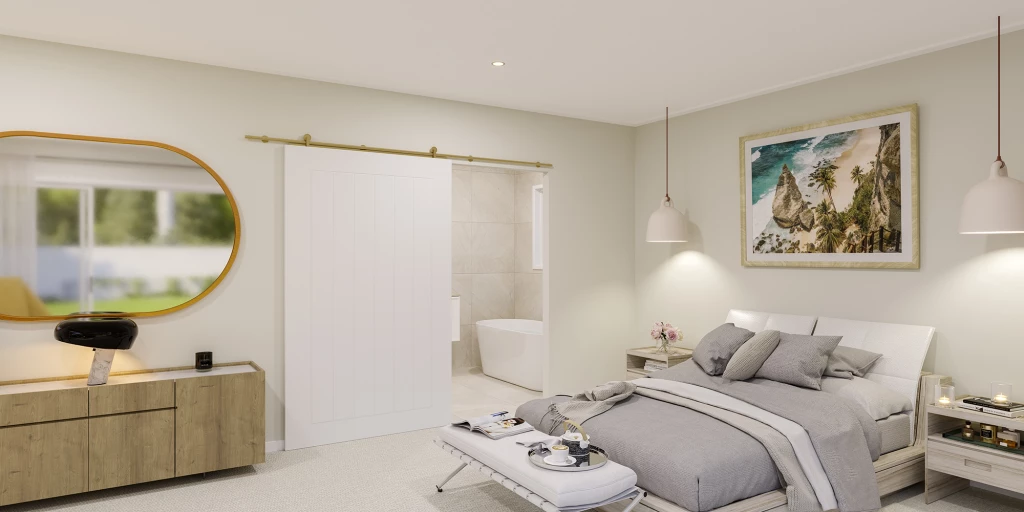
The Oakview is a beautifully designed pavilion-style home that centres around a welcoming foyer and lounge, with a private courtyard forming the link between the home’s living and accommodation zones. Creating a sense of space, light and connection, the design perfectly balances family togetherness with individual retreat.

The house is fully customisable

Oakview 300

4
3.5
2
2
300m2
1,760m2

Contact Ian Gulliford on 0422332256 or email ian.gulliford@gjgardner.com.au

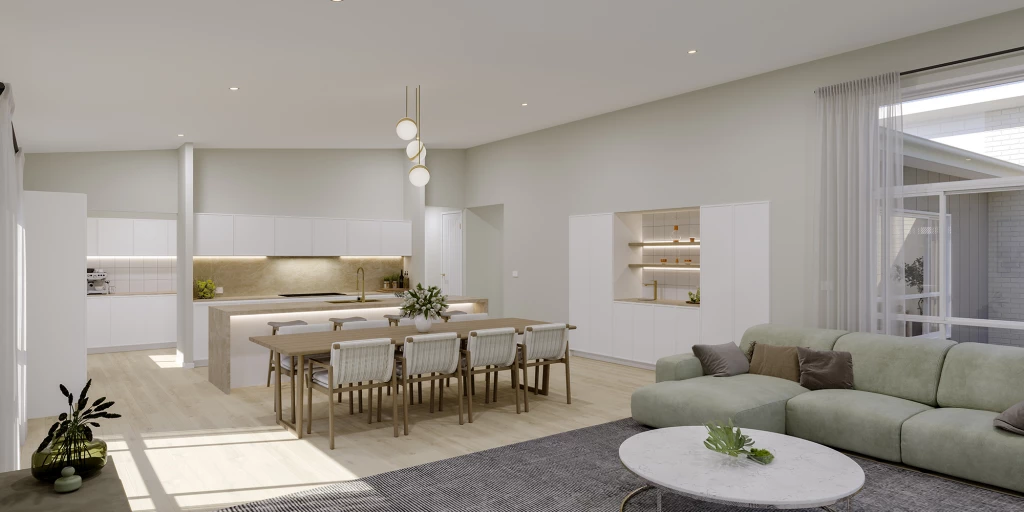
The Oakview is a beautifully designed pavilion-style home that centers around a welcoming foyer and lounge, with a private courtyard forming the link between the home’s living and accommodation zones. Creating a sense of space, light and connection, the design perfectly balances family togetherness with individual retreat.

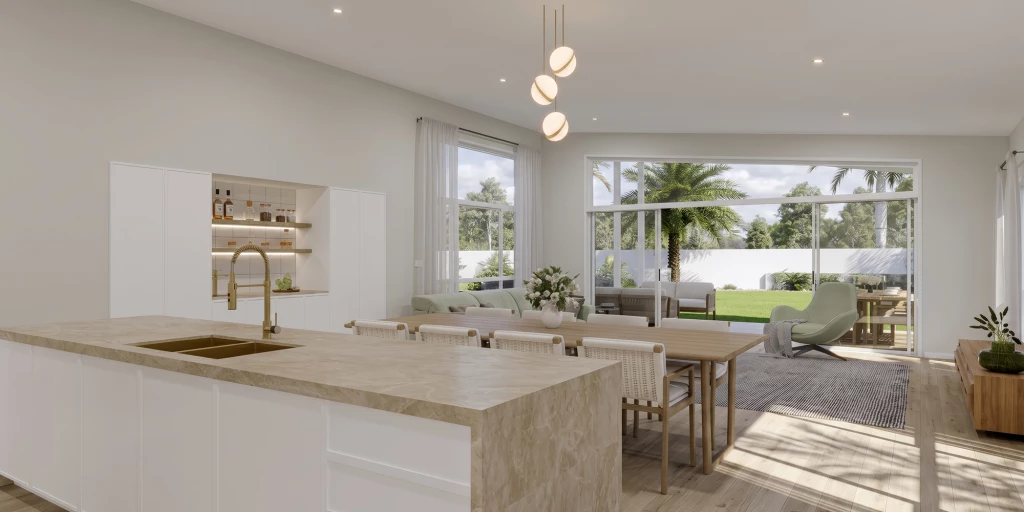
The spacious open-plan living zone serves as the social hub of the home, seamlessly integrating the kitchen, dining and family areas to create an inviting space for entertaining, everyday living and shared family moments.

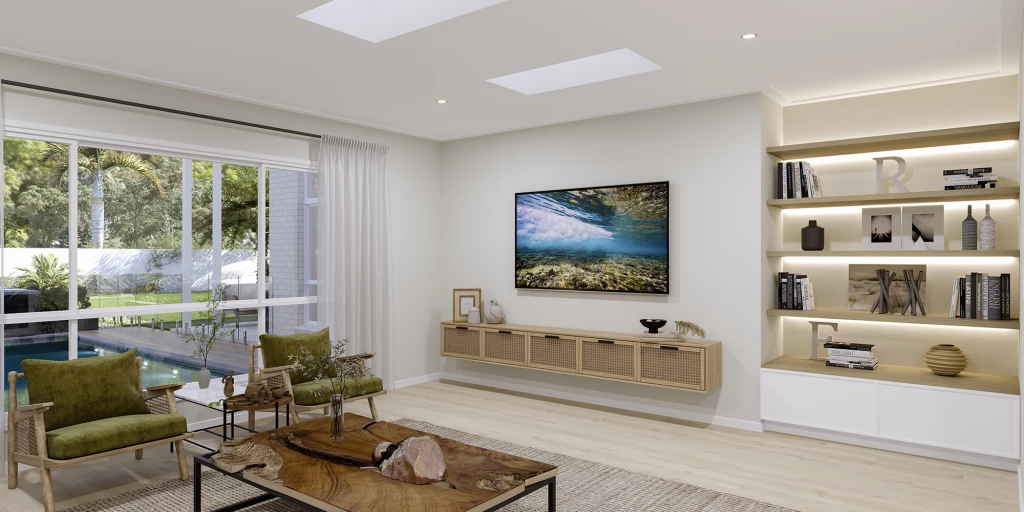
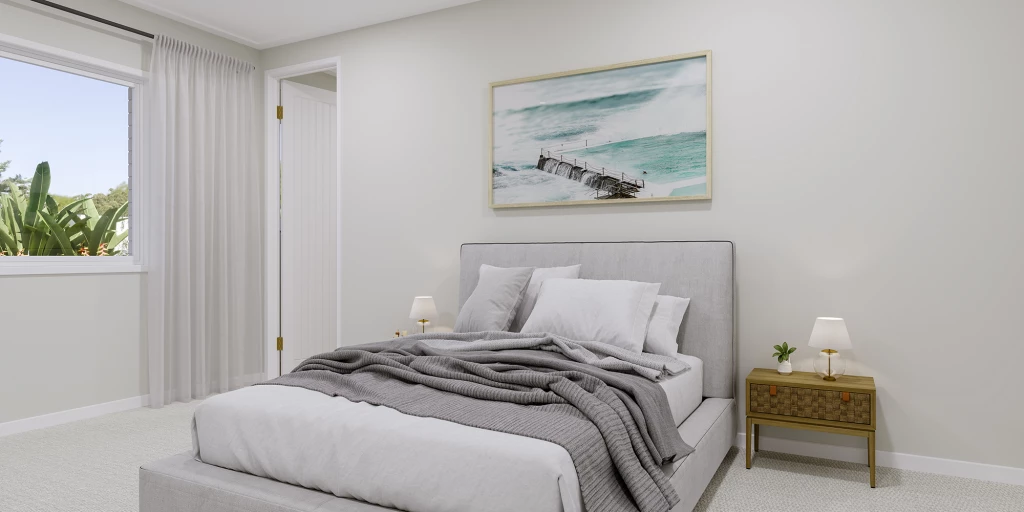
Thoughtfully separated living, sleeping and activity zones provide flexibility for modern families, offering dedicated spaces to relax, recharge and enjoy privacy when needed. Practical features and generous storage further enhance comfort and functionality throughout the home.

For optimal site use, this design is best positioned on sites with the north aspect towards the rear of the home, providing sustainable and comfortable living conditions throughout the year.

Key Features

  • Alfresco
  • Butler’s Pantry
  • Courtyard
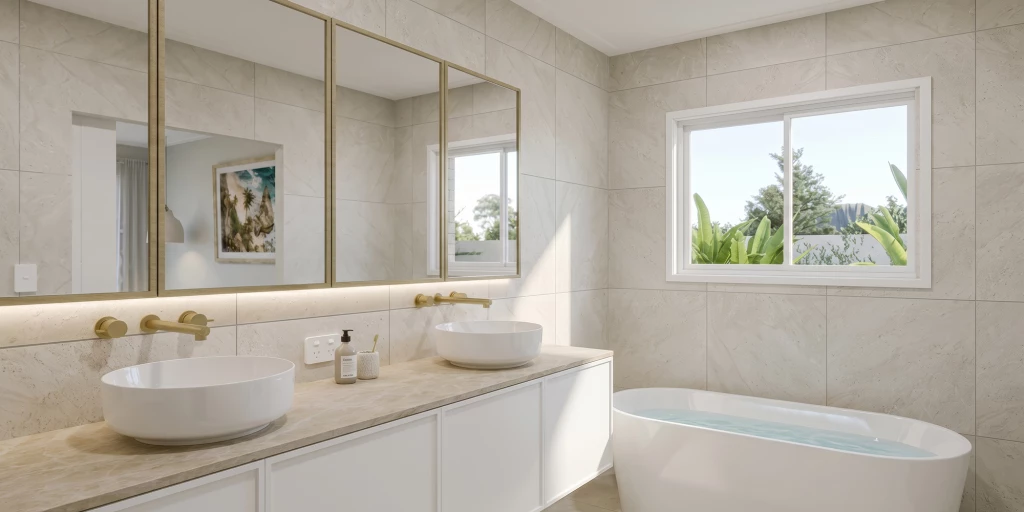
  • Ensuite
  • Guest Bedroom
  • Laundry
  • Lounge / Media
  • Mudroom
  • Powder Room
  • Walk-in Linen
  • Walk-in Robe

Additional Features

  • Double Ensuite
  • Smeg Cooking Appliances
  • Double Glazed Windows
  • Lounge leading to courtyard
  • Reverse Cycle Air Conditioning
Disclaimer: Images and photographs may depict fixtures, finishes and features either not supplied by G.J. Gardner Homes or not included in any price stated. These items include furniture, swimming pools, pool decks, fences, landscaping. Price does not include all facades shown. For detailed home pricing, please talk to a new homes consultant.

Download Flyer

Download the Oakview 300 flyer to get all details about the home. Alternatively, contact your local G.J. Gardner consultant to learn more about customisations and pricing on this home.

Contact Us

"*" indicates required fields

This field is for validation purposes and should be left unchanged.
Oakview 300
4
3.5
2
2

Get a Quote

"*" indicates required fields

This field is for validation purposes and should be left unchanged.

Please complete the form below and one of our friendly team will be in touch soon.

"*" indicates required fields

This field is for validation purposes and should be left unchanged.

Download Flyer

Please complete the form to download the Oakview 300 house and land package flyer and one of our friendly team will be in touch to ensure this meets your needs.