


Karalee Park 315
The Ultimate Opportunity to Build Your Dream Home Near Leeton’s CBD!
Speak with Sian on 0457 422 992 today to explore the Karalee Park Design on this Spacious Lifestyle Block!
About the inclusions in this package
– Cost of the land
– 2.55 ceilings throughout
– 1m wide footpaths & 60m2 driveway
– Semi-integrated dishwasher, pull out twin bin, pot drawers
– 2x Gas hot water units
Plus much more!
Please note that while town water, electricity, and sewer services are available, all associated connection costs, approvals, and requirements fall under the responsibility of the purchaser and are not part of this house and land package.
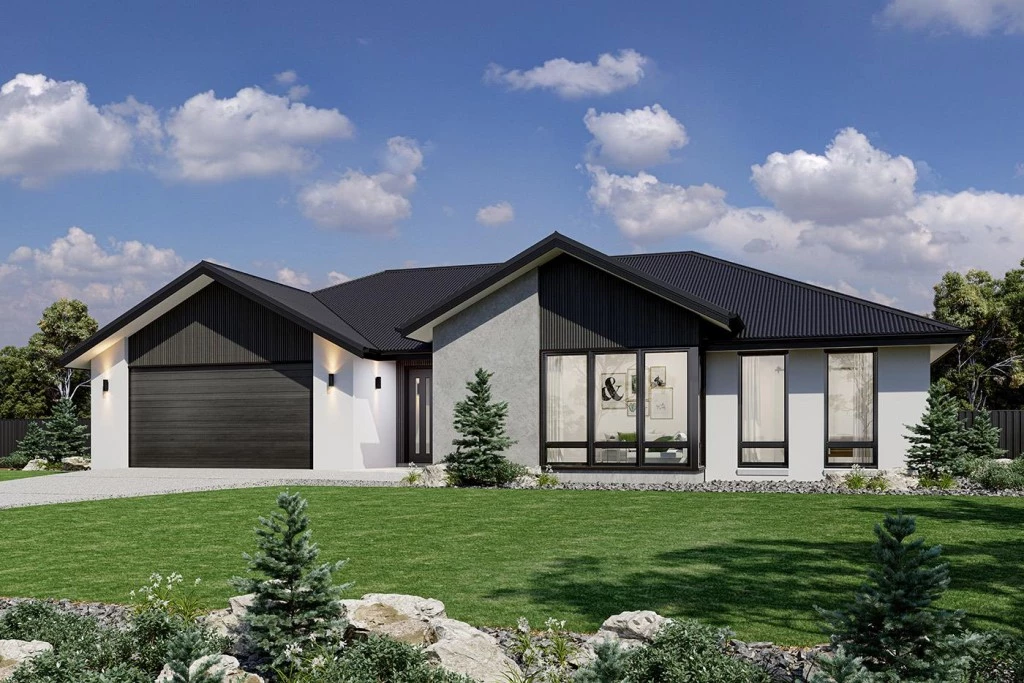
With a frontage that demands your attention, this bespoke design is centred around the oversized foyer overlooking a light filled courtyard.
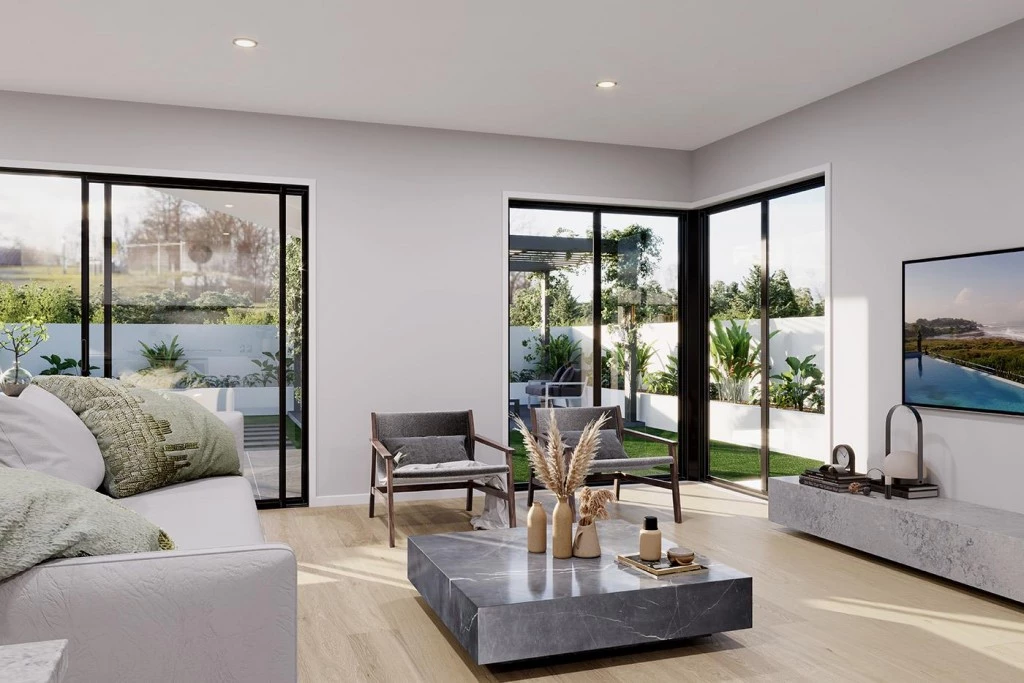
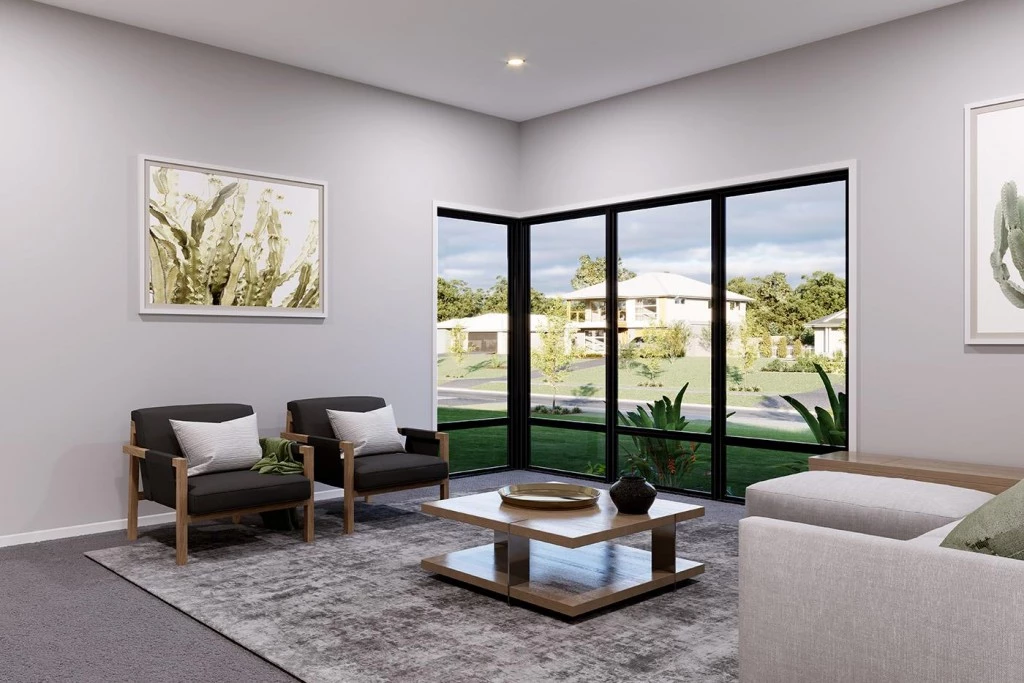
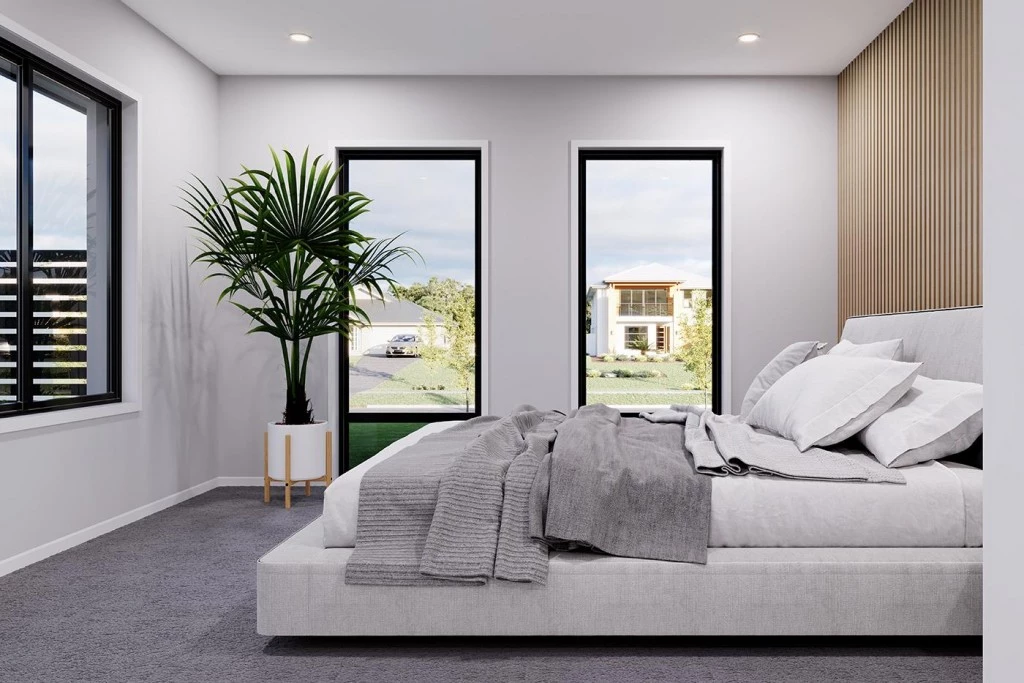
Space and privacy are in abundance with a large lounge room opening out to the foyer, and a truly luxurious master suite with all the trimmings, offering relaxed private spaces to retreat.
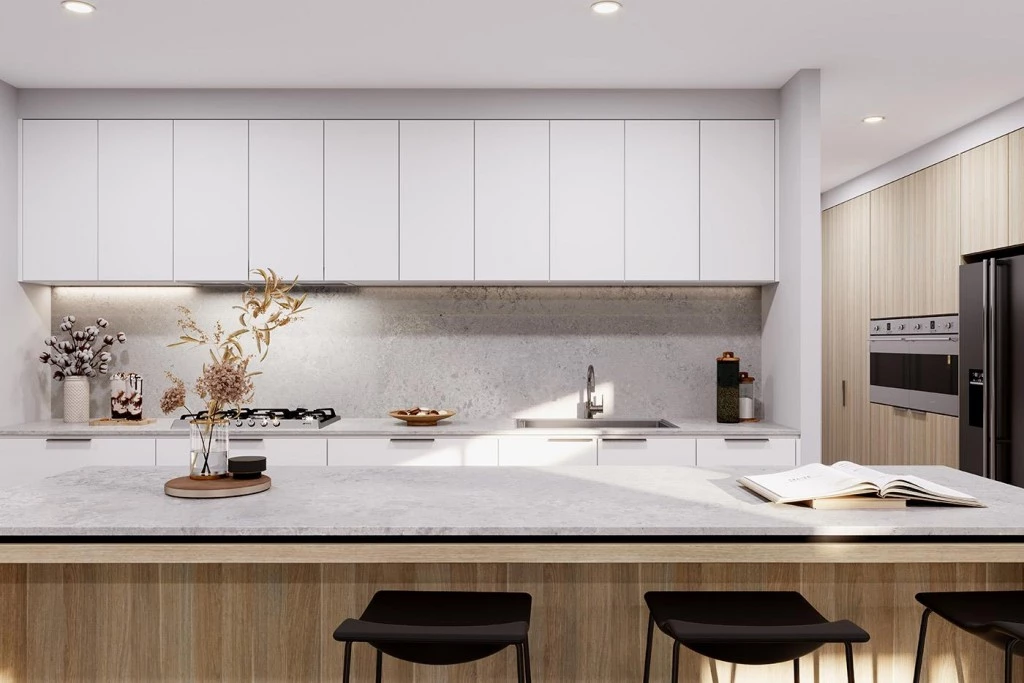
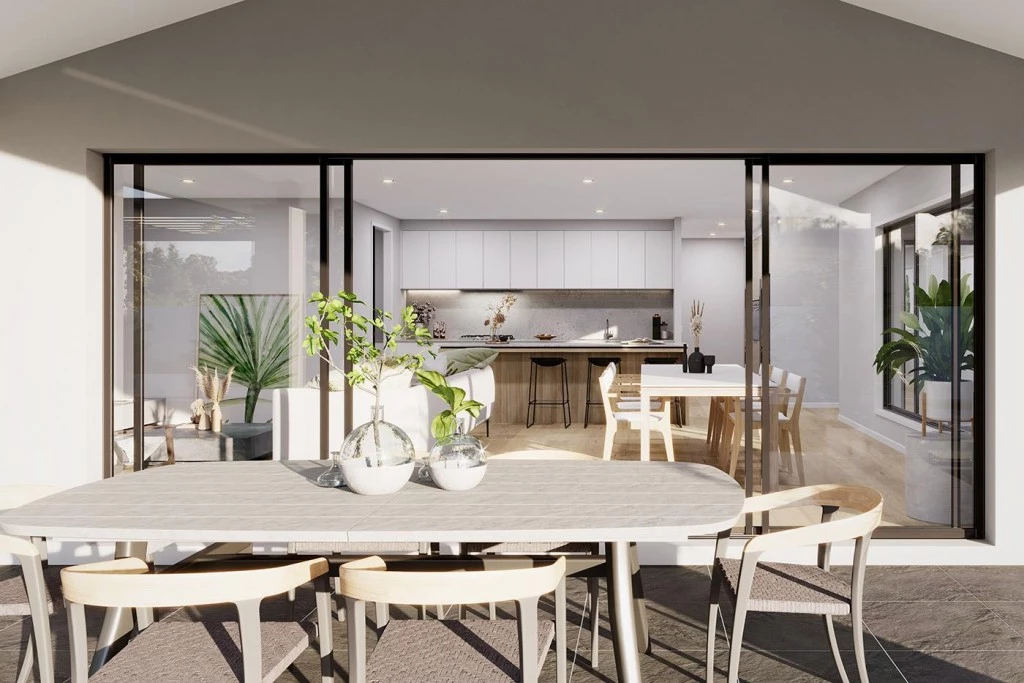
The massive open plan living zone occupies the rear of the main zone, featuring a large gourmet kitchen with island bench and butler’s pantry flowing out to a large alfresco, perfect for entertaining.
*Package price is based on a standard floor plan and standard façade (actual facade may be smaller than façade shown). The package may be subject to the developer’s design review panel, council final approval and G.J. Gardner Homes procedure of purchase. Package price excludes stamp duty on land, legal fees and conveyancing costs (including transfer of title and searches). Prices are inclusive of GST and may change without notice. Package subject to two separate contracts. The land is being sold in conjunction with the developer and G.J Gardner Homes makes no guarantee the lot number advertised will be available at the time of purchase. Photographs may depict fixtures, finishes and features not supplied by G.J Gardner Homes. Excluded items include but are not limited to landscaping items such as planter boxes, retaining walls, water features, pergolas, screens, driveways and decorative items such as fencing and outdoor kitchens or barbecues. This design and illustration remains the property of G.J Gardner Homes and may not be reproduced in whole or in part without written consent. For detailed home pricing, please talk to a New Homes Consultant.
Key Features
- Alfresco
- Butler’s Pantry
- Courtyard
- Ensuite
- Laundry
- Lounge / Media
- Powder Room
- Walk-in Robe
Additional Features
- Walk in Robes to all Bedrooms
- 5,000L Rain water tank
- Double glazed awning windows and doors
- Quality SMEG Appliances
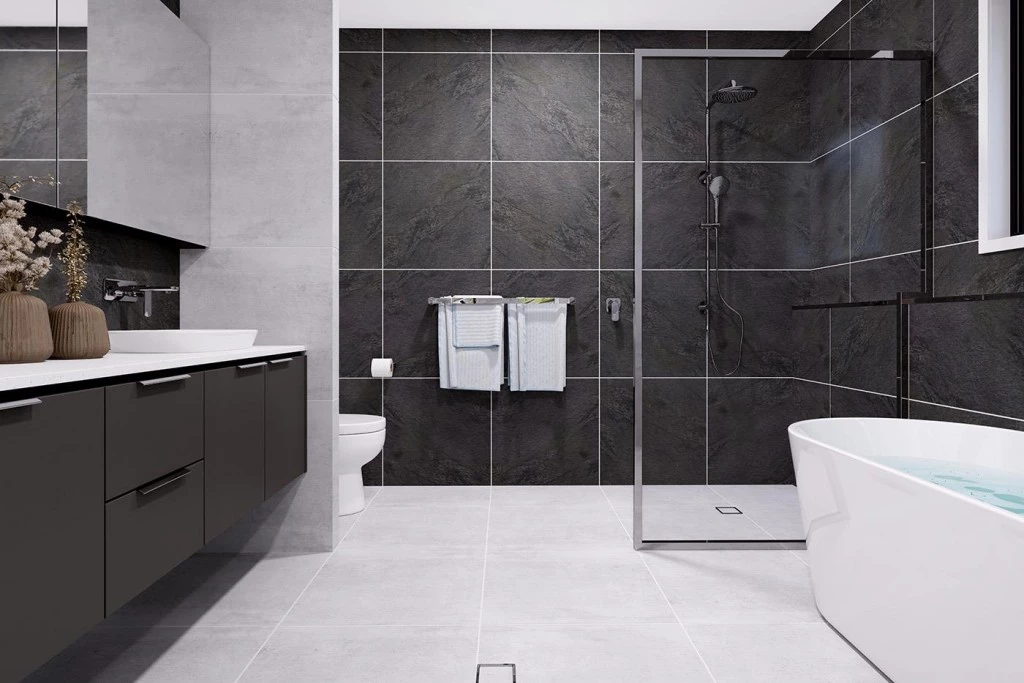
- Full height tiles to Bathroom and Ensuite
- 20mm Stone to Kitchen