


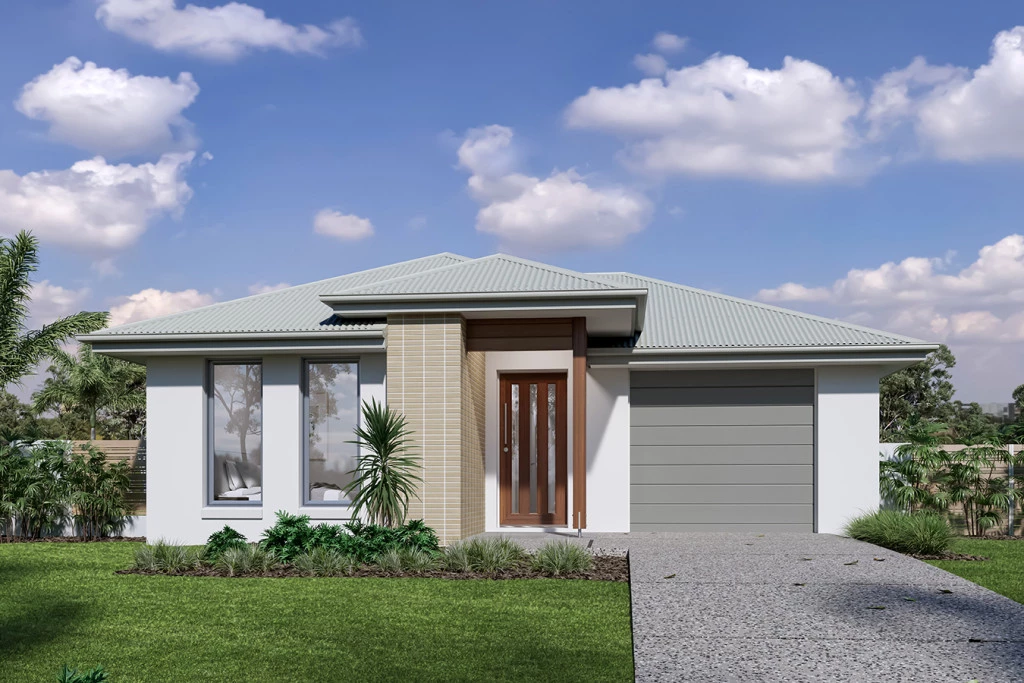
Stoneleigh 175
RARE OPPORTUNITY
Ready to Build
✨Highlight Inclusions:
– Solar System
– Full Interior Design Package with colour consultation
– Actron Full Ducted Air Conditioning with 2x zones
– Coloured Driveway up to 47m2
– Security Alarm System with 1 Keypad
– 7 Star Basix Requirements
– Downlights to Porch, Alfresco, Entry, Hallway (downstairs), Kitchen, Living, Dining and Family
– 20mm Stone to Benchtops
– Westinghouse 900mm Cooktop, Oven and Rangehood
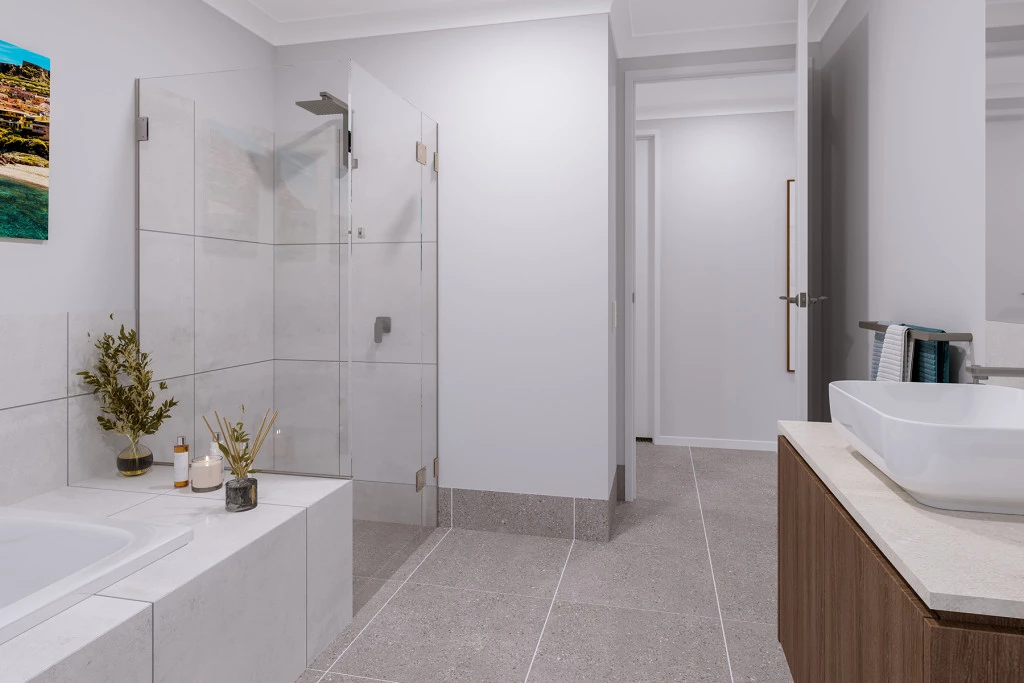
– Freestanding Bathtub
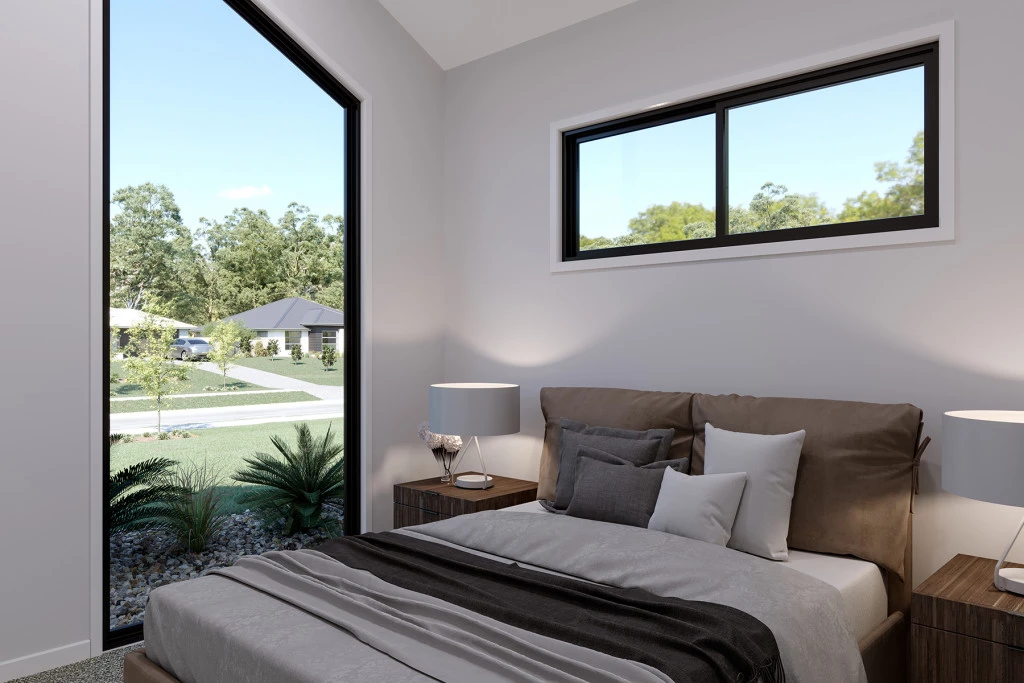
– Flyscreen to all windows
– Semi-Frameless Shower Screens
– Tiled Porch and Alfresco
– Colorbond Roof
✨ Why You’ll Love This Location:
📍 Positioned in a well-established pocket of Liverpool, 69 Rose Street offers the perfect balance of convenience, connectivity, and future growth potential.
🚆 Excellent Transport Access – Just minutes from Liverpool Train Station, providing easy access to Sydney CBD and surrounding suburbs, with major bus connections nearby.
🛍️ Everything Within Reach – Enjoy being close to Liverpool CBD and Westfield Liverpool, offering a wide range of shopping, dining, entertainment, and everyday essentials.
🏥 Major Health & Employment Hub – Conveniently located near Liverpool Hospital, one of South Western Sydney’s largest healthcare precincts and a major employment centre.
🎓 Family-Friendly Surroundings – Close to local schools, childcare centres, and educational facilities, making it an ideal location for growing families.
🌳 Established Community Feel – Surrounded by local parks, sporting facilities, and established homes, creating a welcoming neighbourhood atmosphere.
📈 Strong Growth Corridor – Liverpool continues to benefit from significant infrastructure investment and ongoing development, making it an attractive location for both homeowners and investors.
🏡 Whether you’re building your dream home or securing a quality investment, this location delivers outstanding lifestyle convenience with everything you need just moments away.
✨Design/Layout:
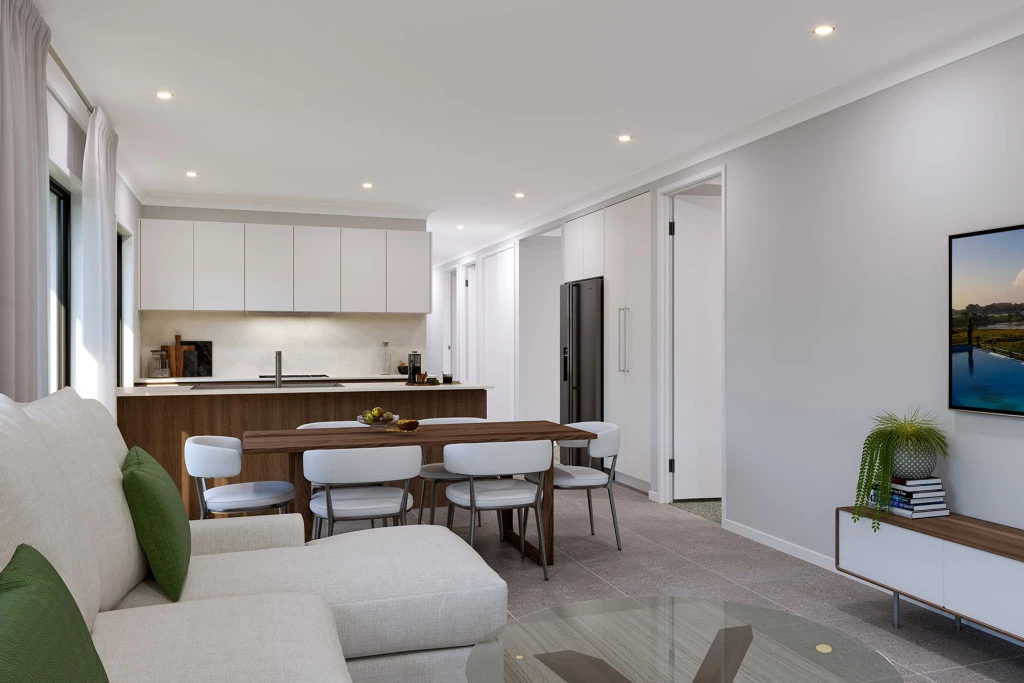
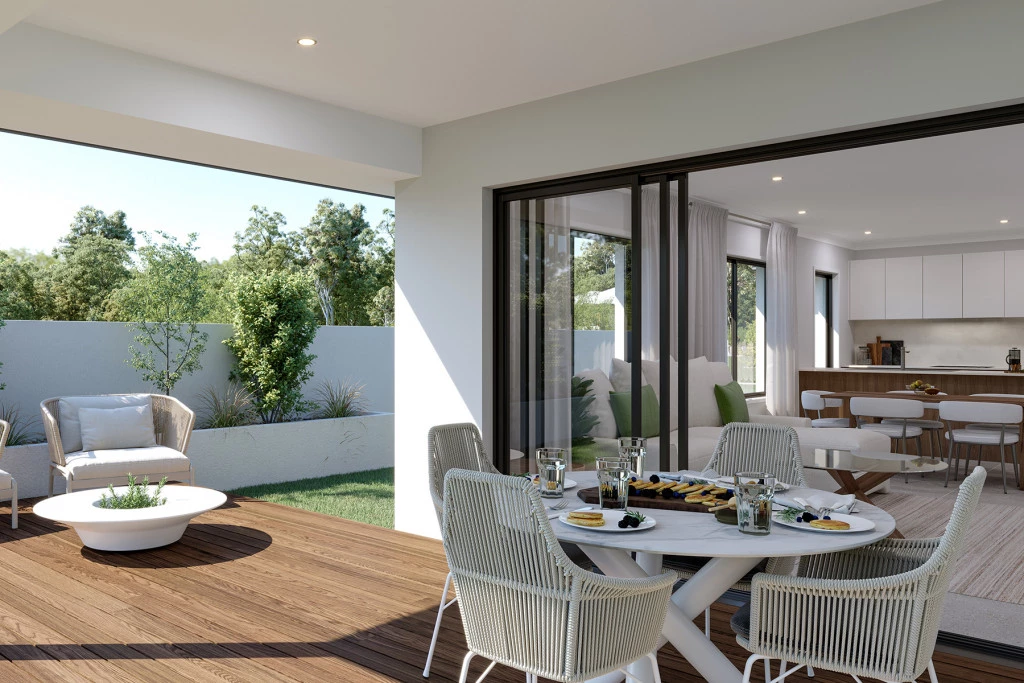
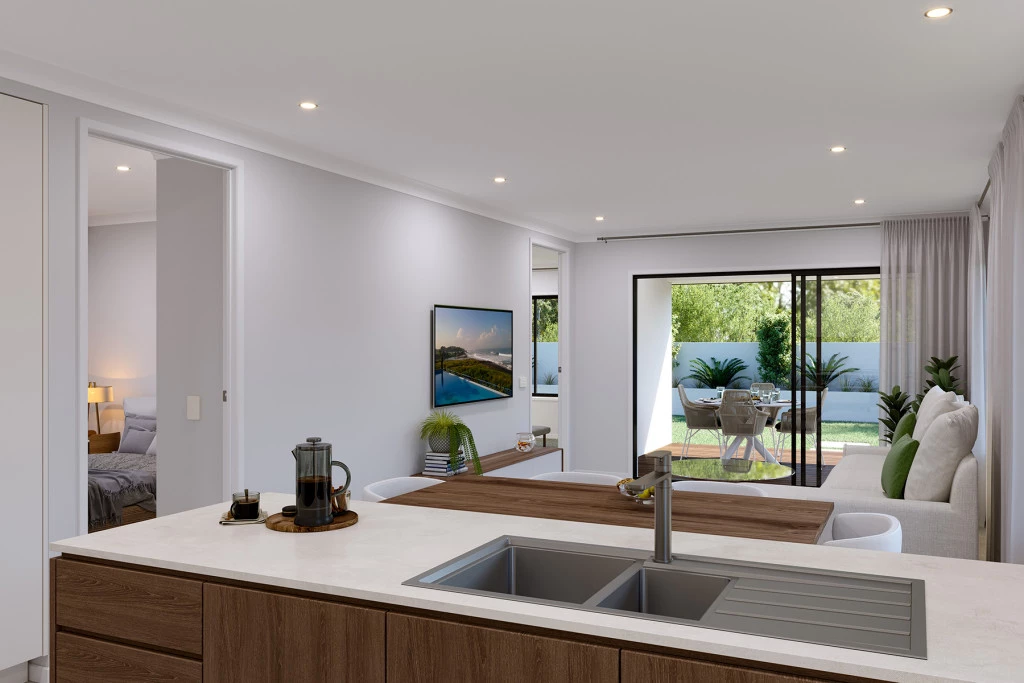
A contemporary kitchen anchors the heart of the home, inspiring connection with generous living and dining spaces that extend to an alfresco for effortless indoor-outdoor living.
Key Features
- Alfresco
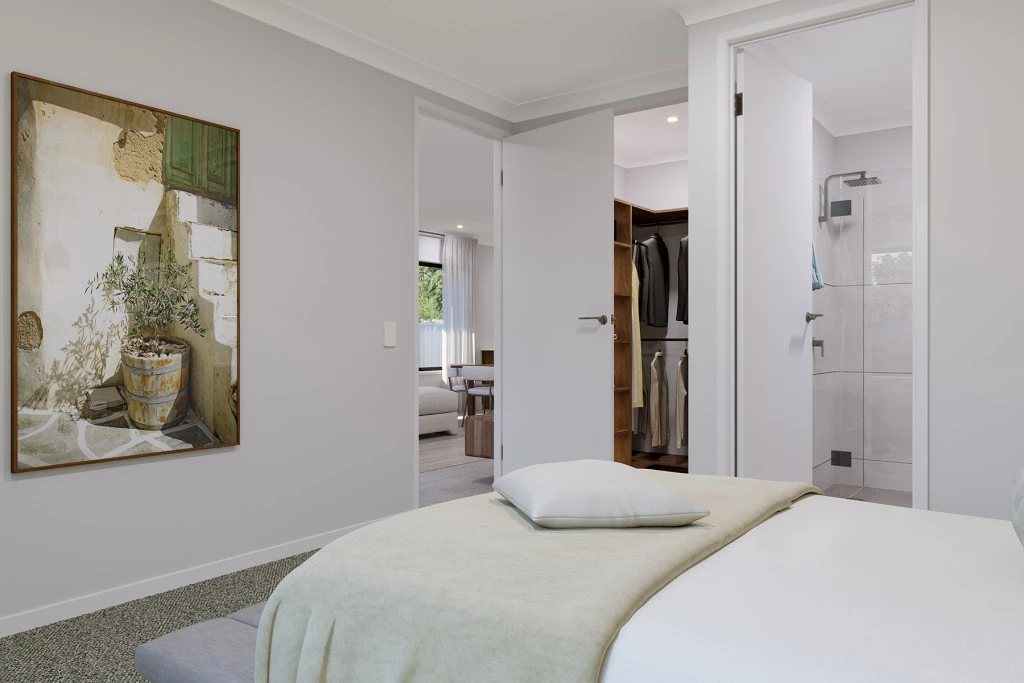
- Ensuite
- Laundry
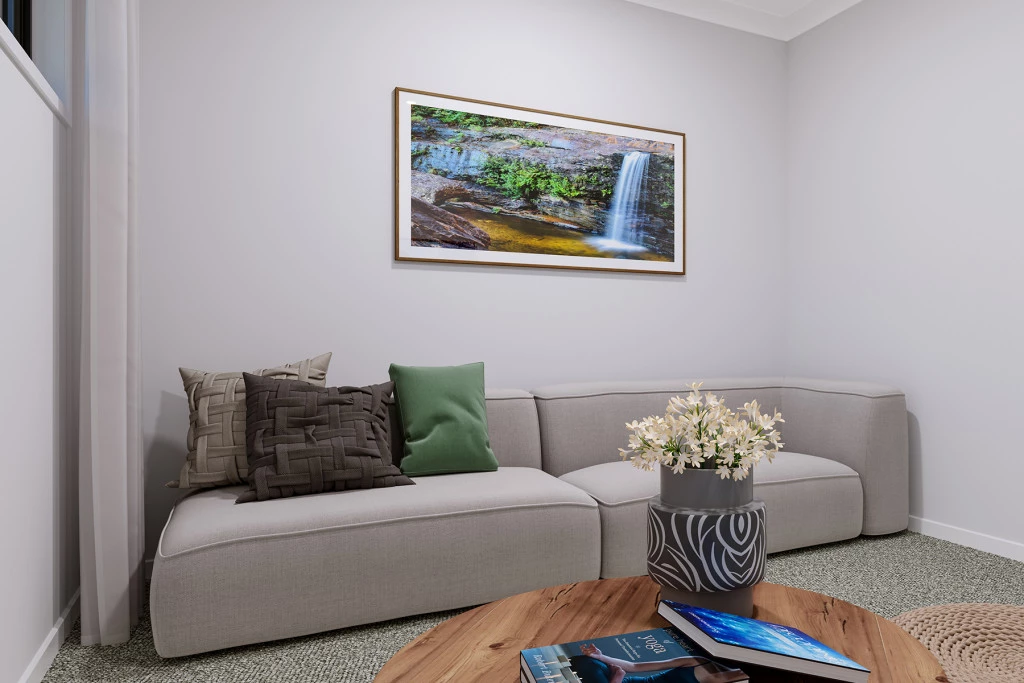
- Lounge / Media
- Walk-in Robe
Additional Features
- Solar System
- Actron Full Ducted Air Conditioning with 2x zones
- Coloured Driveway up to 47m2
- 7 Star Basix Requirements
- Security Alarm System with 1 Keypad
- Full Interior Design Package with colour consultation