


Kimberley 205
Modern Family Living Near the Murray River
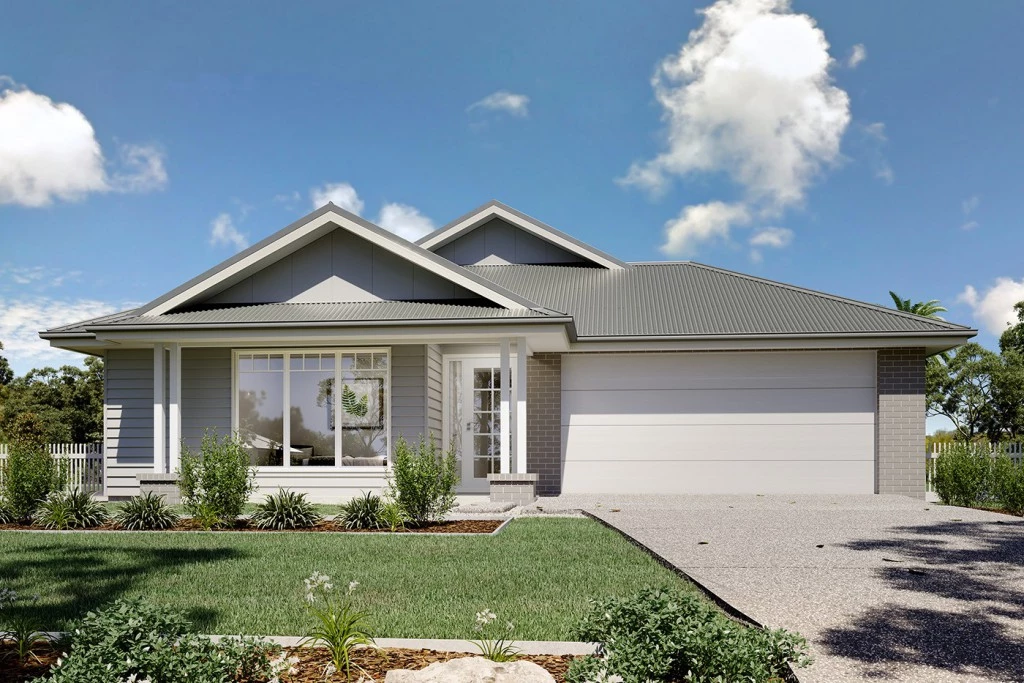
Set on a generous 684m² block in Barham, just moments from the Murray River, this Kimberley house & land package combines a thoughtfully designed family home with the relaxed lifestyle this location is known for.
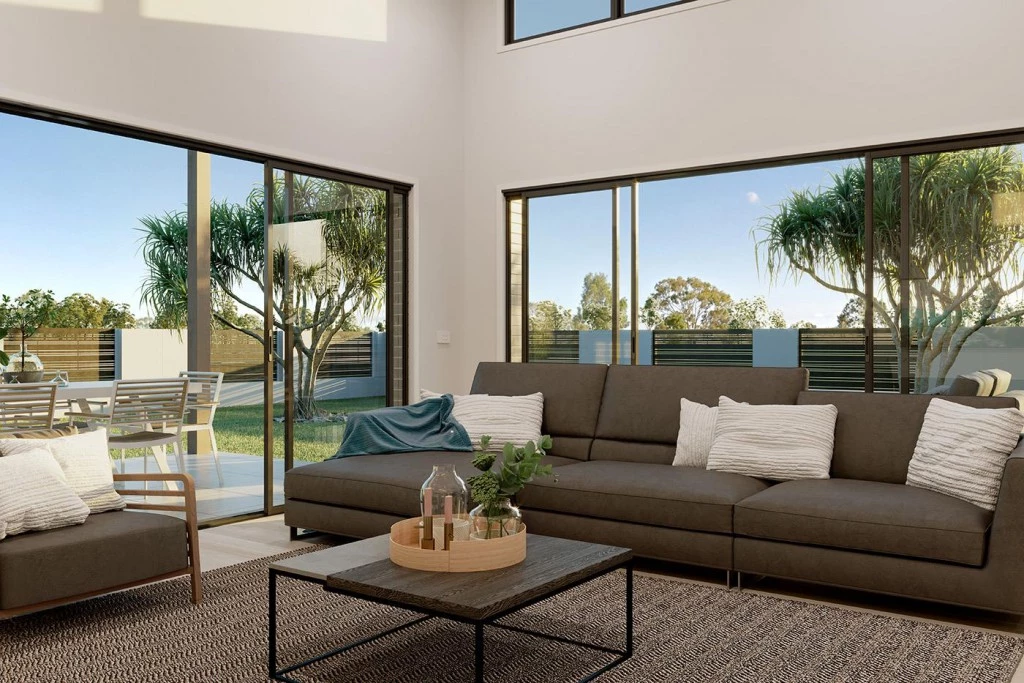
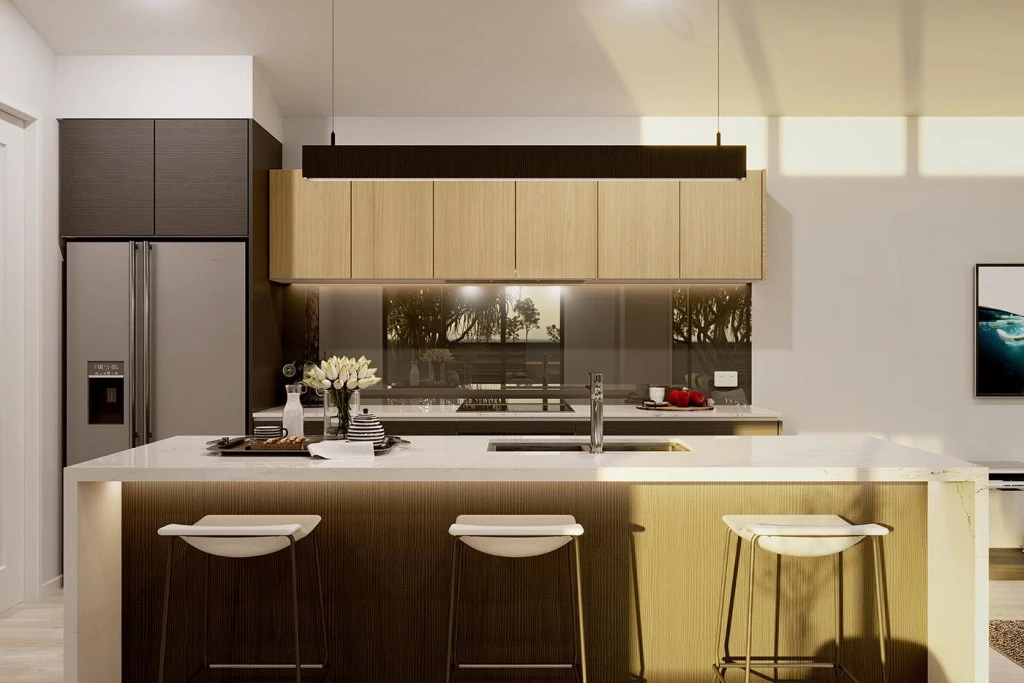
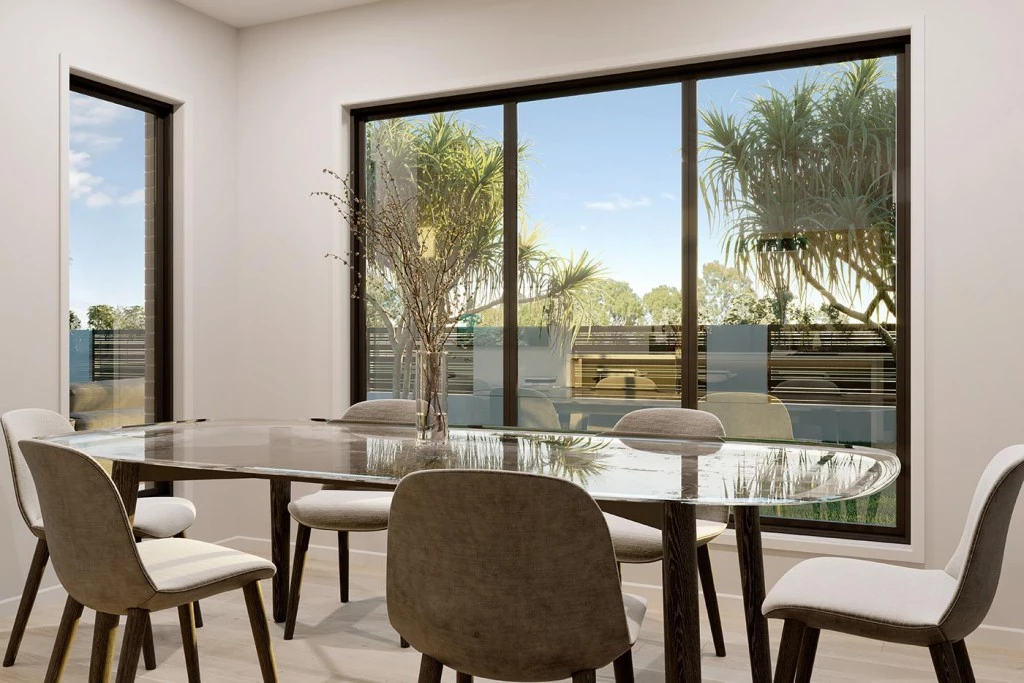
-Spacious open-plan kitchen, dining and family area
-Walk-in pantry providing plenty of additional storage
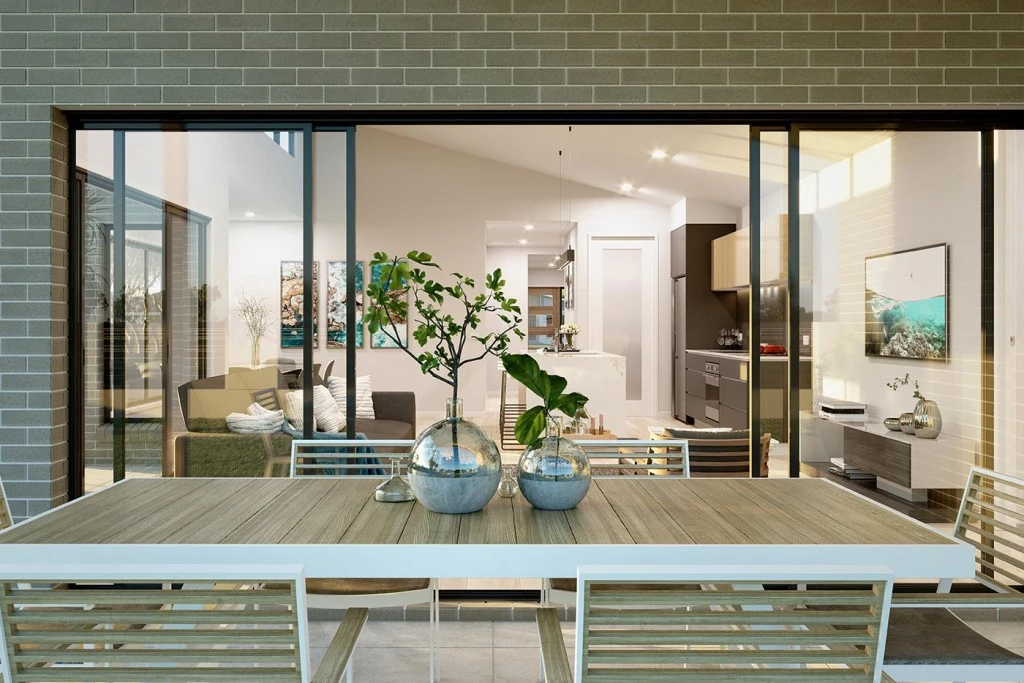
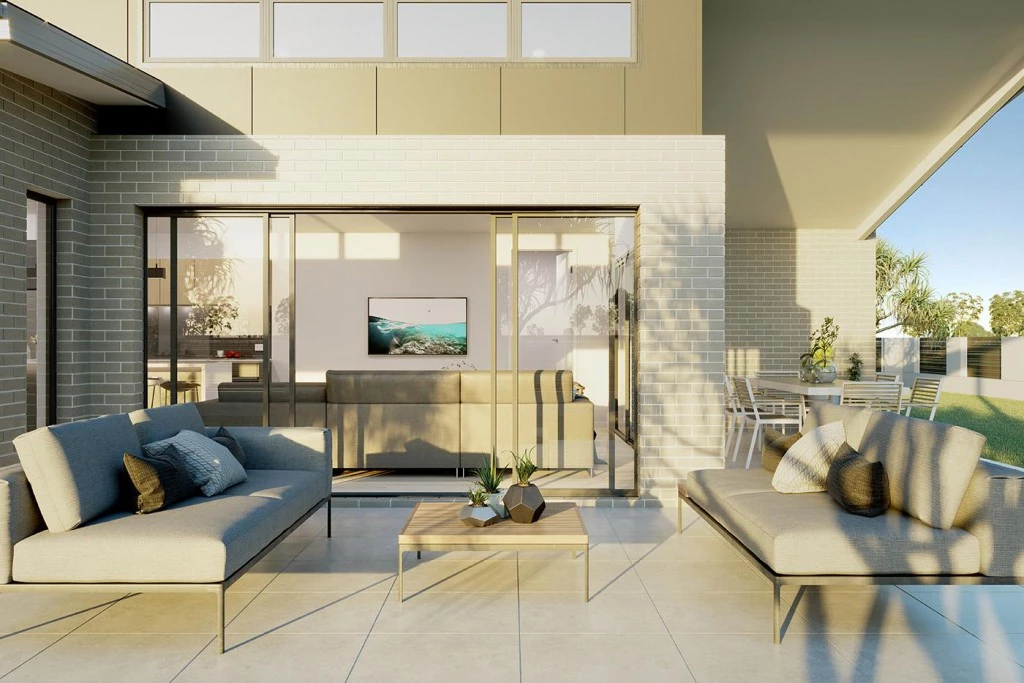
-Covered alfresco flowing directly from the main living area
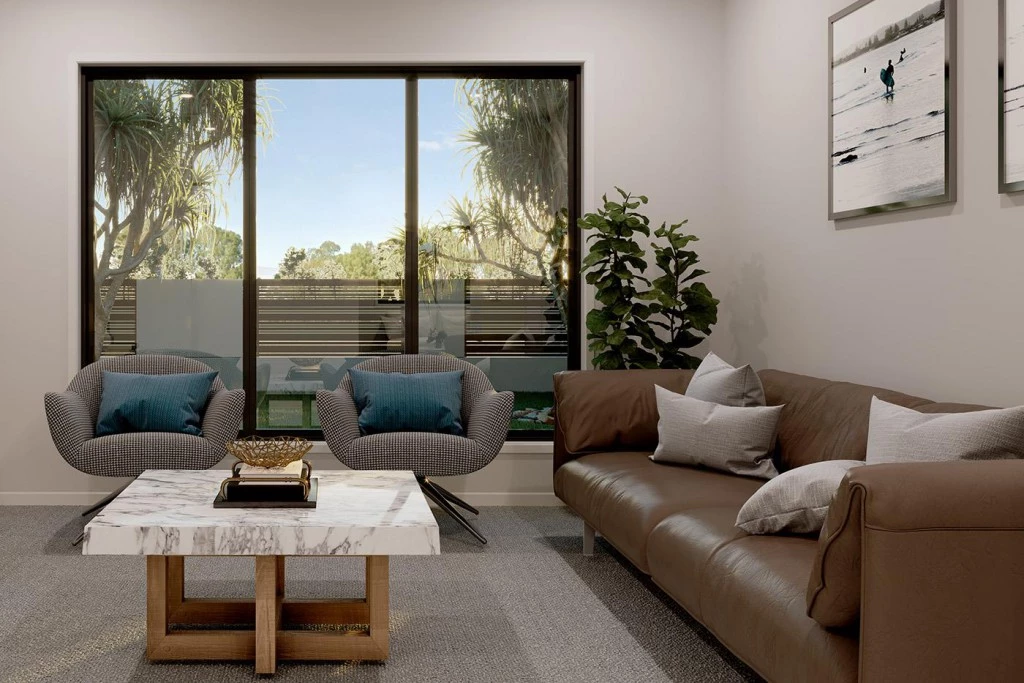
-Separate lounge for a second living or relaxation space
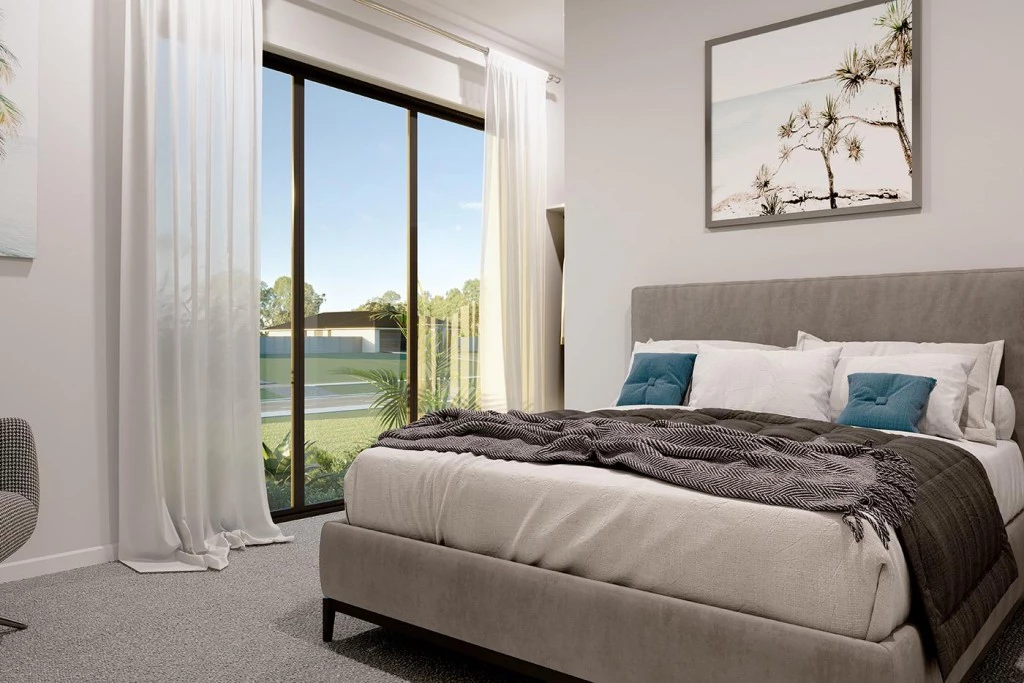
-Private master suite positioned at the rear with walk-in robe and ensuite
-Additional bedrooms positioned separately towards the front of the home
-Flexible study/fourth bedroom at the front of the home
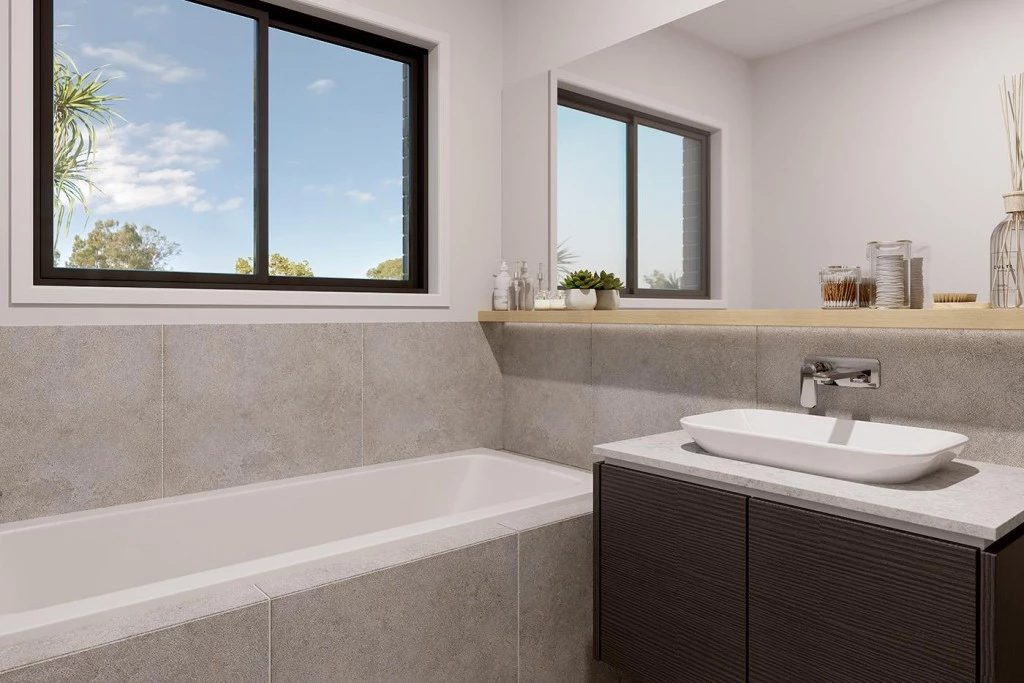
-Family bathroom conveniently located within the kids’ zone
-Thoughtfully zoned floorplan giving everyone their own space while keeping the main living areas connected
With 684m² of land, there’s room to enjoy the outdoors without taking on an oversized property, all while being close to the river and everything Barham has to offer.
Best of all, building new gives you the opportunity to personalise the colours, finishes and inclusions and make the Kimberley your own before construction begins.
If you’ve been looking for a modern new home with space for the family and the Murray River lifestyle close by, this package is well worth a look.
Get in touch to view the plans, inclusions and full package details.
Key Features
- Alfresco
- Courtyard
- Ensuite
- Laundry
- Lounge / Media
- Office / Study
- Walk-in Robe
Additional Features
- Garage & Living on the same side
- Hamptons Facade
- 6.6kw Solar System
- Double glazed windows