


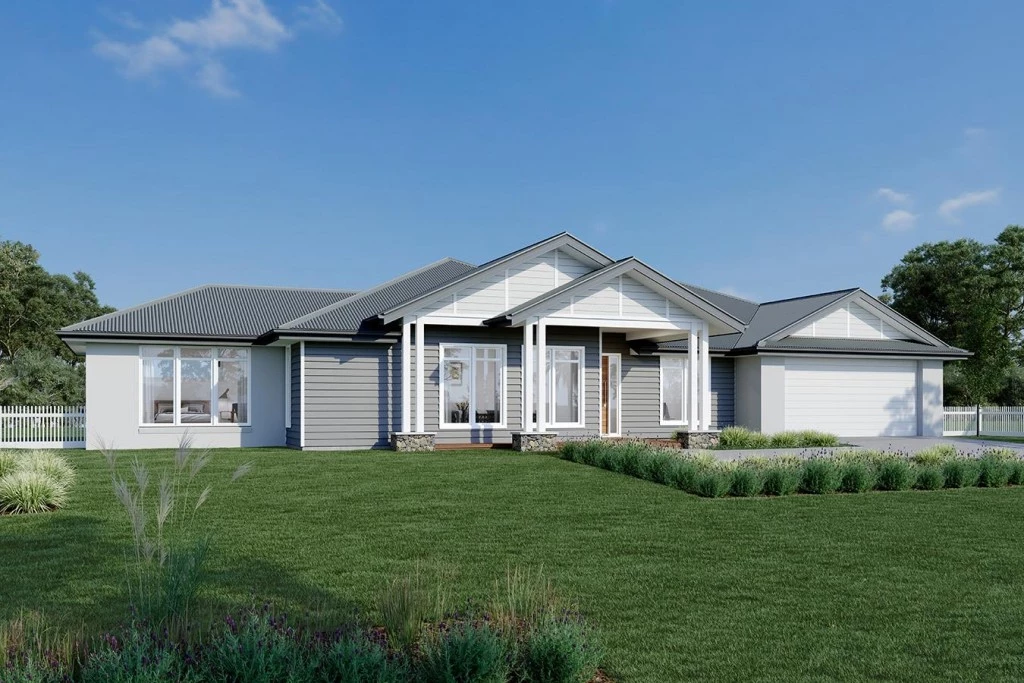
Aspen 260
YOUR BRAND NEW HOME – THE ASPEN 260
A spacious feature-packed home the Aspen Estate has an impressive wide frontage with great street appeal. Designed for larger sites, this home is the ideal home for a growing family looking for more space. Allow yourself to imagine the lifestyle you’ve always wanted; in the home you deserve!
PREMIUM PACKAGE FEATURES:
– Fixed Pricing;
– Site Costs;
– Bushfire Upgrades;
– 7 Star BASIX;
– Hamptons Facade;
– 40mm Stone to Kitchen;
– Laundry Fit-Out;
– 2750mm Ceiling Height, inc. 2340mm (H) Internal Doors;
– Actron Ducted Air Conditioning;
– Electrical Package;
– Vinyl Floorboard or Tiling to Main Living;
– Carpet to Lounge & Bedrooms;
– Tiling to Porch & Alfresco;
– Ceiling Height Tiles to Main Bathroom & Ensuite;
– Coloured Mizu Tapware;
– 900mm Westinghouse Cooking Appliances + Dishwasher; and more as per our Prestige Inclusions!
YOUR NEW BLOCK OF LAND
Baden Ridge Estate is a promising new development in the Lower Blue Mountains, offering new and existing residents the opportunity to build the home they’ve always dreamed of.
G.J Gardner Homes Sydney West are excited to partner with Aitken+ Real Estate for the sale of this development.
Contact us today for a full list of inclusions and plans. Chelsi Smith – Senior New Home Consultant 0424 201 428
*Images in this listing are for illustration purposes only. Photographs and floor plans may not be truly representative of final designs. *Package price is based on a standard floor plan and standard façade (actual facade may be smaller than façade shown). The package may be subject to the developer’s design review panel, council final approval and G.J. Gardner Homes procedure of purchase. Package price excludes stamp duty on land, legal fees and conveyancing costs (including transfer of title and searches). Prices are inclusive of GST and may change without notice. Package subject to two separate contracts. The land is being sold in conjunction with the developer and G.J Gardner Homes makes no guarantee the lot number advertised will be available at the time of purchase. This design and illustration remains the property of G.J Gardner Homes and may not be reproduced in whole or in part without written consent.
Key Features
- Alfresco
- Butler’s Pantry
- Ensuite
- Laundry
- Lounge / Media
- Office / Study
- Powder Room
- Walk-in Linen
- Walk-in Robe
Additional Features
- Site Costs & Bushfire Upgrades;
- Hamptons Facade
- 2750mm Ceiling Height, inc. 2340mm (H) Internal Doors
- Actron Ducted Air Conditioning & Electrical Package &
- All Floor Coverings, including External Tiling
- Ceiling Height Tiles to Main Bathroom & Ensuite